Roseland, Sennen Cove
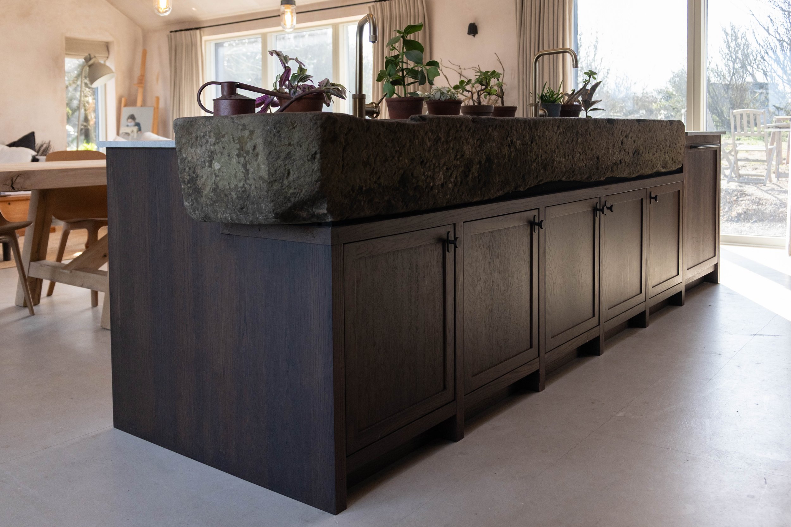
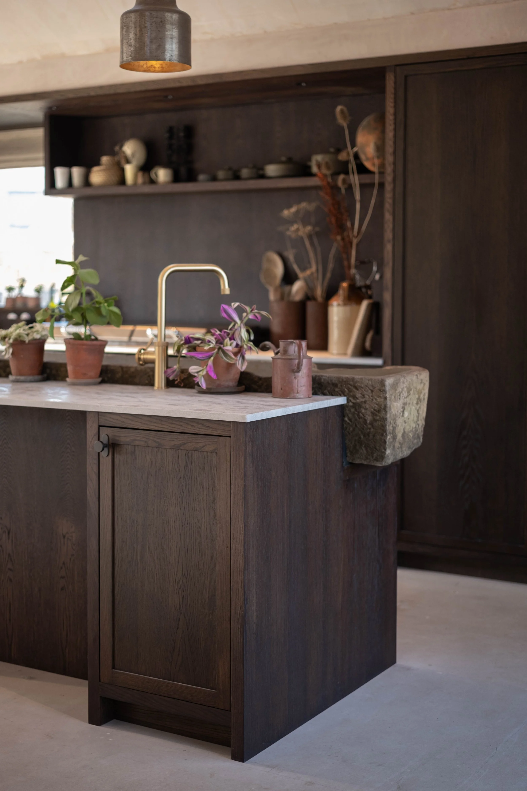
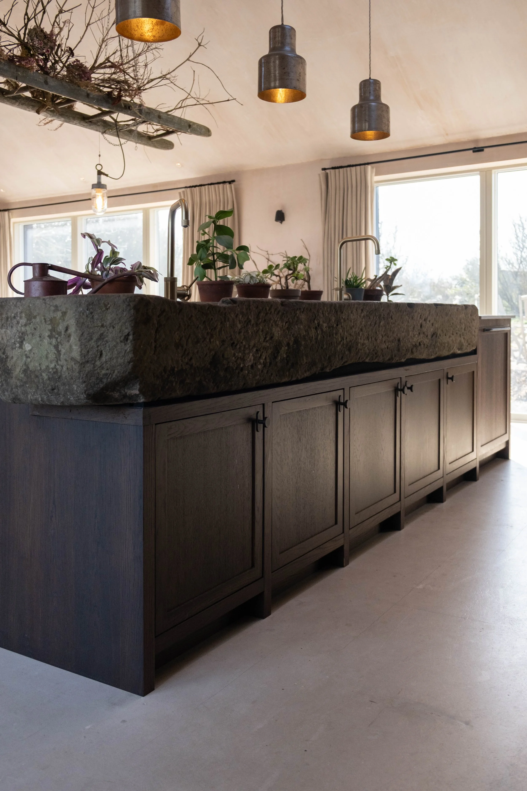
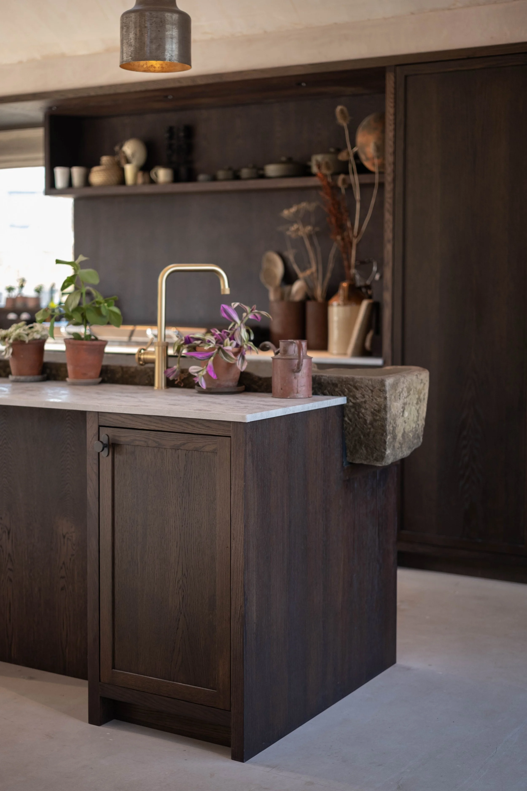
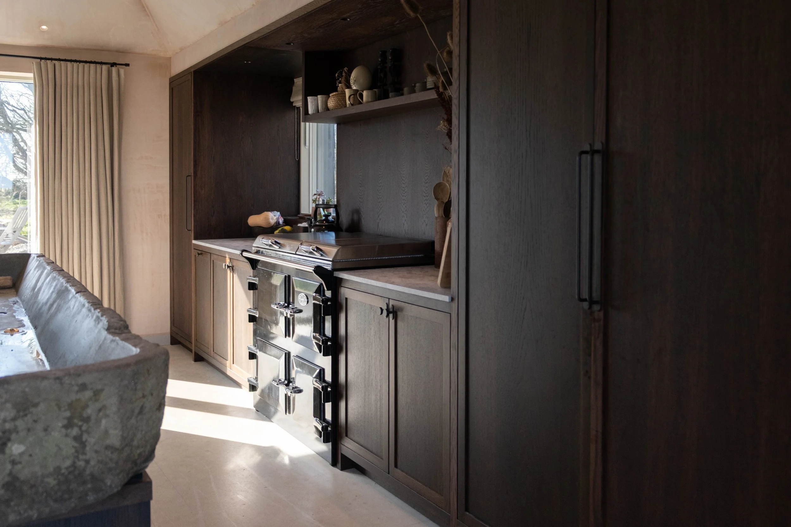
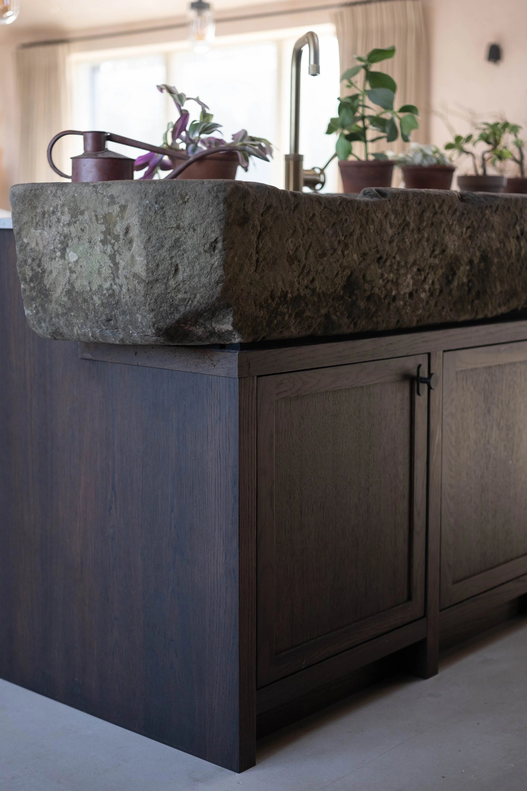
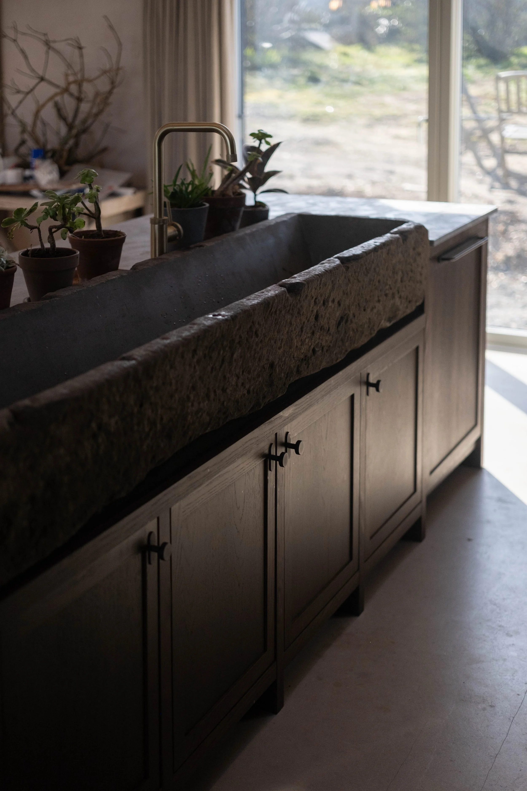
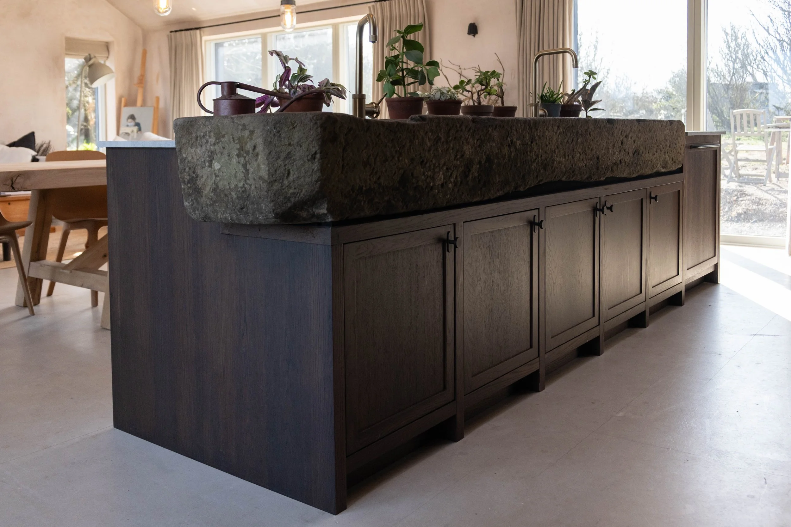
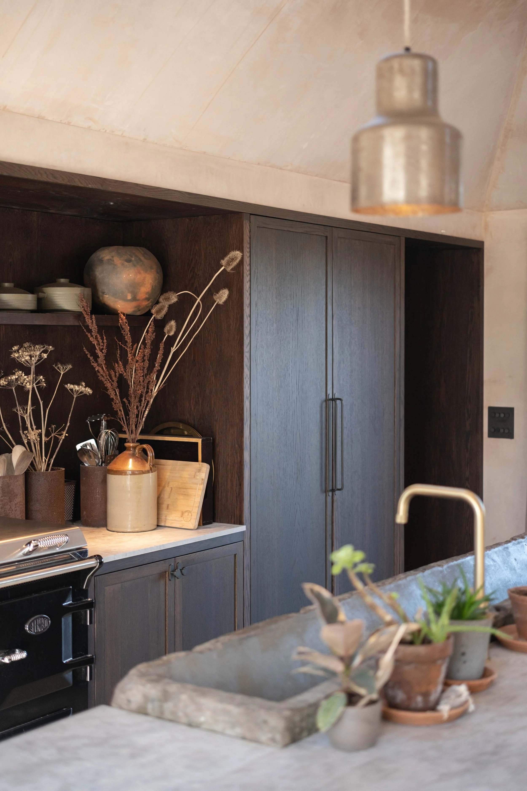
This bespoke kitchen sits in a vaulted, light filled home a short drive from Penzance, in Sennen Cove, with sliding glass doors opening onto the garden and a rooflight bringing daylight deep into the room. A separate scullery, reached through a panelled walk through, gives the main kitchen a quieter overflow space for washing up and prep. The kitchen is built around a genuinely enormous granite trough sink, sourced by the client from a field in Bath and shipped down to Cornwall. It took ten people to lift it into place.
Rather than building lightweight cabinetry to sit beneath it, we built the base units to properly carry that kind of weight, in the same way we would for any worktop or feature the client wants to build a kitchen around. It is the sort of detail that only shows once you know it is there, but it shaped the whole approach to that end of the room.
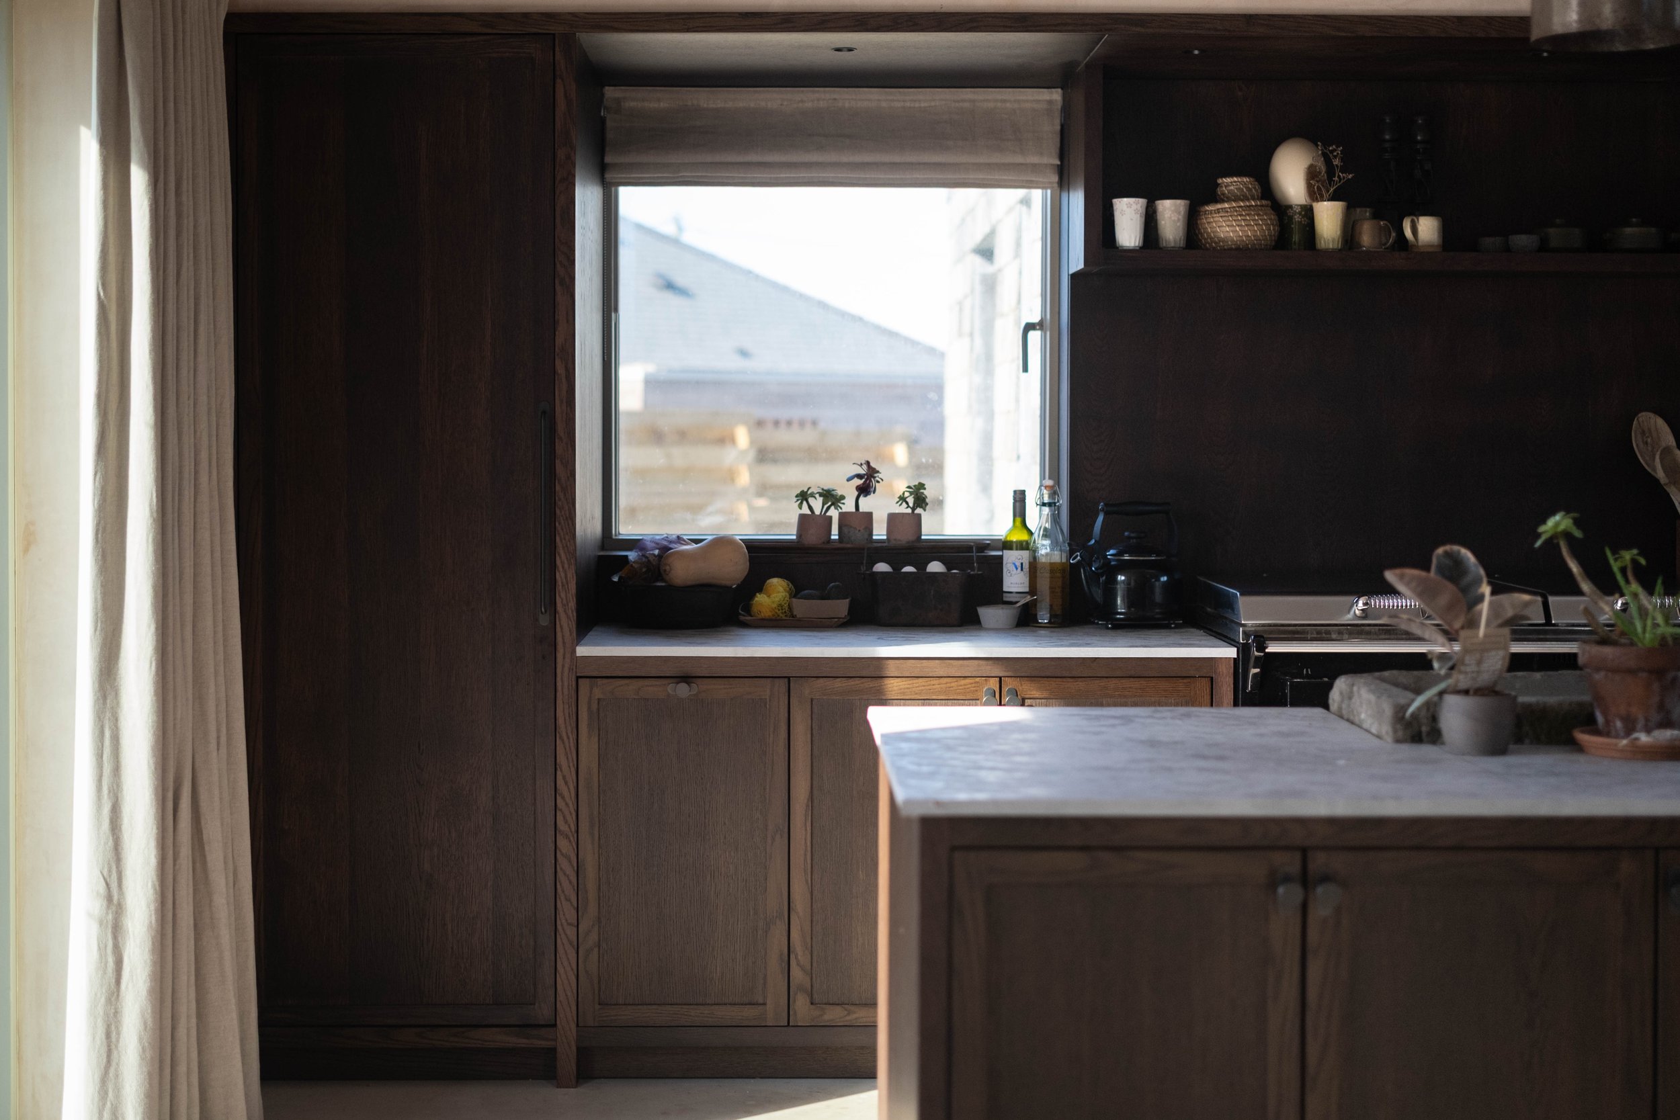
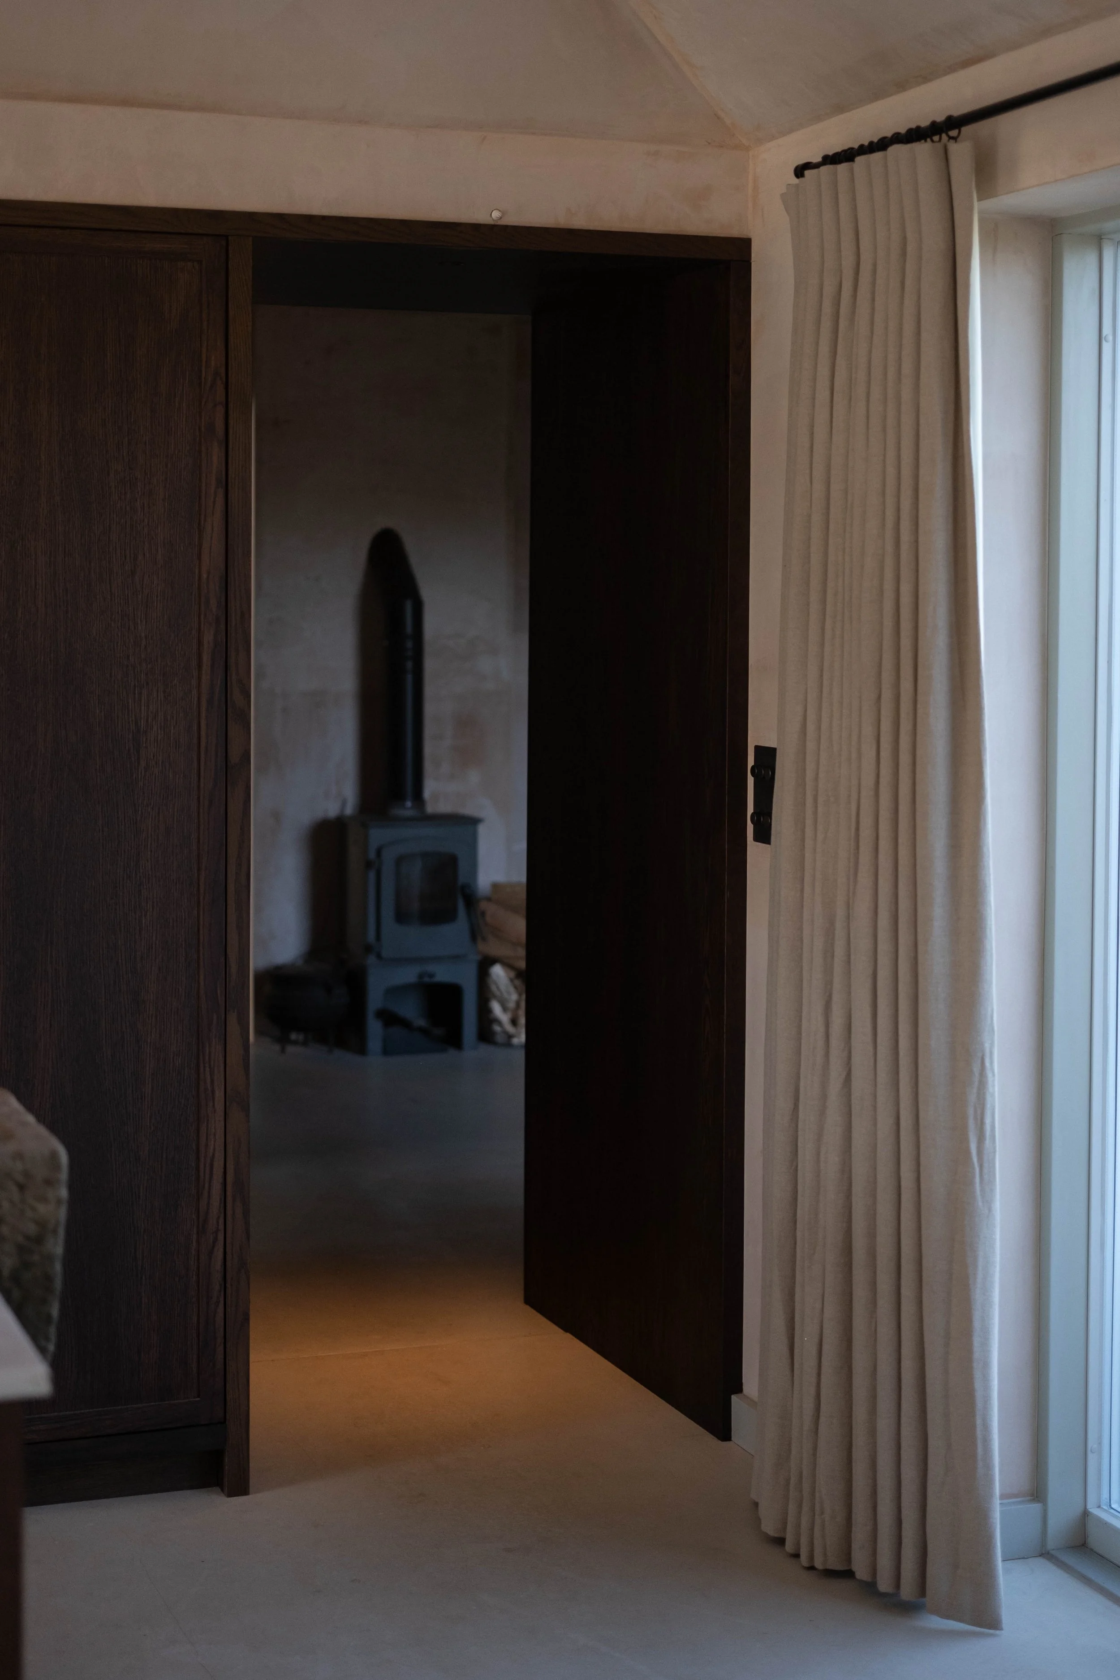
The client also asked for 40mm framing throughout the kitchen with no tolerance at all, not even a millimetre. Every run of cabinetry had to be made to fit exactly into window reveals and against the walkway opening, with nothing left to trim or pack out on site. It is a far tighter standard than most kitchens are built to, and one that only works with precise measuring and joinery from the outset.
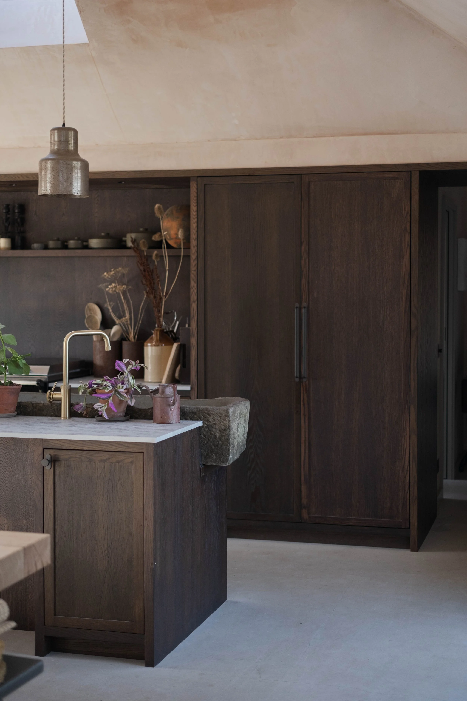
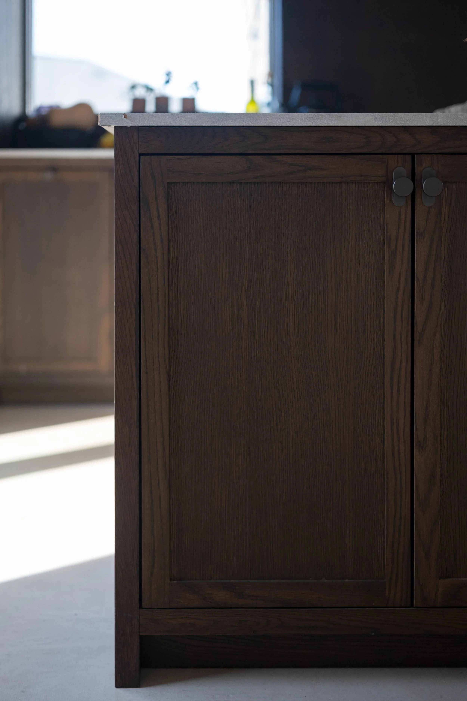
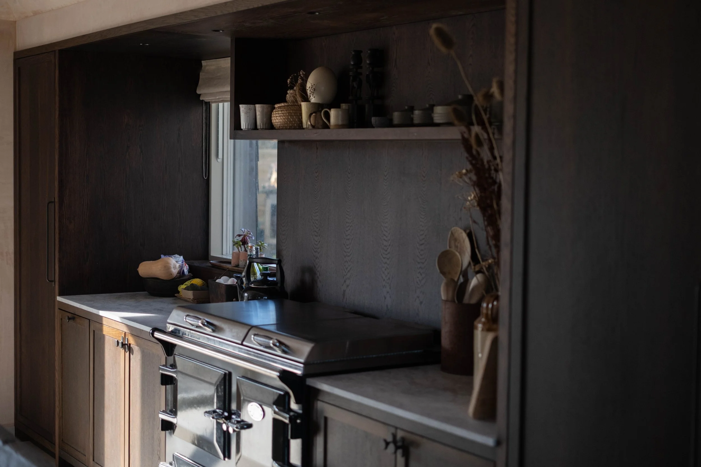
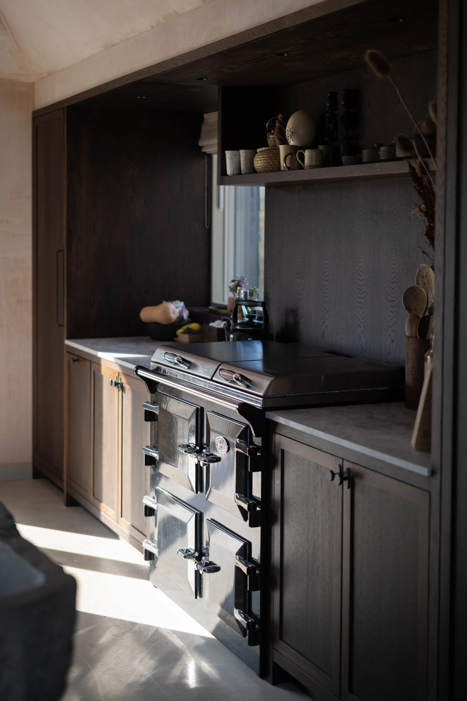
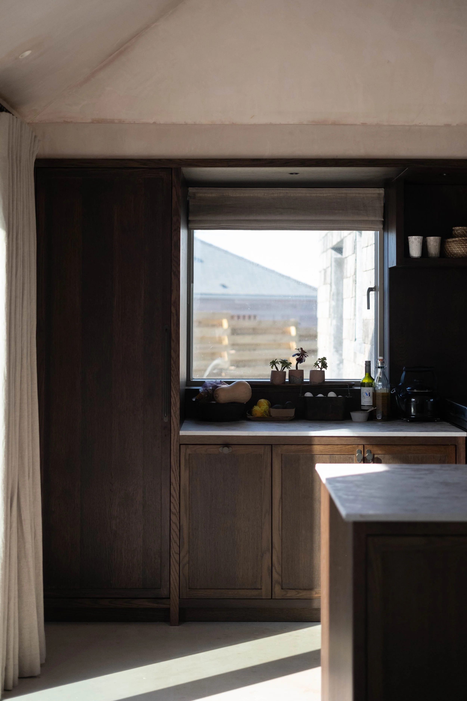
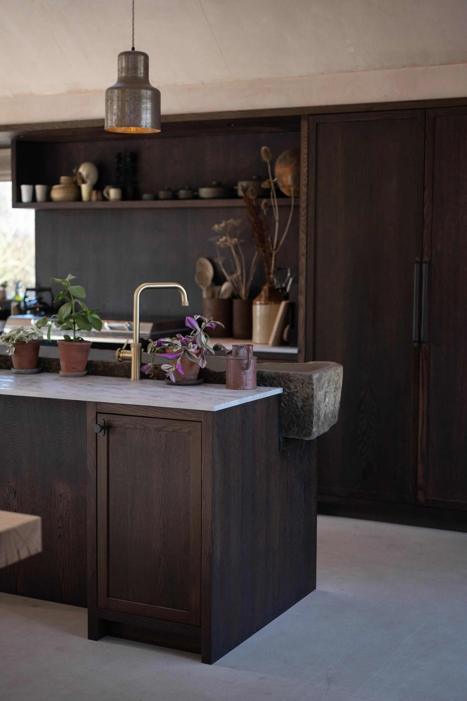
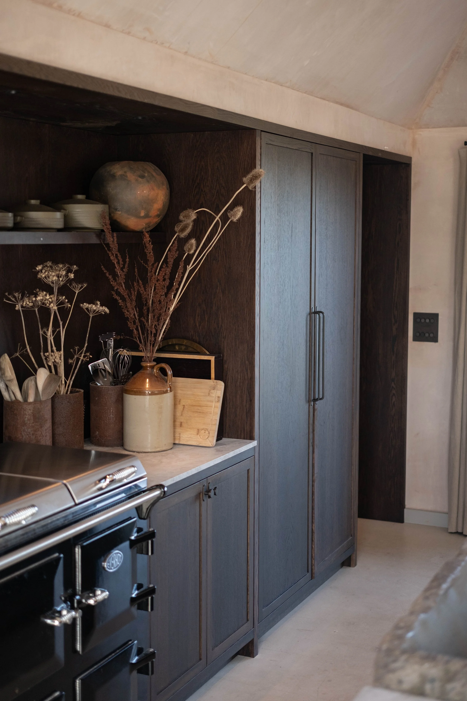
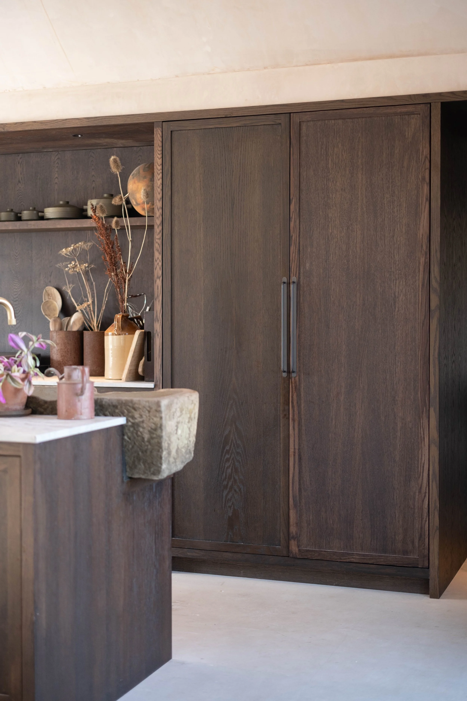
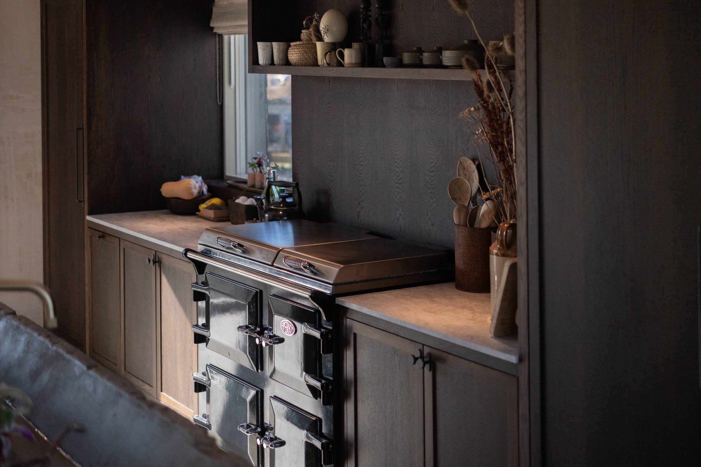
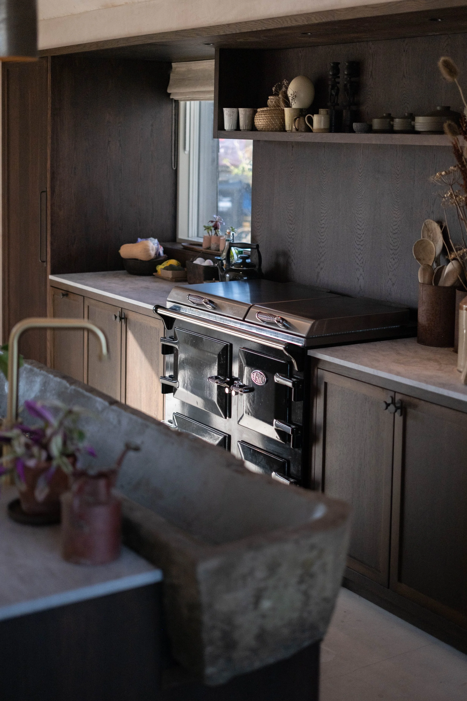
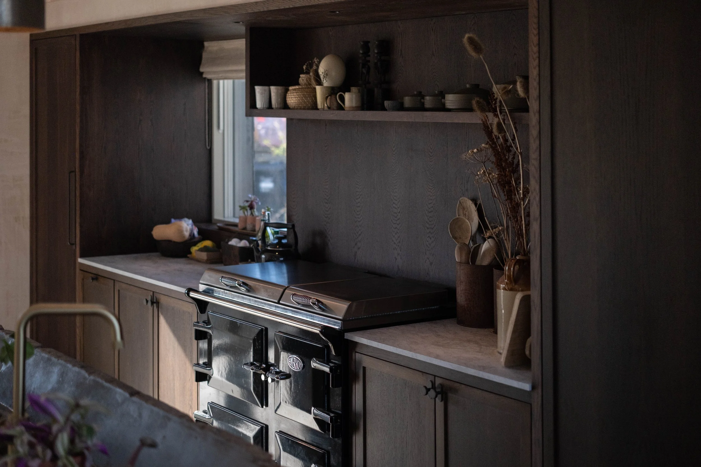
As with every kitchen we design and build, the joinery itself was built entirely around solid oak. Doors and open units are hand made from 22mm solid oak, framed in matching 40mm timber with a 4mm set back panel, and finished in a Jacobean Classique stain with a dead matt lacquer rather than the sheen usually seen with that stain.
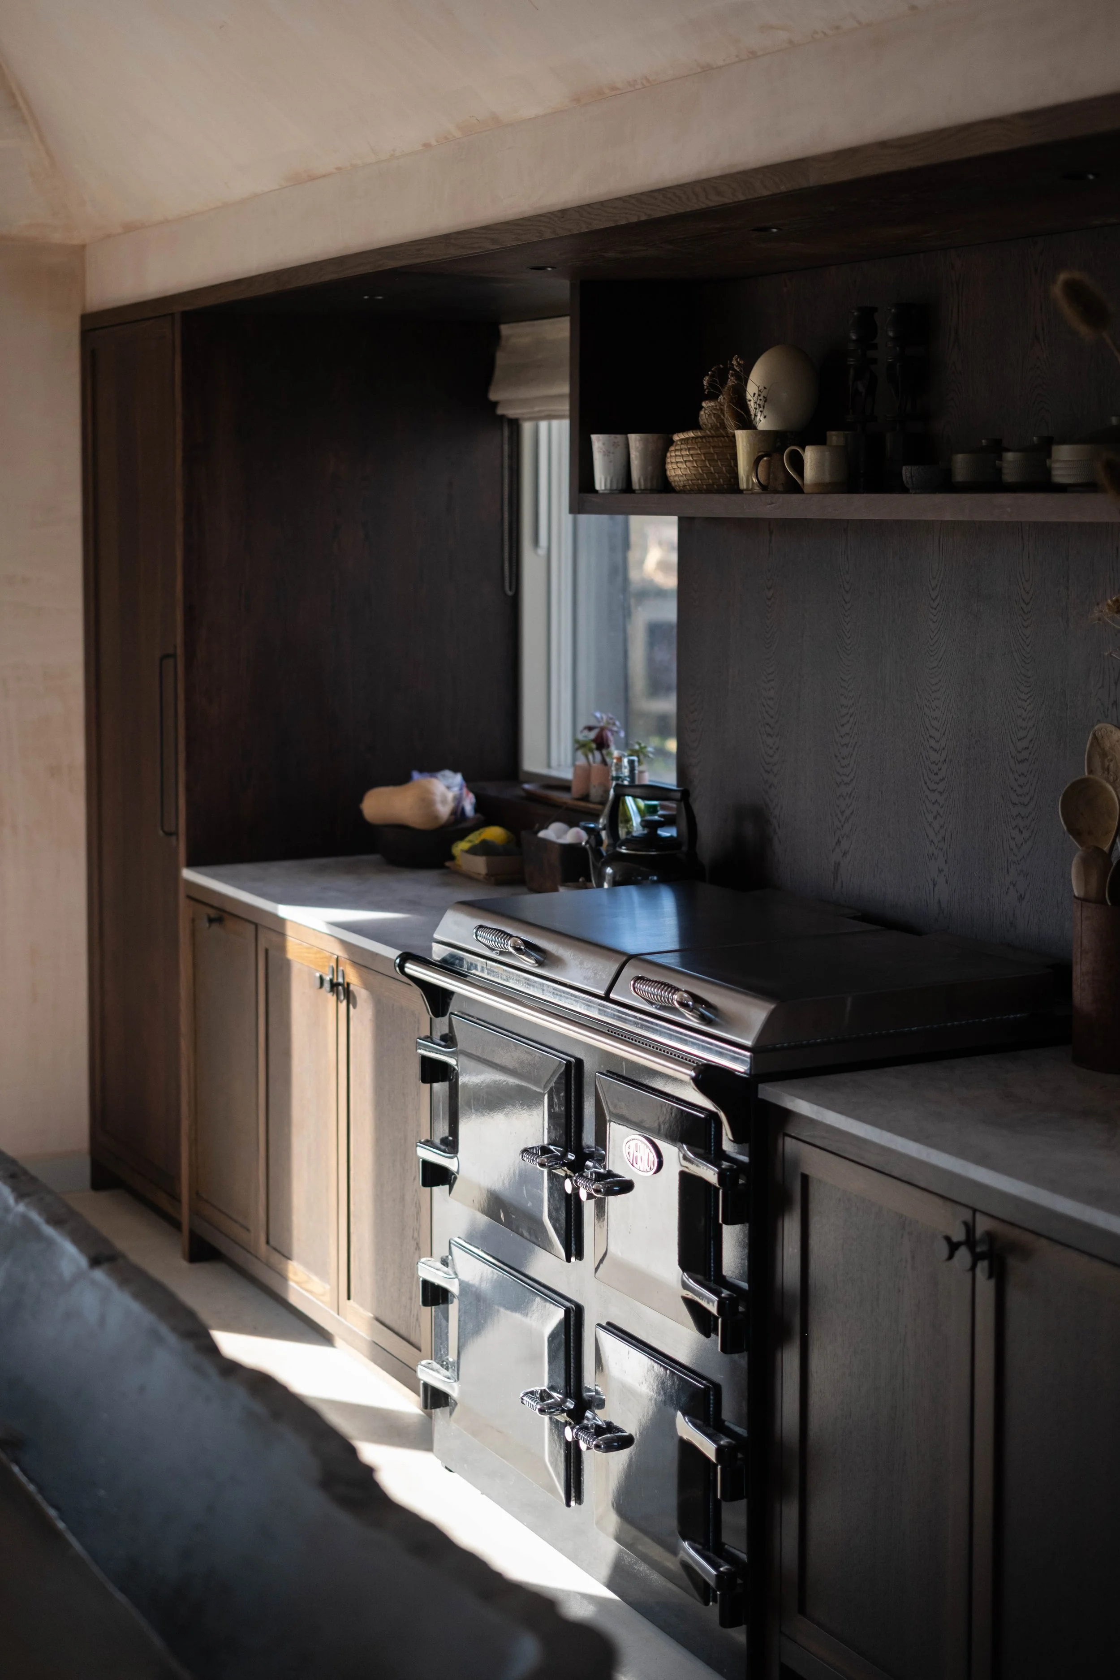
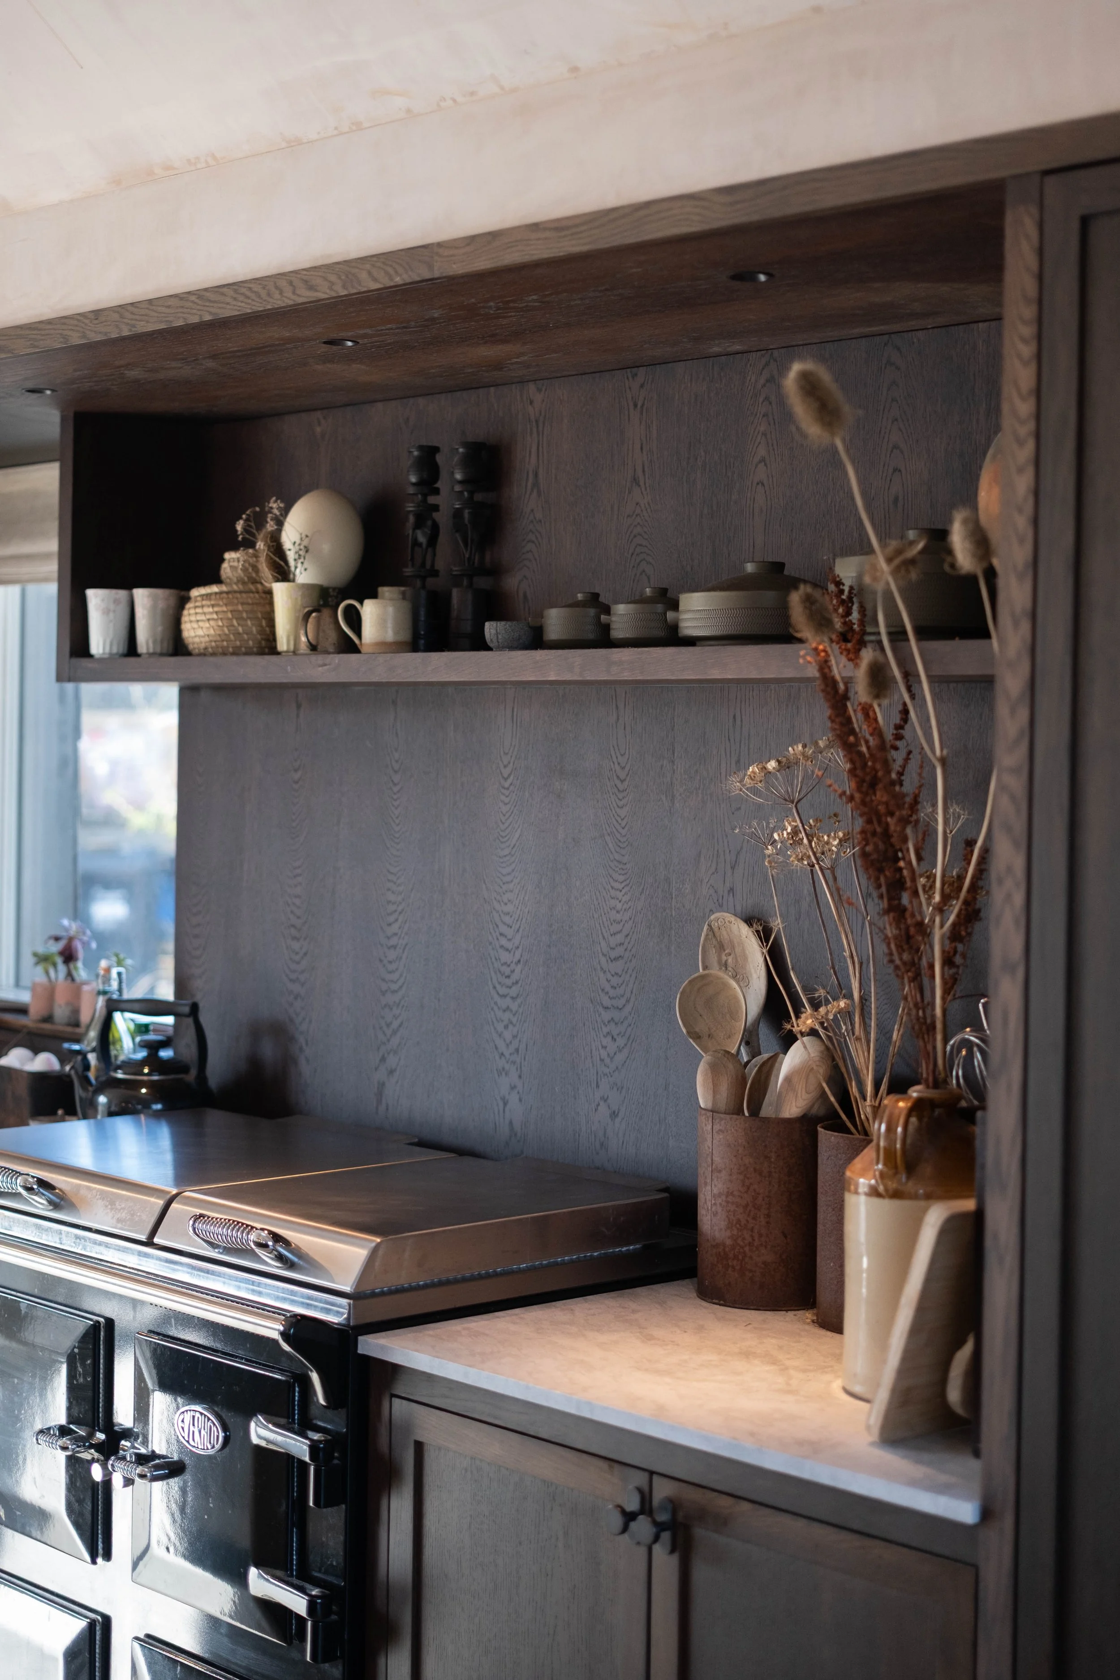
Panelling in the same finish continues along the walkway and the full back wall of the cooking run, so the room reads as one considered piece rather than a kitchen with a corridor tacked on. Cabinet carcasses are built in Egger's Soft Black, a deep, near matt black that sits behind the warm oak doors without competing with them. Onyx black hinges and carbon drawer boxes carry that same dark palette through to the details most people never see, right down to a colour matched cutlery drawer.
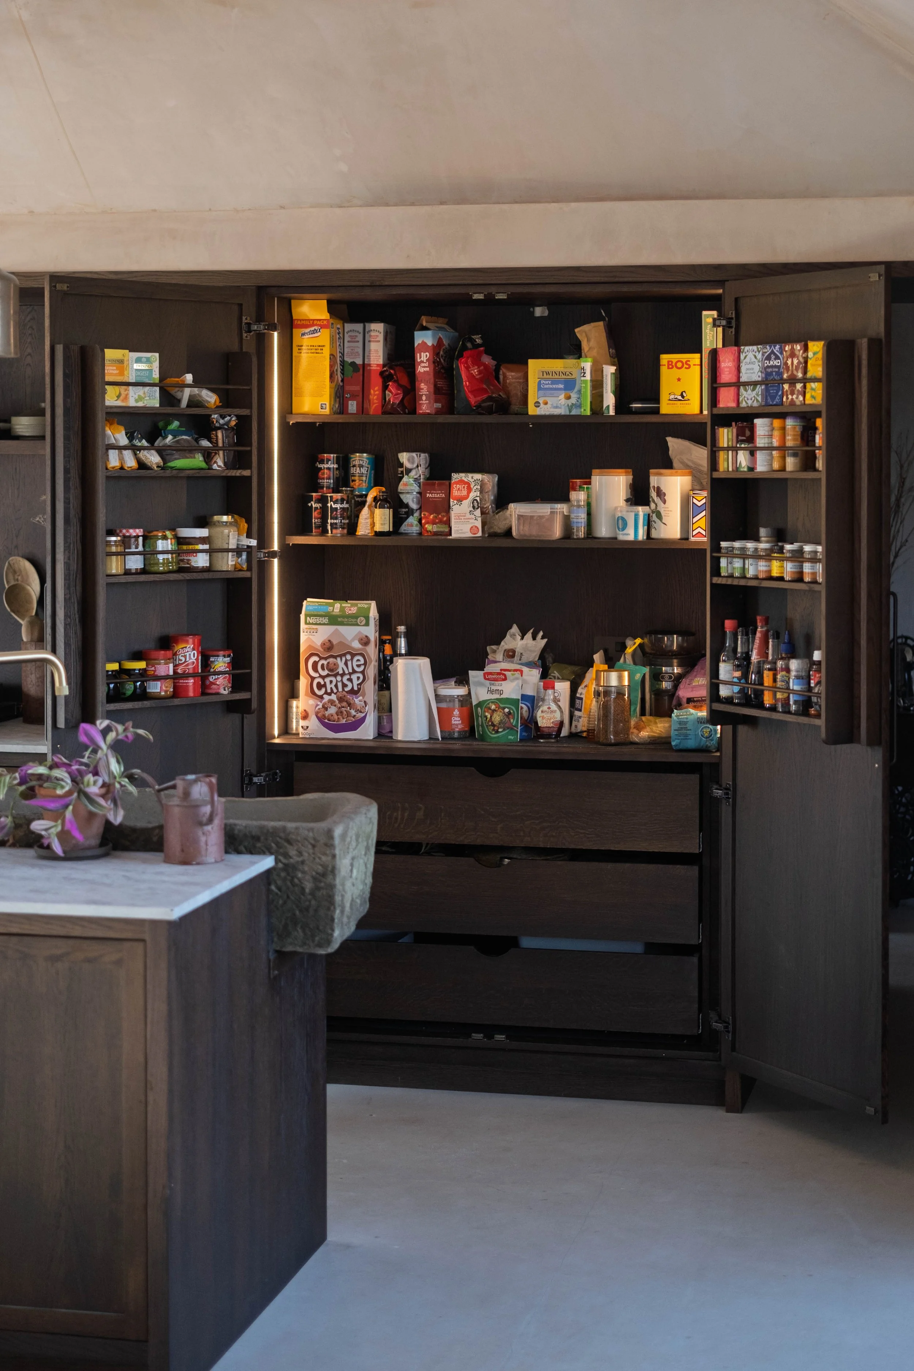
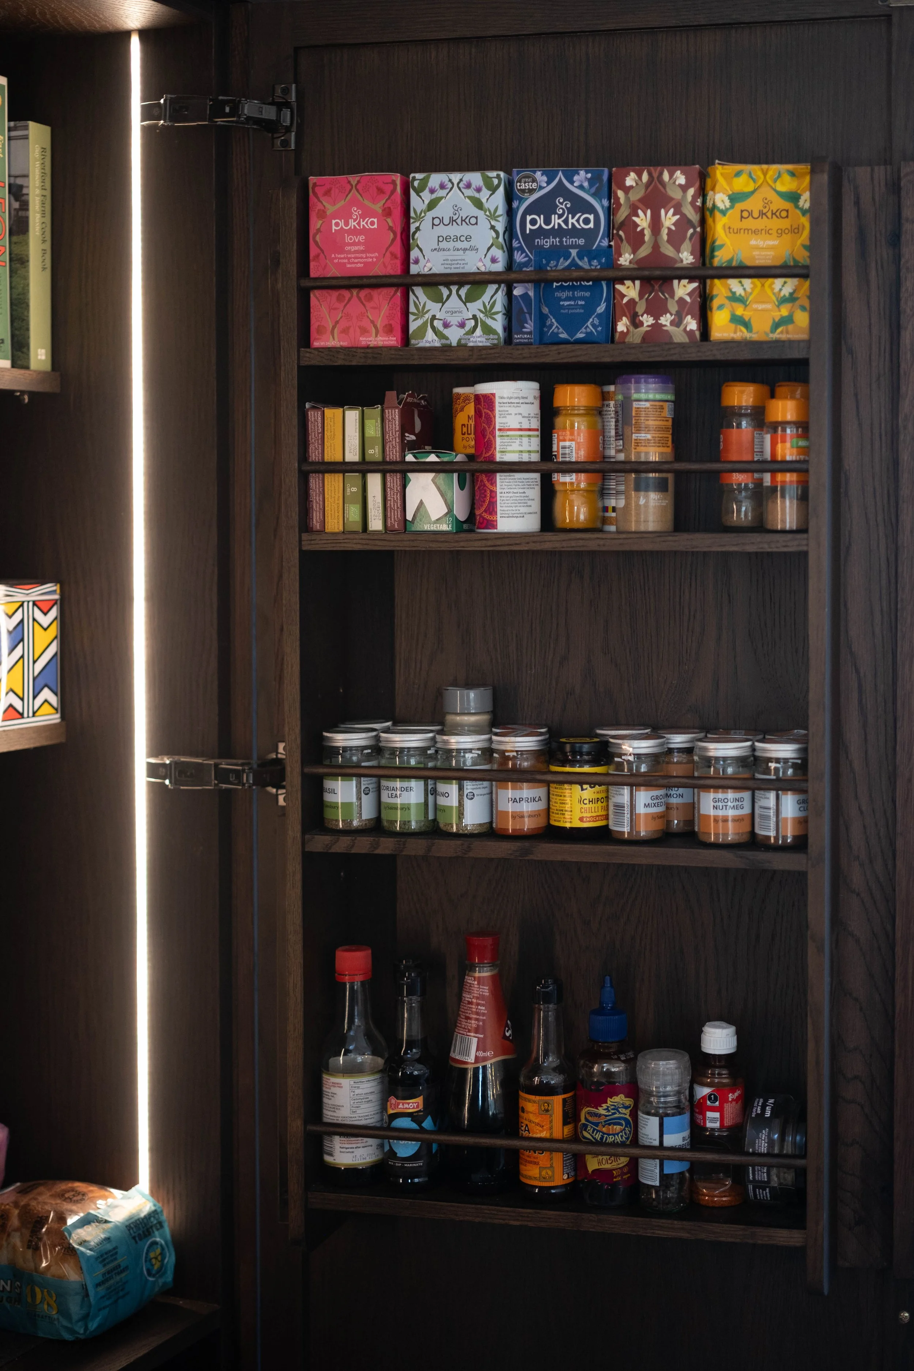
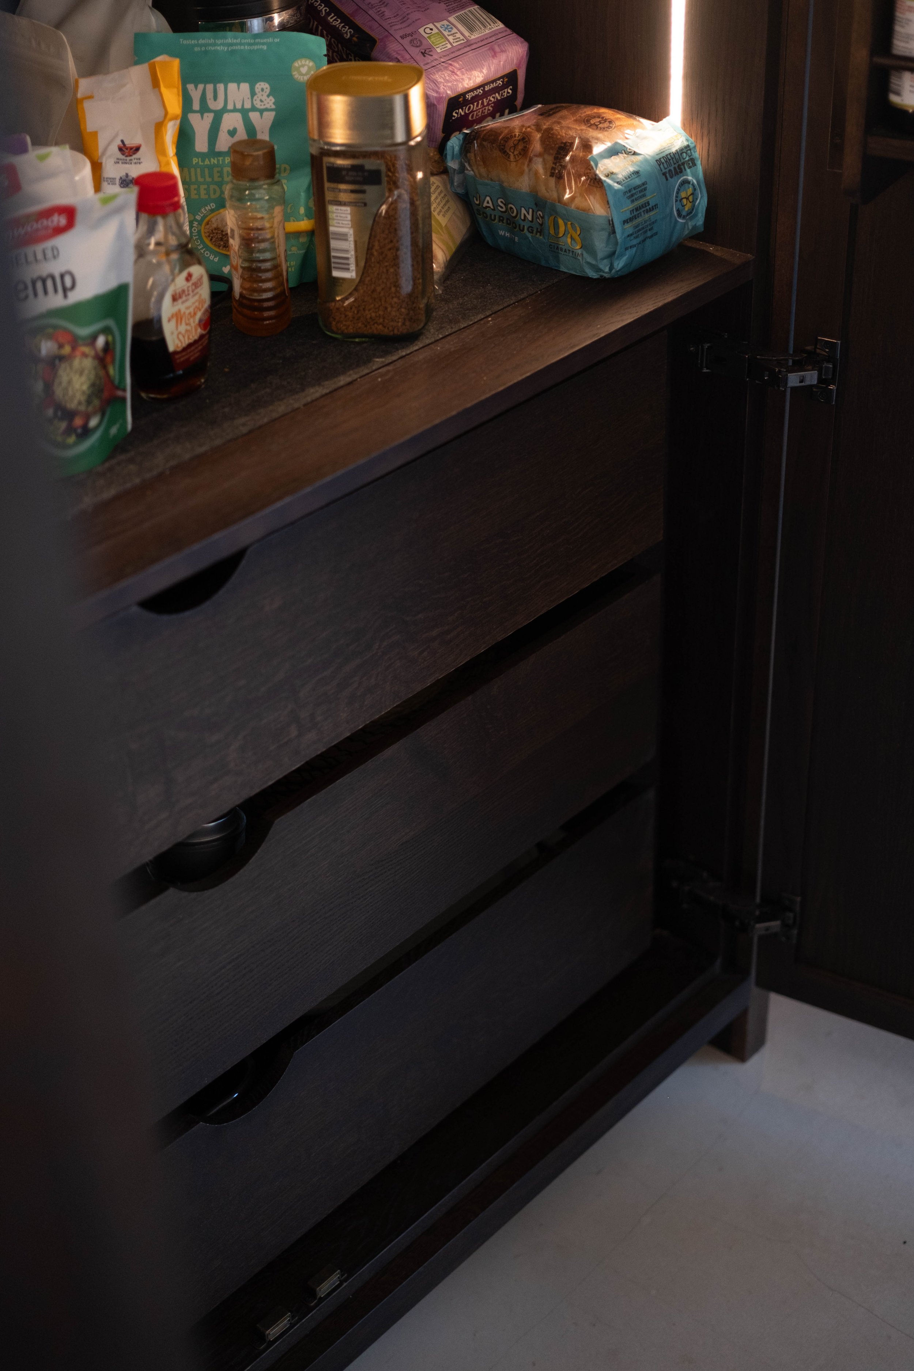
At one end, a full height larder brings real storage and craft together in one unit. Inside, oak drawers with a bow handle cut into the front and a dropped lower edge sit on soft close runners, alongside oak spice racks and shelving lit by an integrated LED channel routed into both sides of the opening.
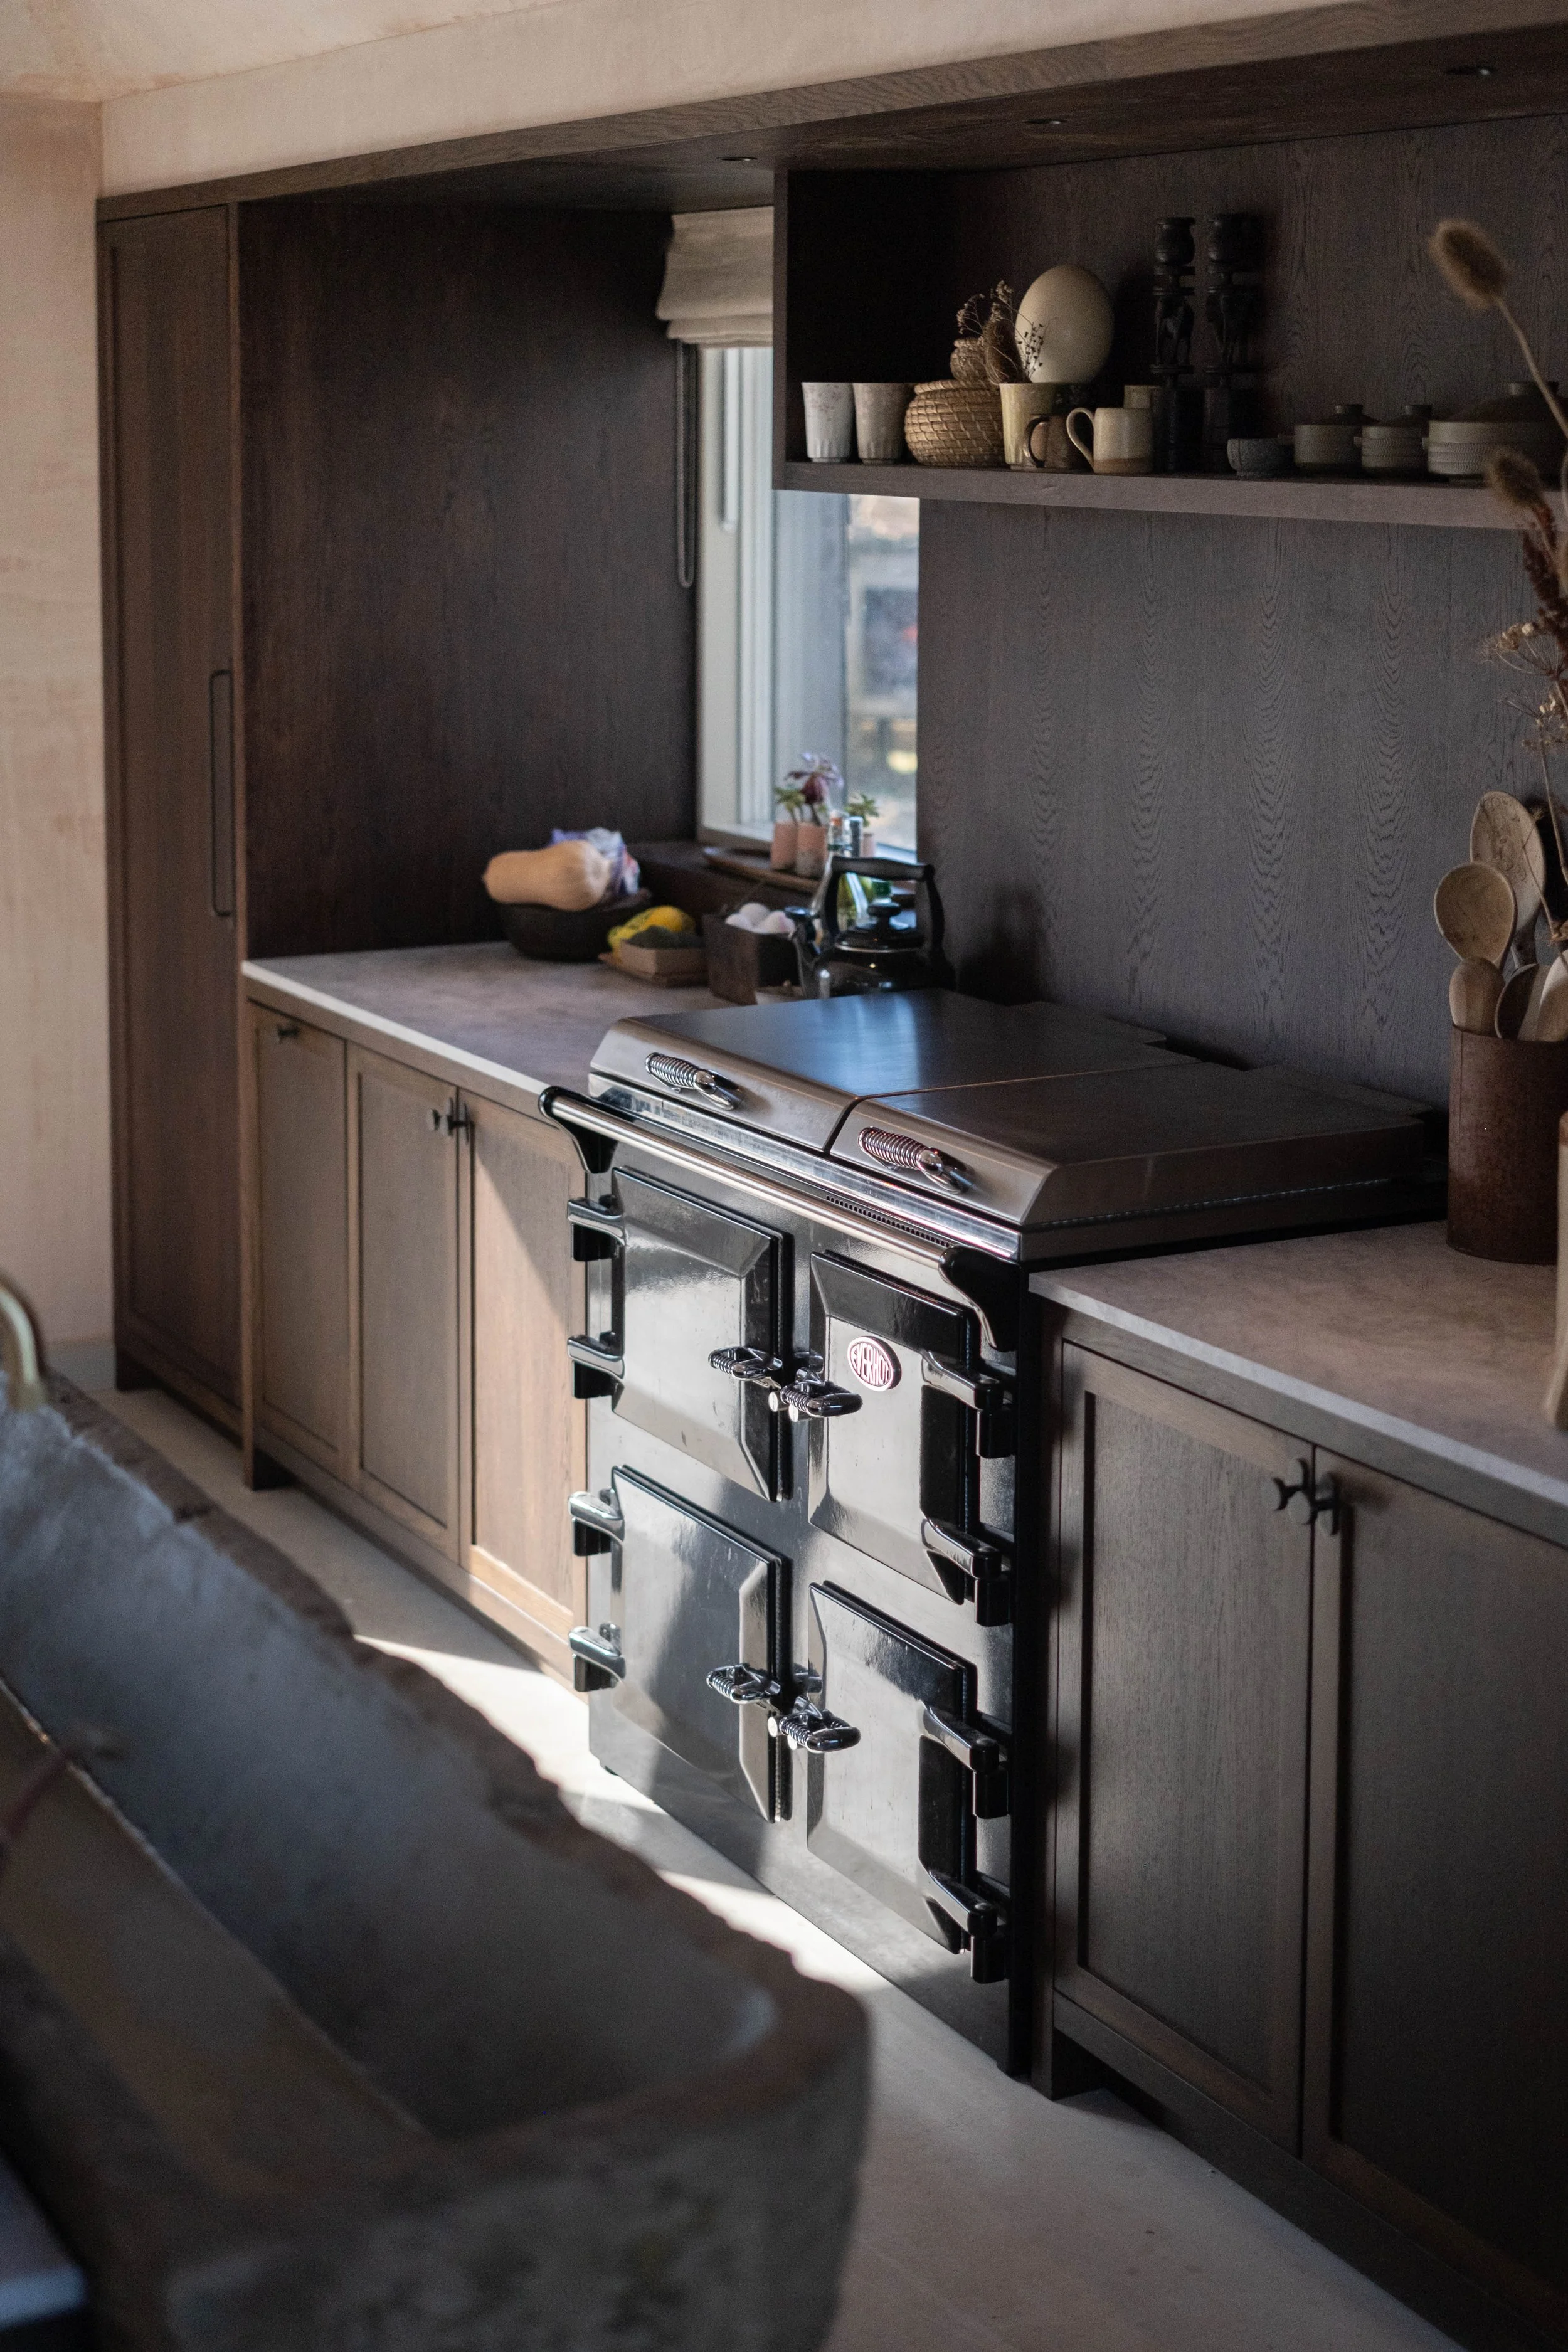
Back in the main kitchen, the client's own range cooker sits at the centre of the run, framed by matching oak panelling and drawers to either side, with a breakfast bar and seating area built into the cabinetry run for casual meals. Two internal 32 litre bins are built into the run alongside spice and cutlery pull outs, so nothing needed for daily cooking sits out on the worktop.
The result is a warm, considered oak kitchen built to work as hard as it looks good, precise enough to fit its openings to the millimetre and strong enough to carry a piece of granite most kitchens would never have to plan for. To see more of our work, browse our full project gallery, or visit our Newlyn showroom to see these materials in person.
Doors & Panels:
22mm solid oak shaker doors, 40mm framing, 4mm set back panel, Jacobean Classique stain with dead matt lacquer finish. Matching panelling to walkway and full back wall of cooking run. Larder and open units in solid stained oak to match doors.
Cabinetry & Hardware:
Egger 18mm MFC in U899 Soft Black, mixed with stained solid oak and veneered oak panelling, 80mm plinth. Blum Clip-top Blumotion soft close hinges in Onyx Black. Blum LegraBox soft close drawers in Carbon. Colour matched cutlery drawer, sink base liner included. Larder fitted with Oak drawers, bow handle cut out, dropped front, on Blum Movento runners. Integrated LED lighting to larder, oak spice racks all stained to the same colour.
Worktop:
Customer supplied worktop
Sink & Tap:
Customer supplied granite sink and taps to main kitchen
Appliances:
Range cooker, customer supplied (Everhot). Fridge: Samsung built in larder fridge (BRR29723EWW). Dishwasher: Neff N50 60cm (S175HTX06G).