Regent Terrace, Penzance
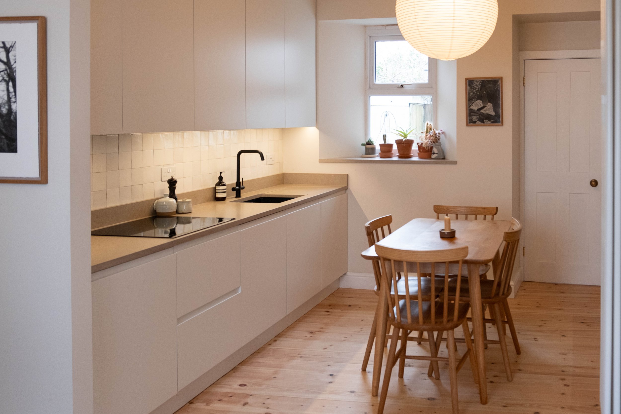
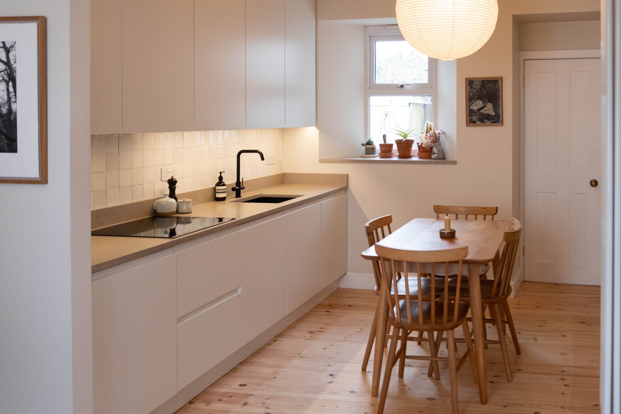
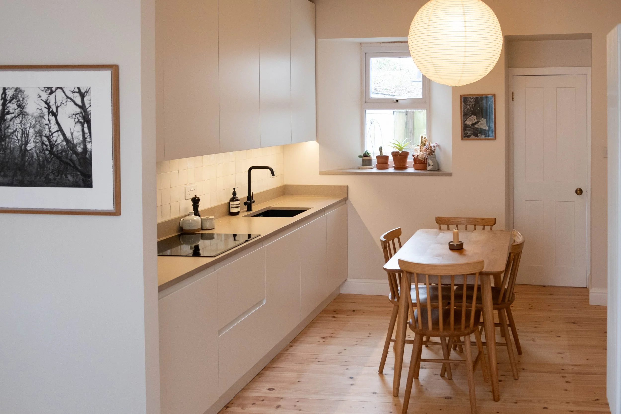
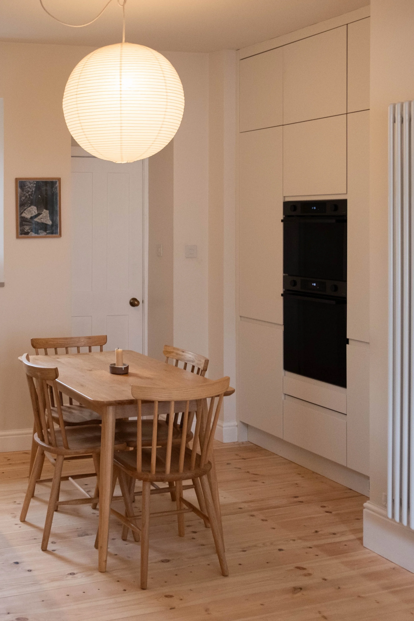
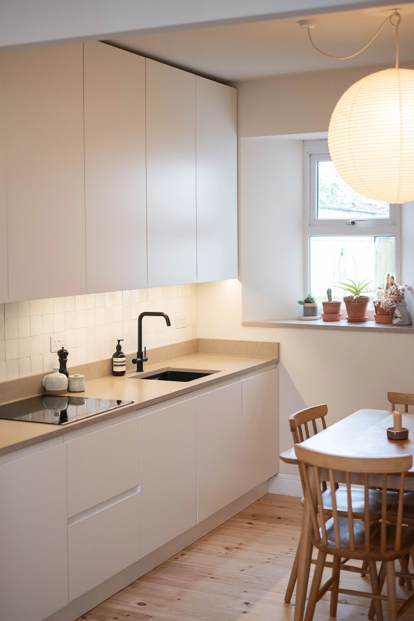
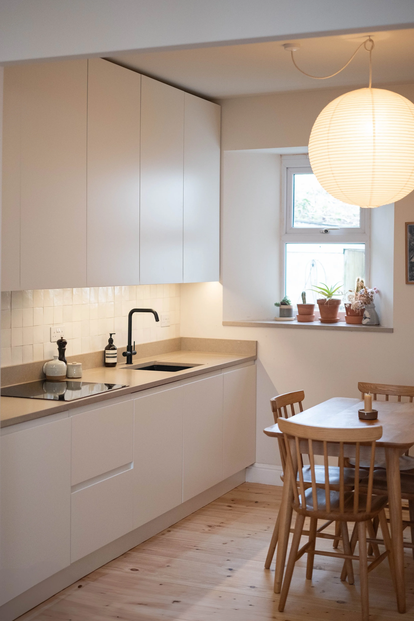
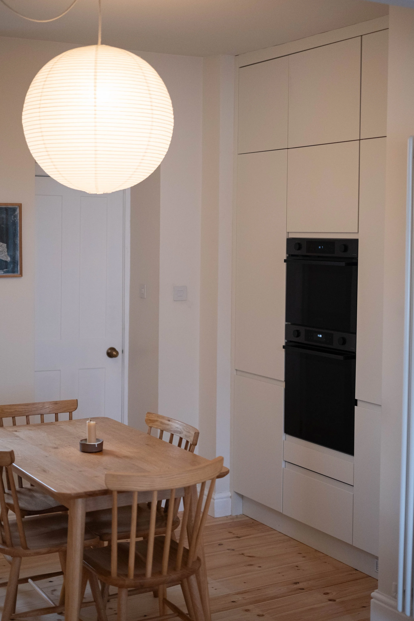
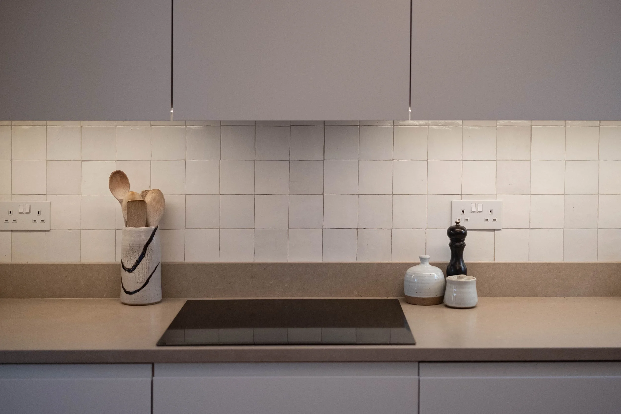
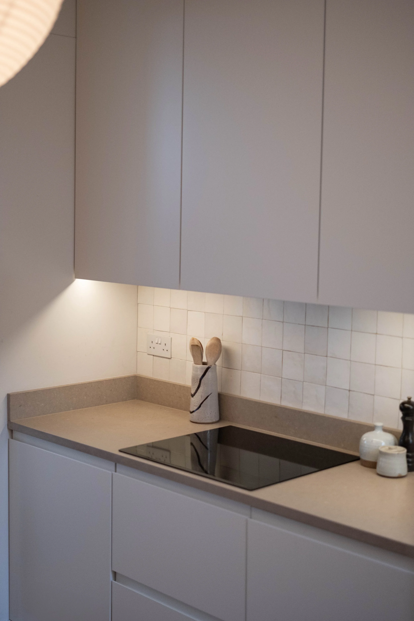
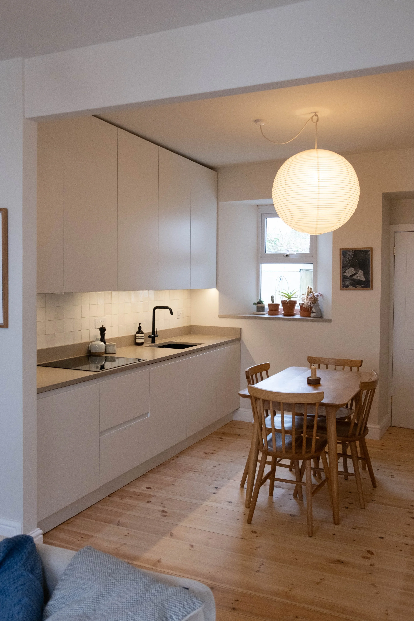
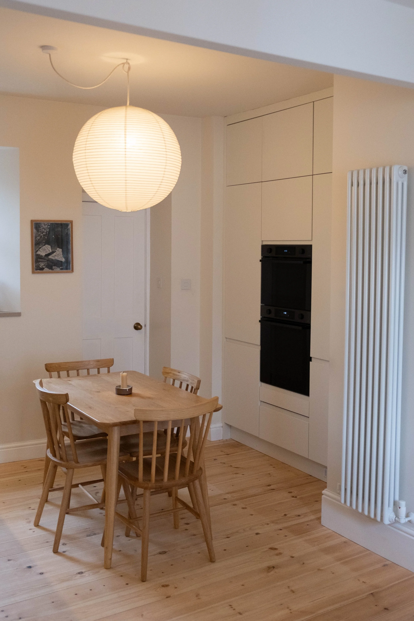
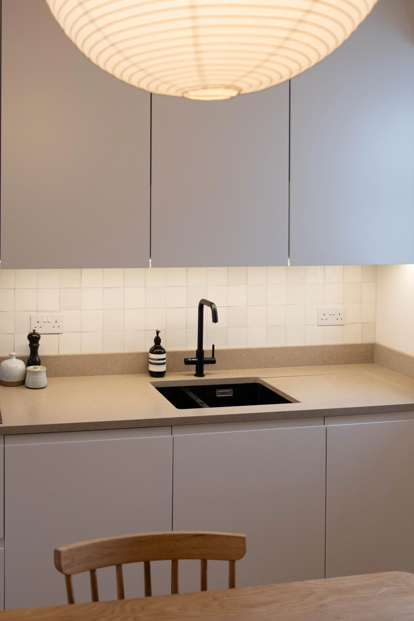
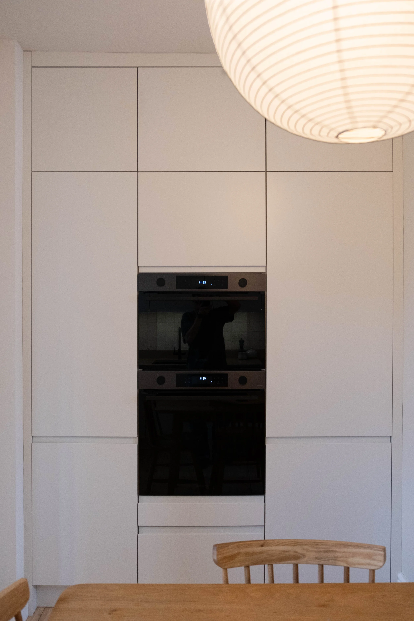
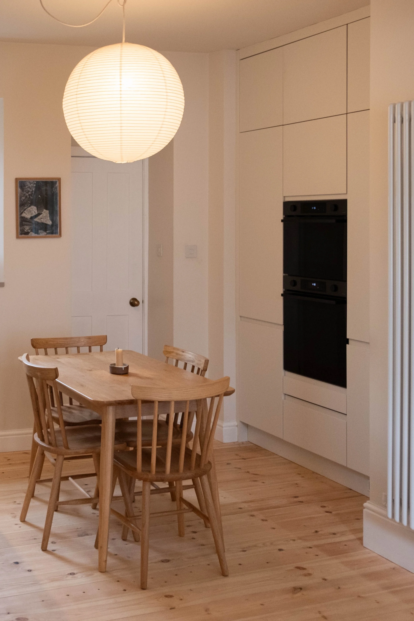
This bespoke kitchen on Regent Terrace, Penzance was designed to open into the wider living space rather than stop at the kitchen's own walls, with tall larder storage continuing through into the living room and filling an alcove beyond the cooking area itself. As with every kitchen we design and build, the doors are made to order rather than bought in. Base units are finished in a J-Pull profile, while the wall units use a slab door with a built in handle, both painted in Porcelain to a matt finish, giving the kitchen a calm, uninterrupted run without visible hardware breaking up the surface.
A boiler housing is built directly into the cabinetry, its back panel removable for access, so it disappears into the run rather than sitting as an obvious box. Cabinet carcasses are built in Egger's Angora Grey, with Blum Clip-top Blumotion soft close hinges and Blum LegraBox soft close drawers in Lava Grey throughout.
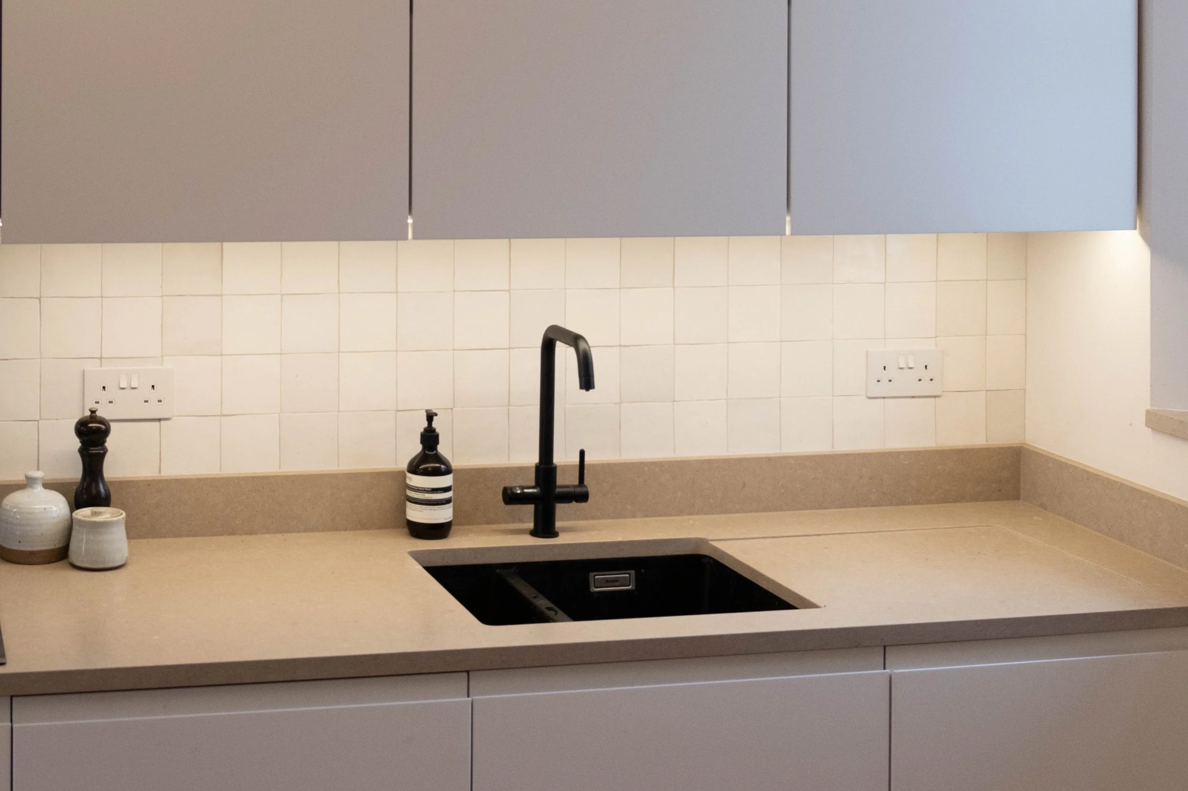
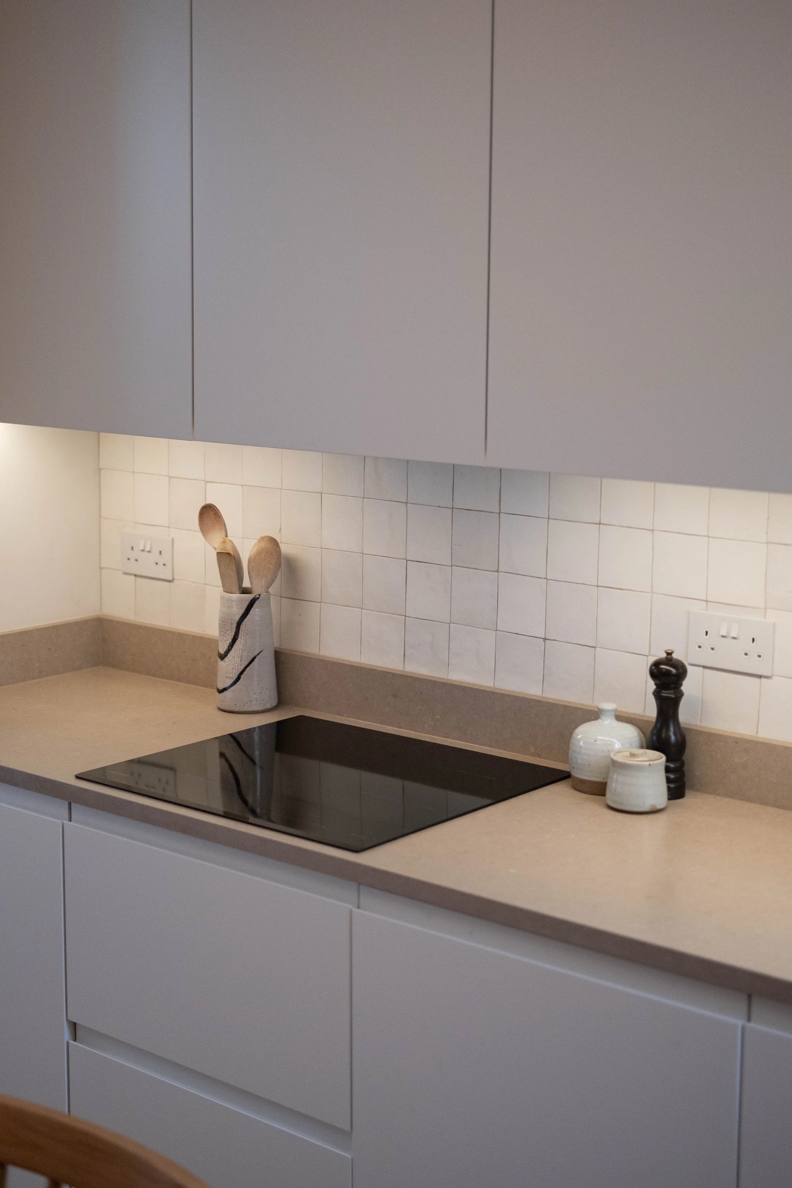
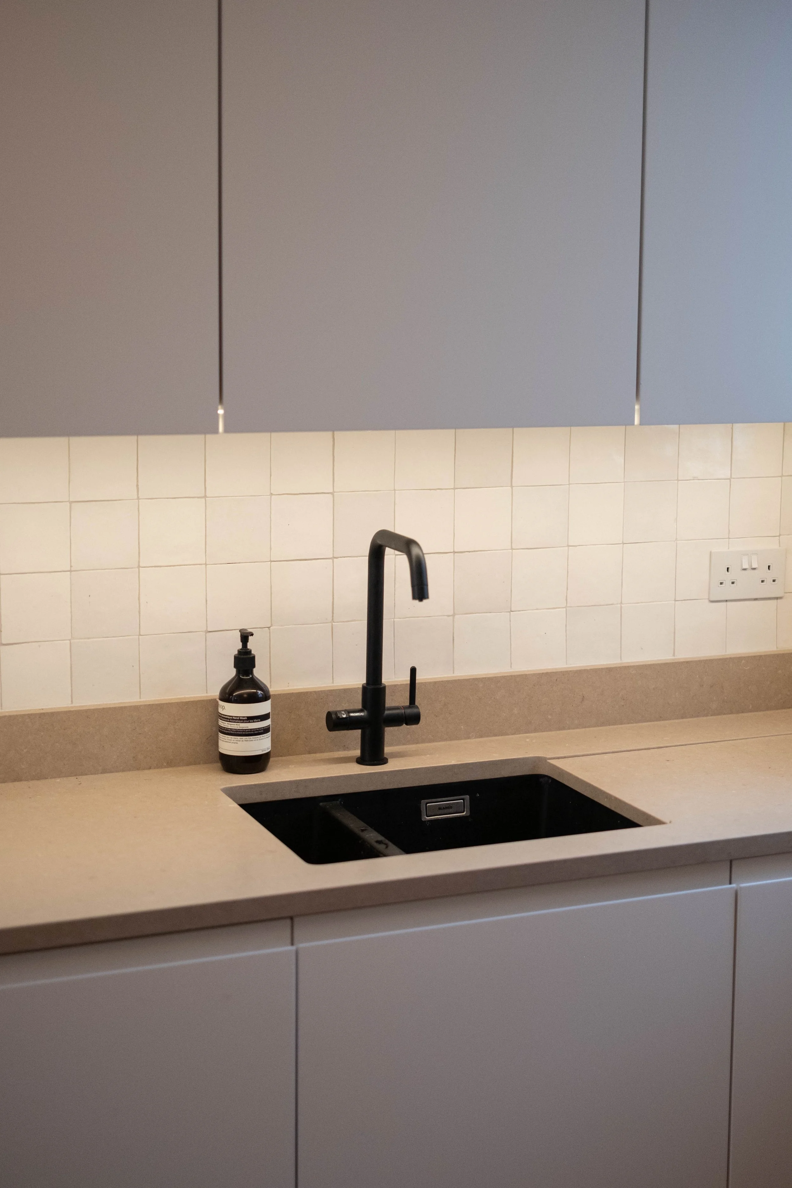
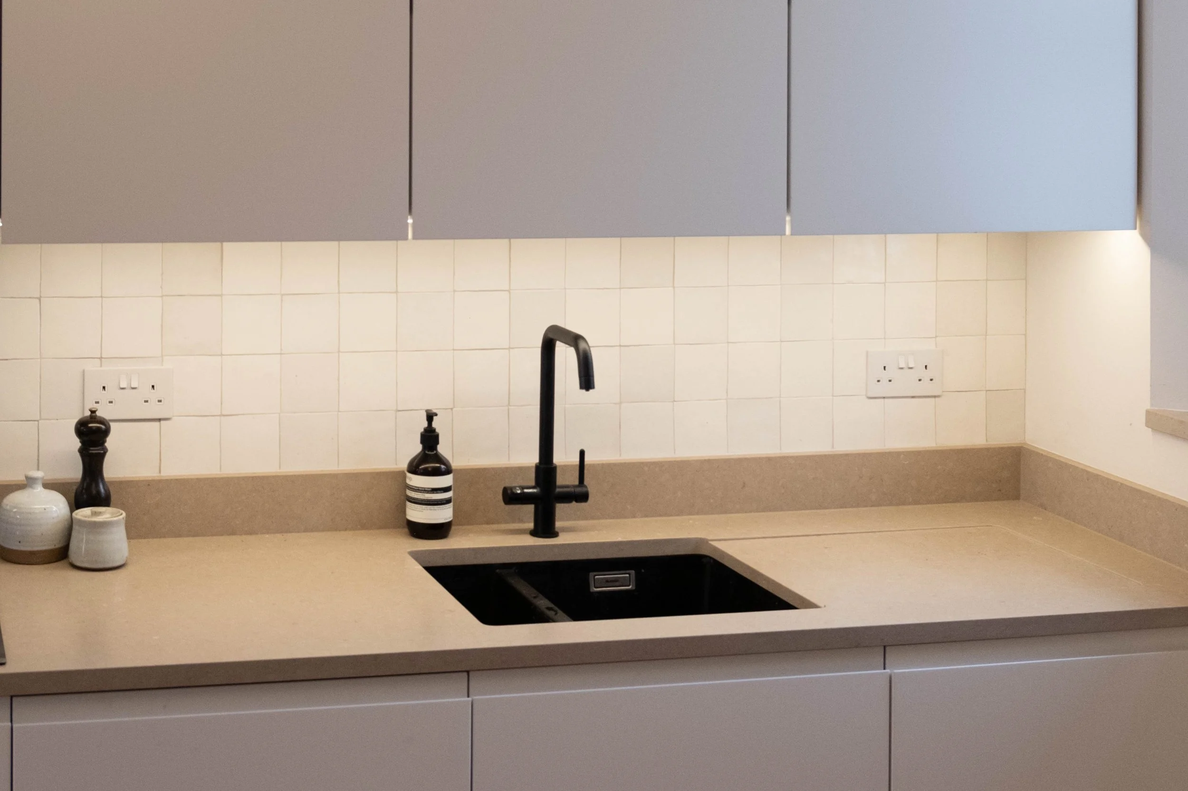
The worktop is Caesarstone's Shitake, a 30mm quartz surface with an 80mm upstand, run across the kitchen with a full set of cut outs for the tap, sink, hob and drainage grooves. At the sink, a Blanco SilGranit sink in black with a bowl and a half is paired with an Abode Pronteau Prothia three in one tap, also in black, drawing filtered boiling water from a tank fitted beneath the sink.
Cooking is handled by a Samsung suite: a 76 litre Dual Cook oven, a 50 litre Dual Cook combination microwave, and a 60cm induction hob with sliding controls and 15 power levels, extracted through a canopy hood rated at 800 cubic metres an hour. A Samsung fridge freezer with Power Cool and Power Freeze, and a 60cm dishwasher, complete the appliance run.
The result is a calm, painted kitchen that extends naturally into the room beyond it, with hidden hardware and a boiler tucked out of sight keeping the whole space feeling considered rather than purely functional. To see more of our work, browse our full project gallery, or visit our Newlyn showroom to see these materials in person.
Doors & Panels:
22mm MDF doors, painted Porcelain, matt finish. J-Pull profile to base units, slab doors with built in handle to wall units. Boiler housing built into cabinetry with removable back panel.
Cabinetry & Hardware:
Egger 18mm MFC in Angora Grey, 2mm colour matched ABS edging, 150mm plinth. Blum Clip-top Blumotion soft close hinges, Blum LegraBox soft close drawers in Lava Grey. Larder storage extending into the adjoining living room and alcove.
Worktop:
Caesarstone Shitake, 30mm, 80mm upstand, square edge and corners, recessed drainer.
Sink & Tap:
Blanco SilGranit undermount sink, black, bowl and a half. Abode Pronteau Prothia three in one boiling water tap, black, with tank fitted under the sink. Blanco Select 2 bin to sink base.
Appliances:
Samsung 76L Dual Cook oven with Pyro Clean (NV7B4430ZAB/U4). Samsung 50L Dual Cook combination microwave (NQ5B4553FBB/U4). Samsung 60cm induction hob, sliding control, 15 power levels (NZ64B6056GK). Canopy extractor, 800m3/hr, A rated (LA-72-CAN-BG-PLUS). Samsung 60cm dishwasher, 13 place settings (DW60M6040BB). Samsung fridge freezer, 267L, Power Cool and Freeze (BRB26600FWW).