Cliff Cottage, Portscatho
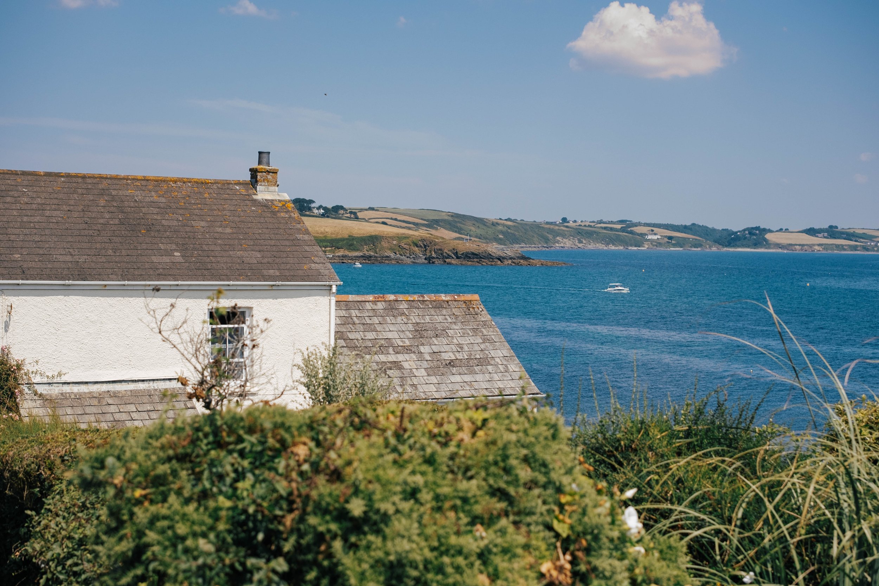
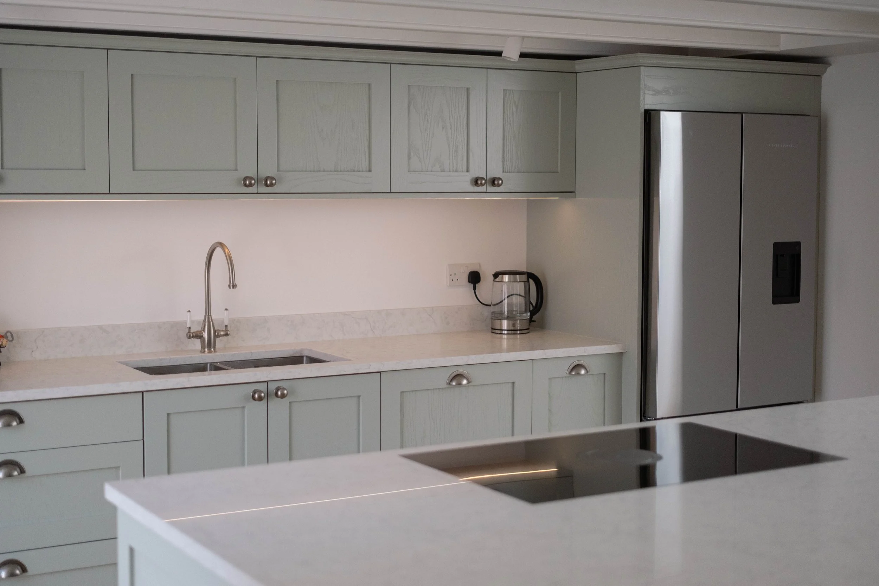
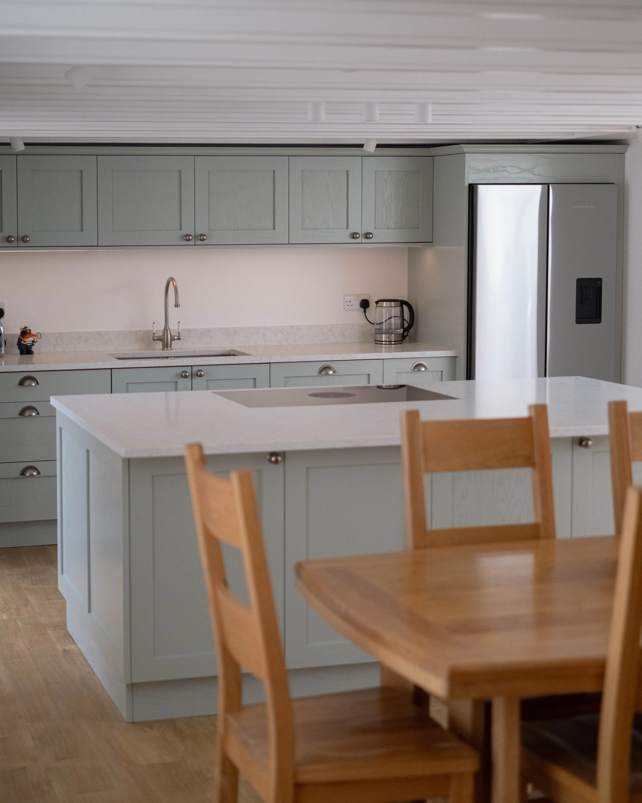
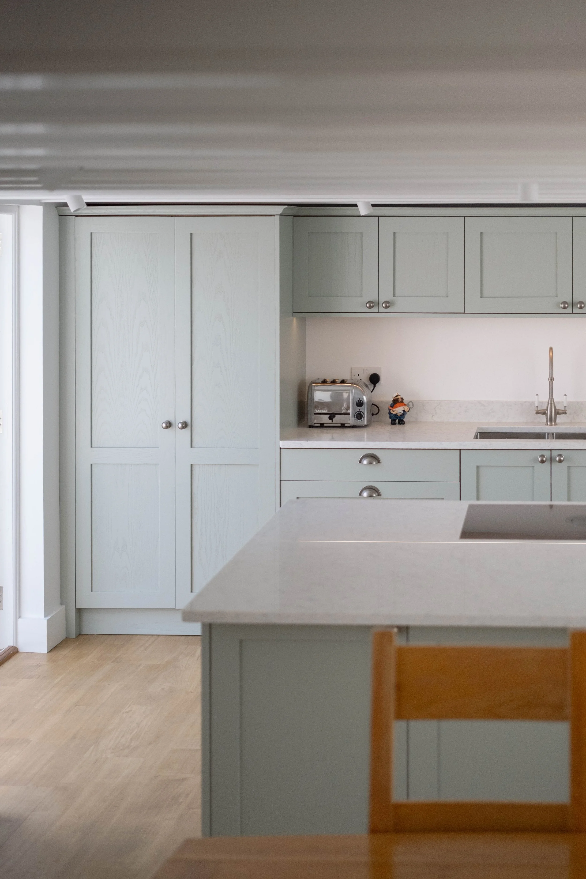
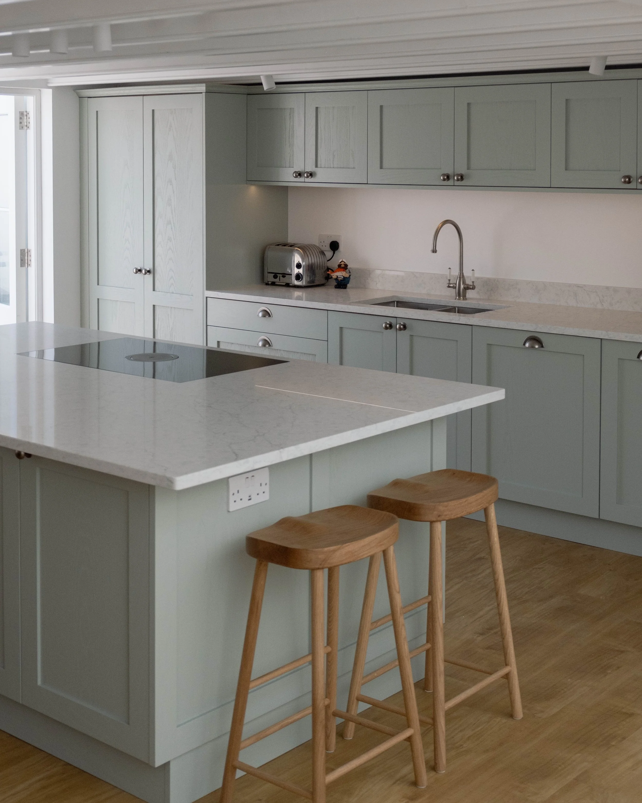
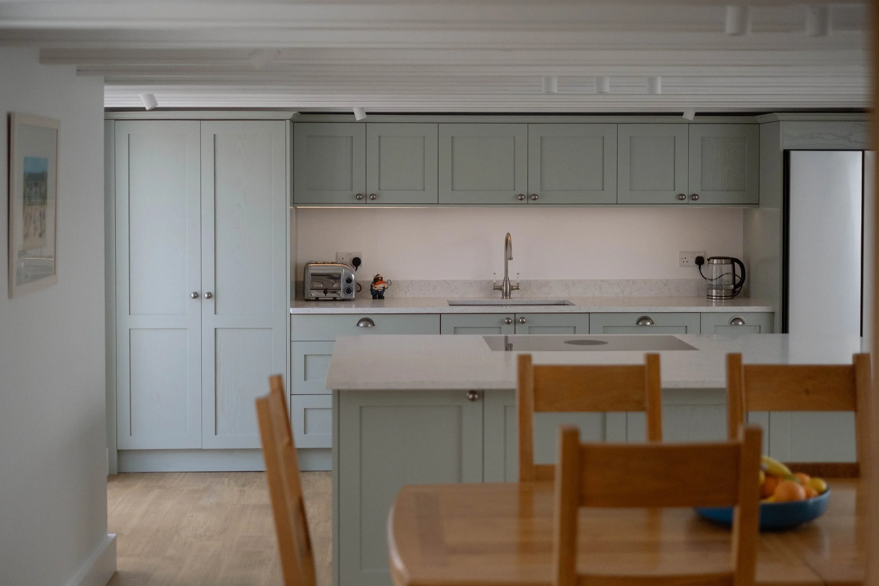
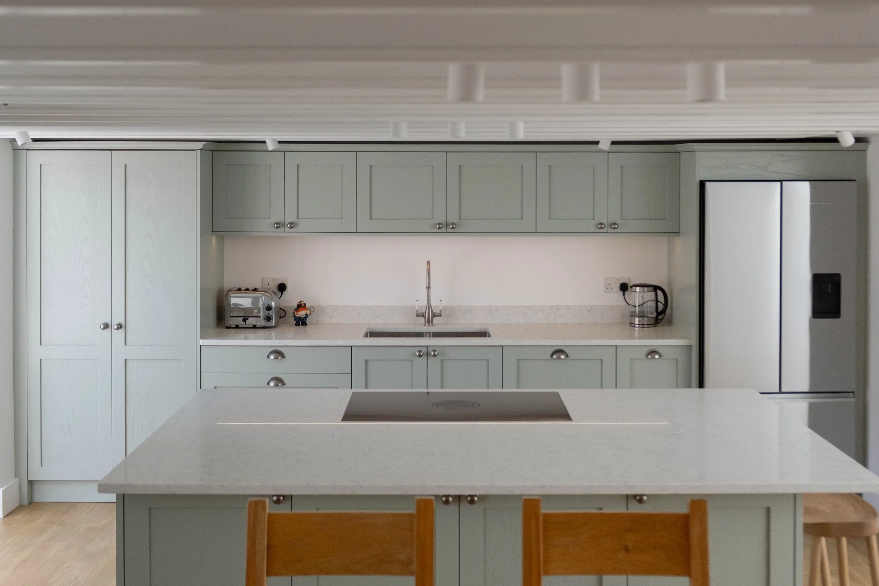
This bespoke kitchen and utility room at Cliff Cottage in Portscatho was designed as one connected project, sharing the same joinery, paint finish and hardware throughout both rooms rather than treating the utility as an afterthought.
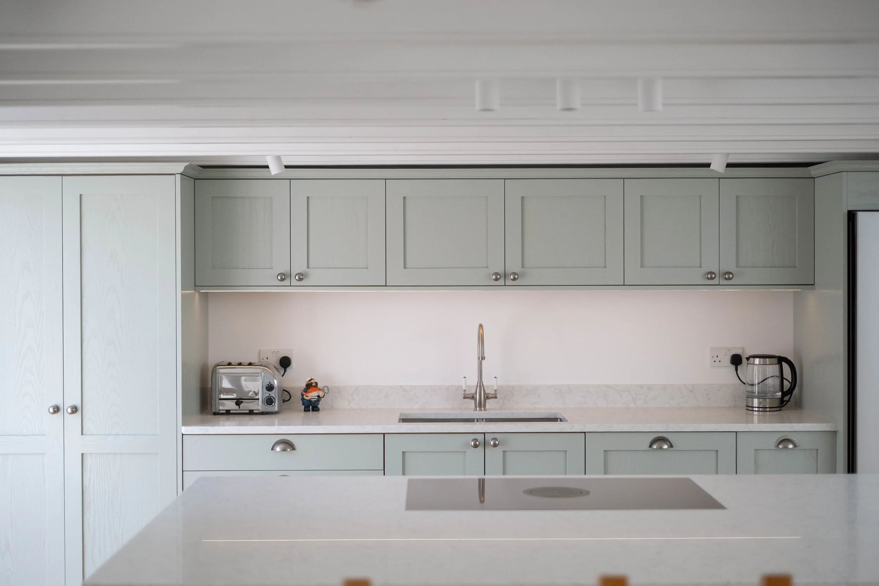
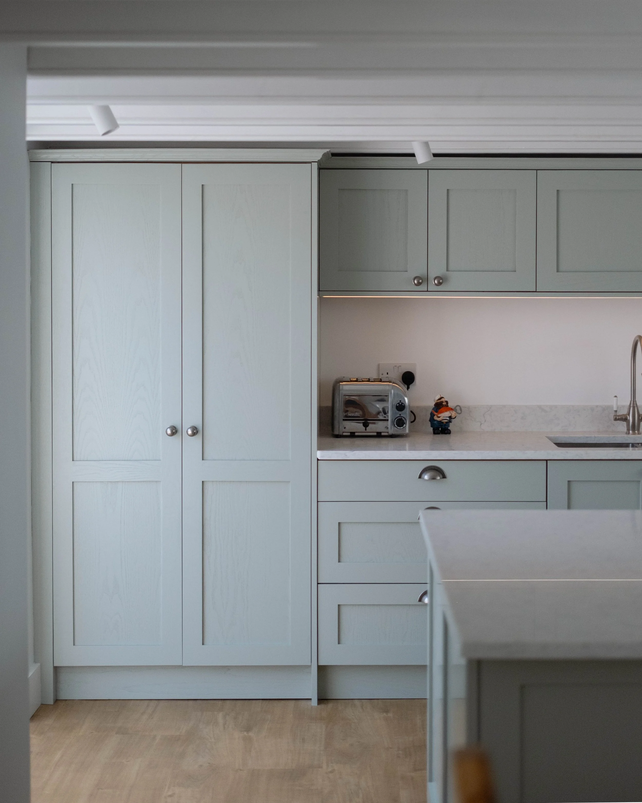
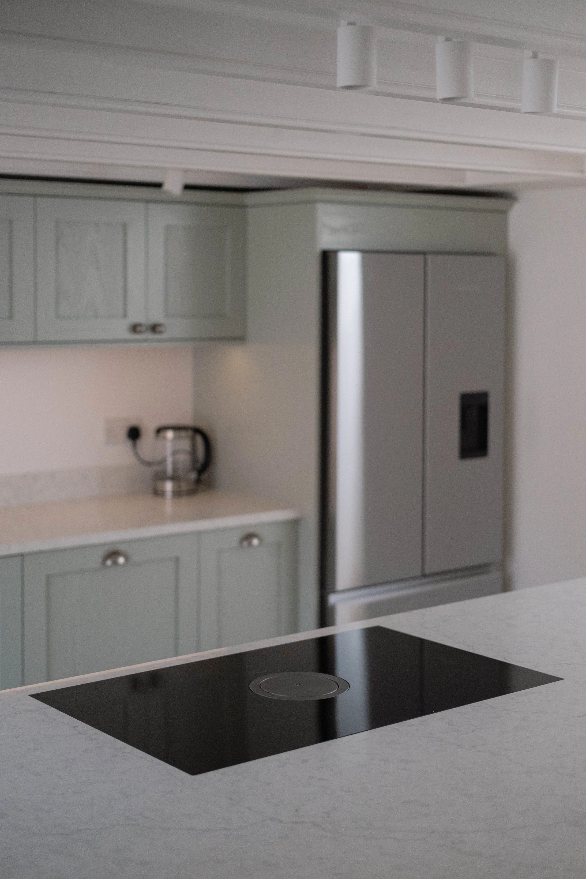
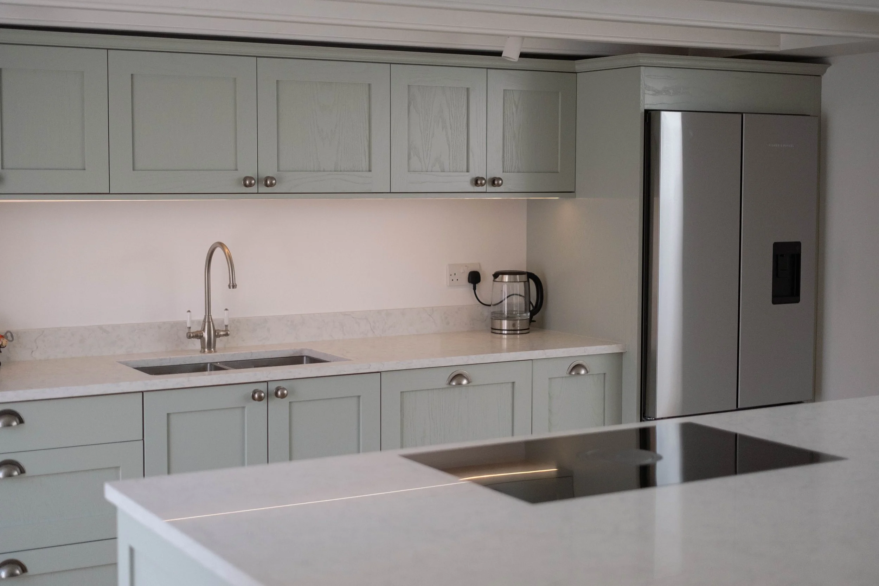
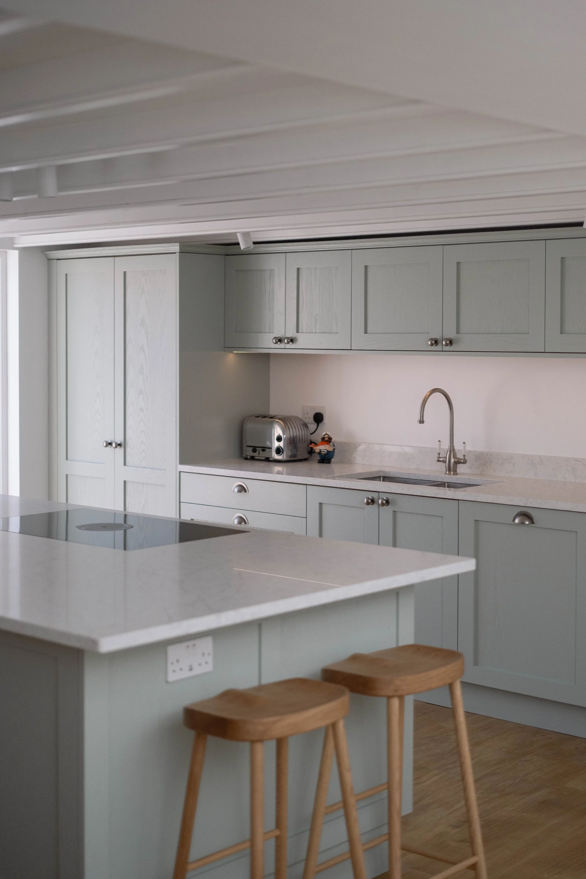
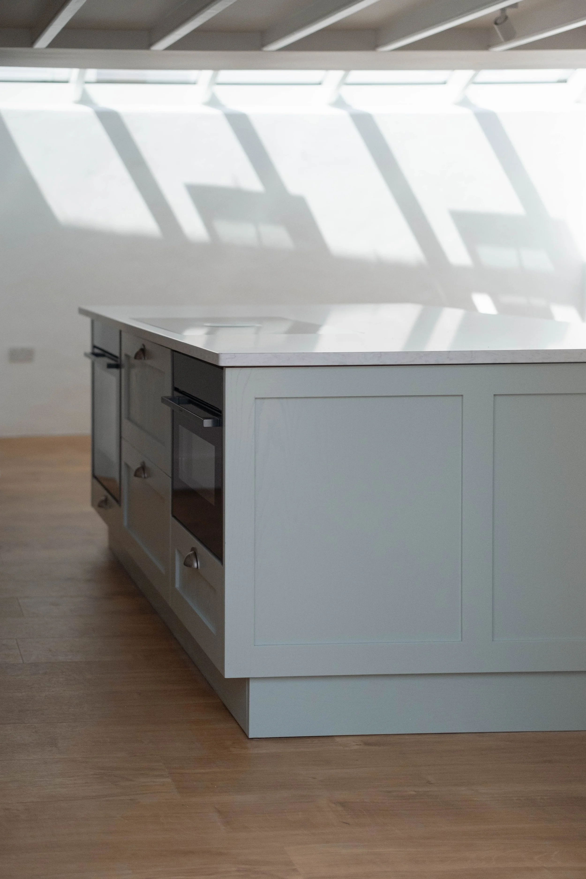
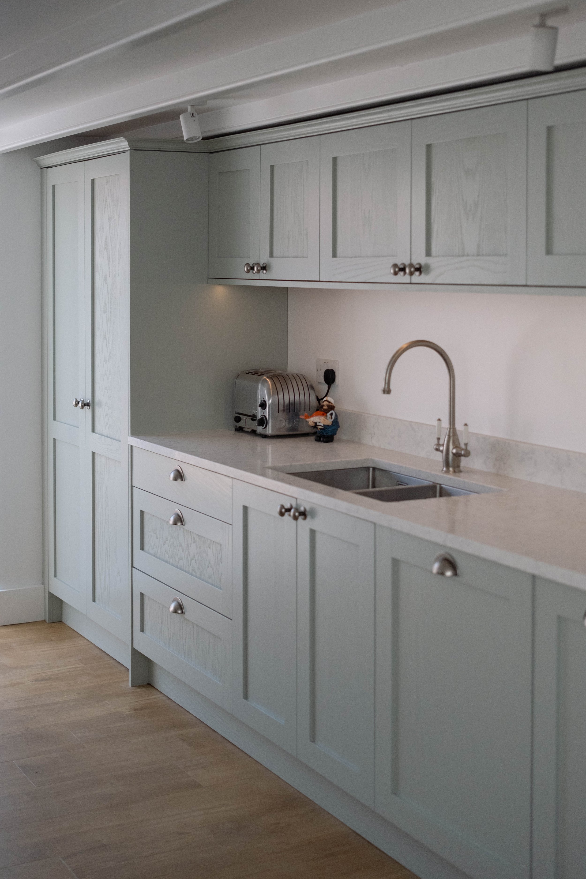
Each door was made as a 22mm solid ash shaker door with a 70mm stile, painted to a Farrow & Ball colour, finished with a square edge and no beading. A traditional cornice runs the length of the kitchen, and an island sits at the centre of the room with double shaker end panels giving it real presence as a piece of furniture in its own right.
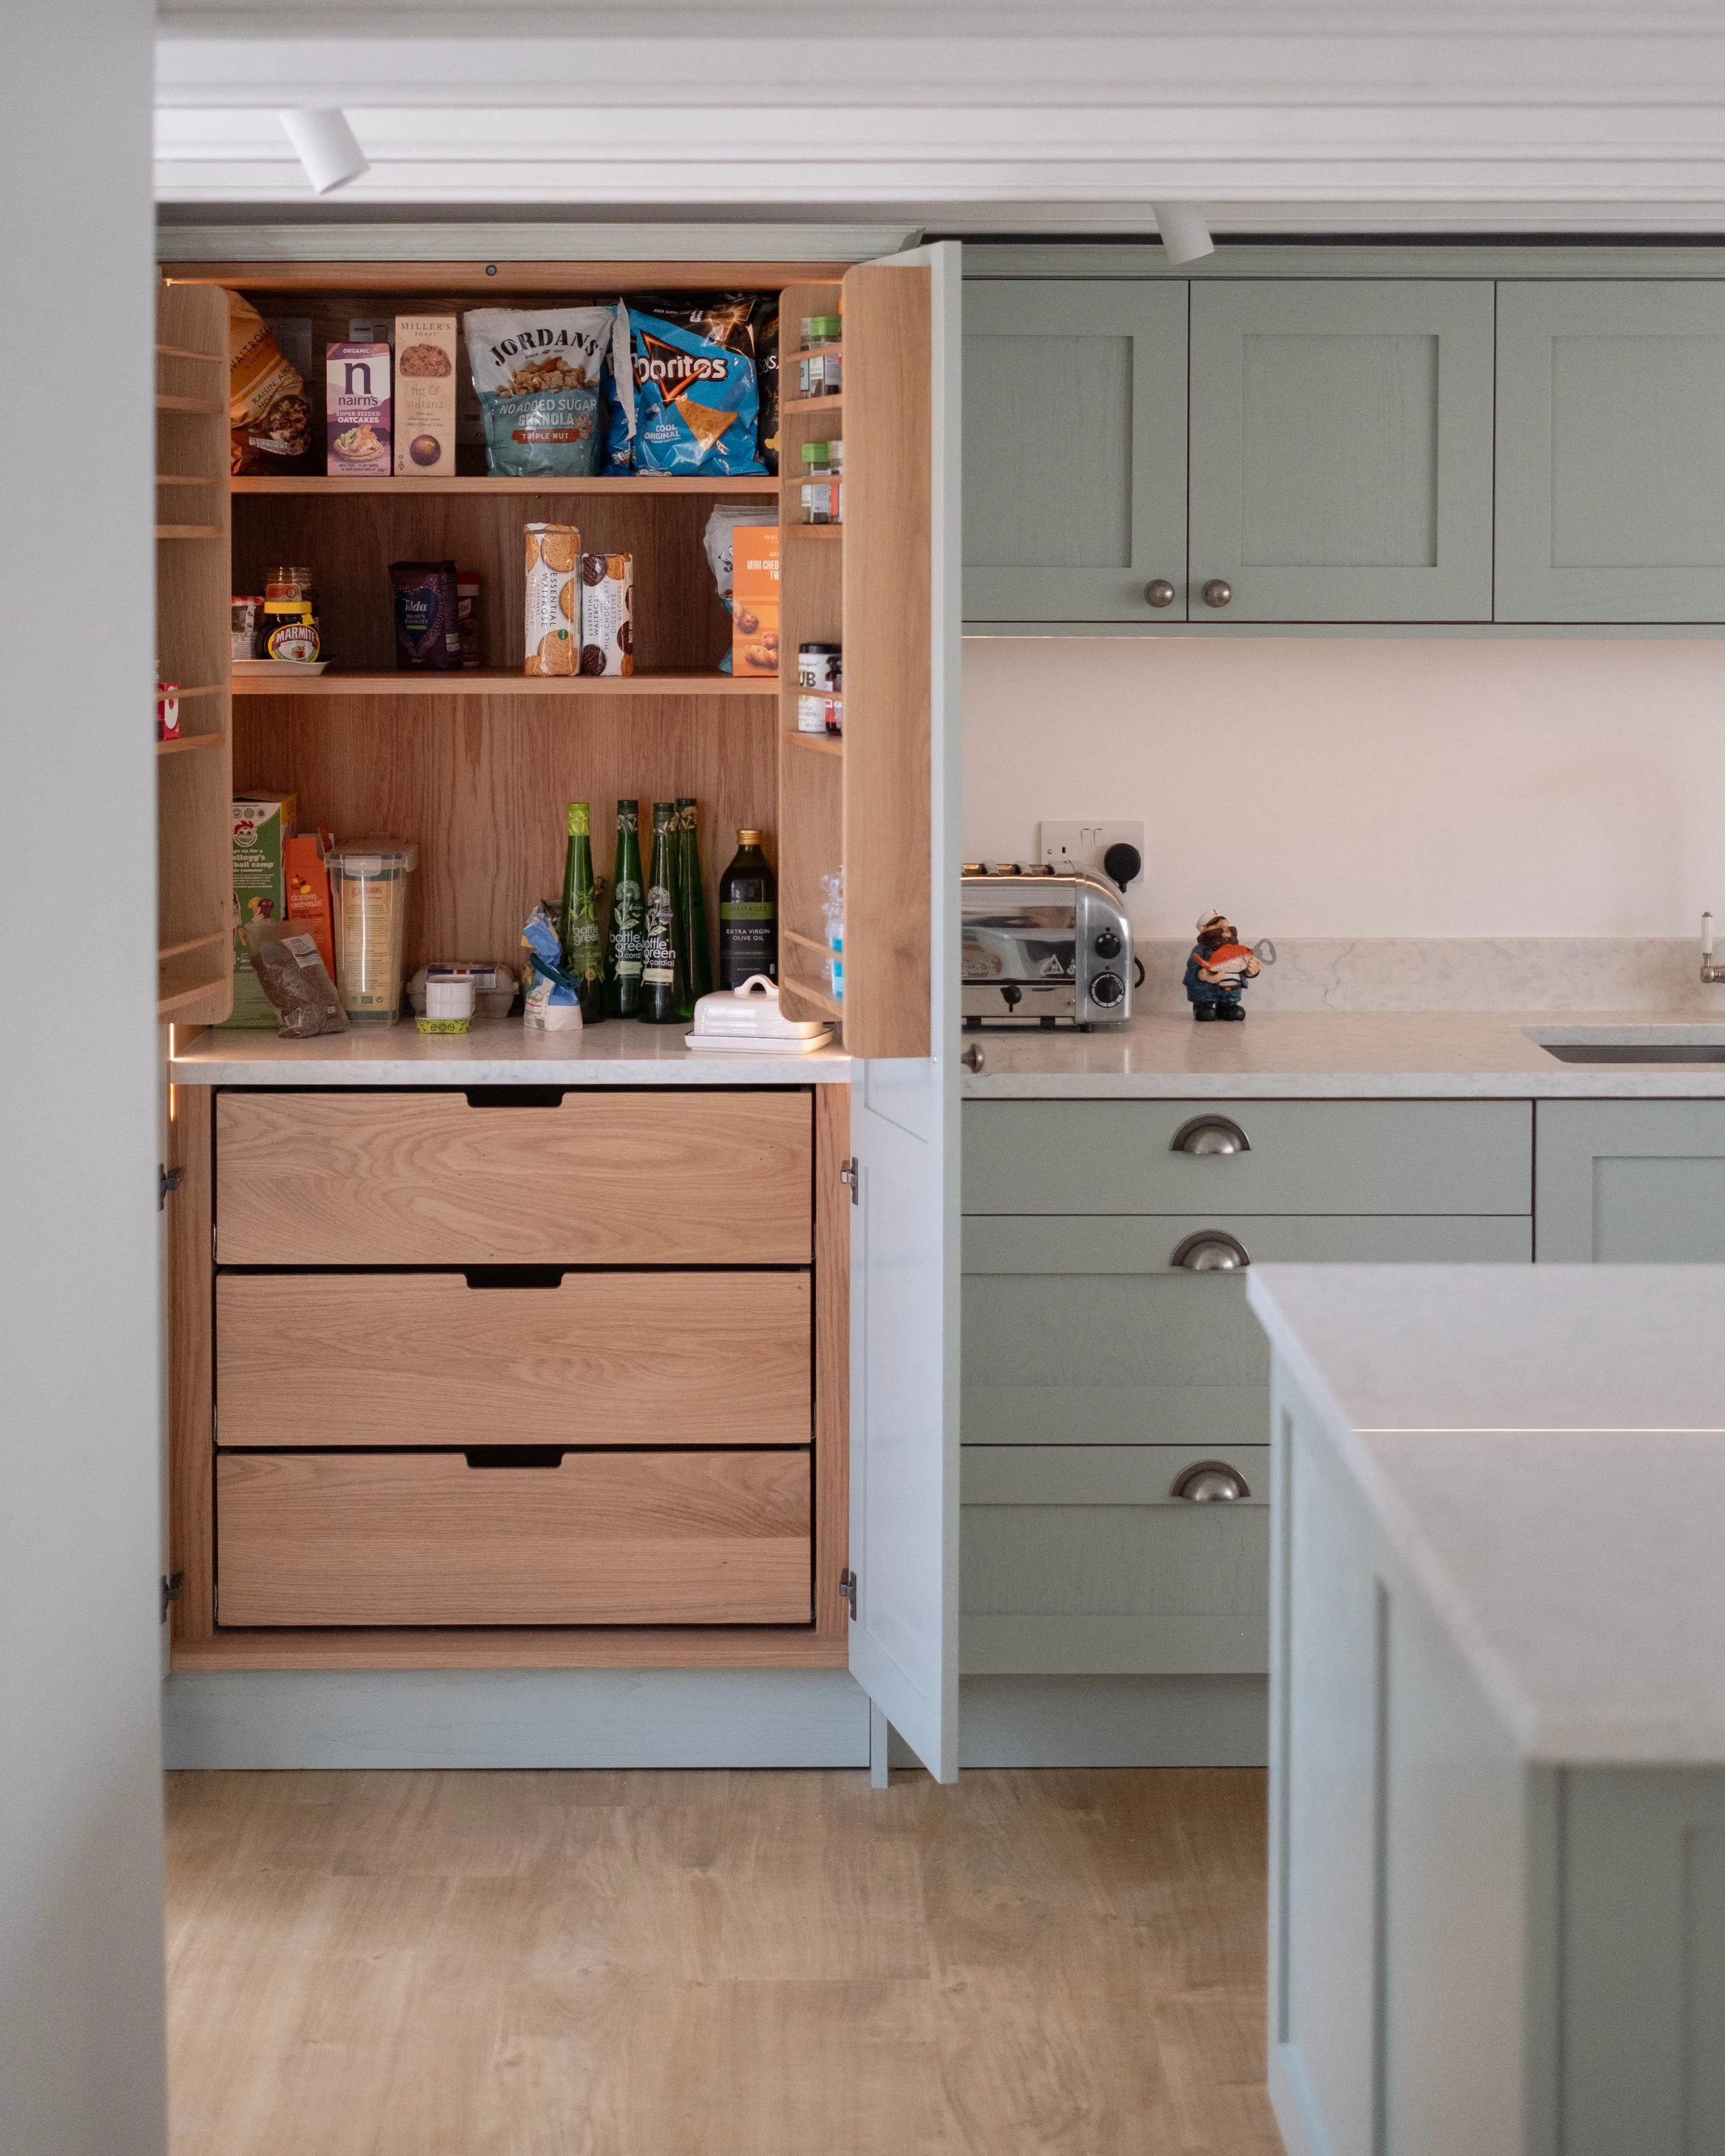
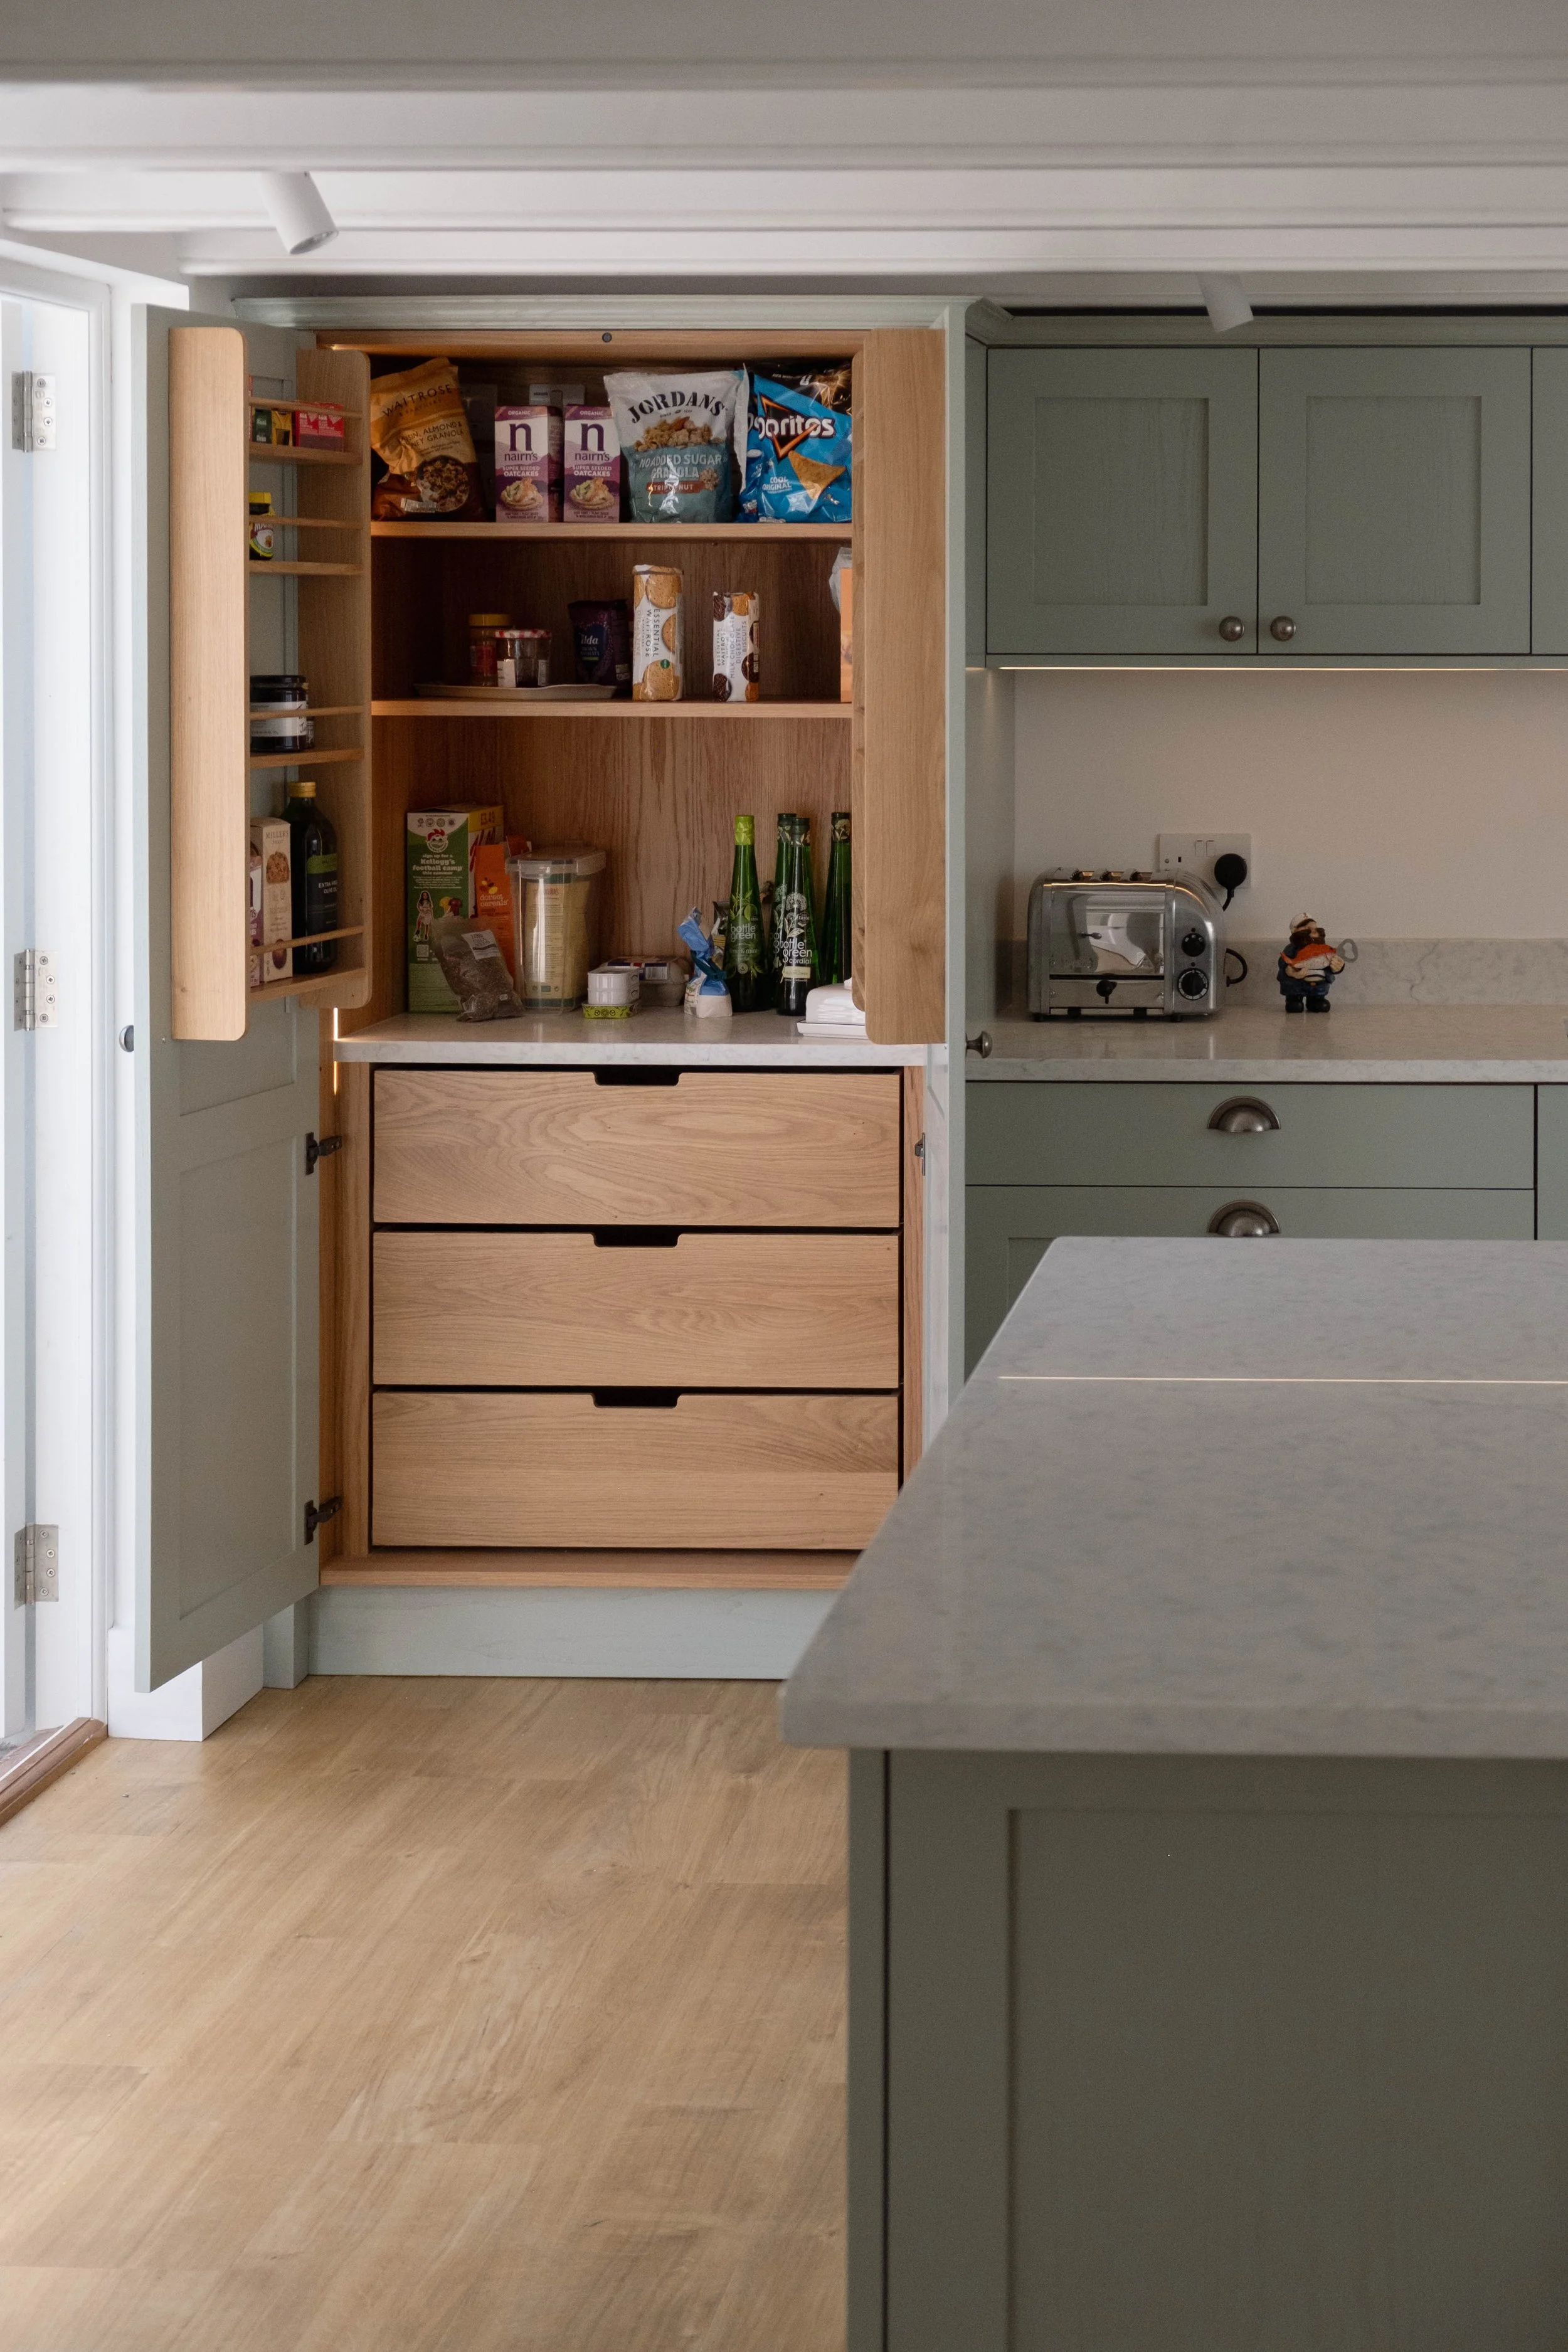
Cabinet carcasses are built in Egger's Light Winchester Oak, with Blum Onyx soft close hinges and Blum LegraBox soft close drawers throughout. A 900mm larder anchors one end of the kitchen, fitted with three bespoke oak dovetail drawers made specifically for the space, a slip of stone lining its interior, and bespoke wall hung oak spice racks built into a pair of full depth doors rather than sitting as an afterthought. All hardware throughout the kitchen and utility is a matching Trafalgar handle in dull nickel or antique pewter, tying every door and drawer together across both rooms.
The utility room continues the same painted ash and oak language as the kitchen, with its own run of base units, panelling and a second sink base, so the two spaces read as one considered scheme rather than a kitchen with a separate, mismatched utility bolted on.
At the sinks, matching Abode Matrix R15 sinks are fitted in both the kitchen and the utility room, each paired with an Abode Oxbury tap in brushed nickel, keeping the material language consistent between the two spaces. A Fisher & Paykel integrated French door fridge freezer, with a recessed handle and ice and water dispenser, sits within the kitchen run.
The worktop and remaining appliances were sourced directly by the client, chosen to complete the room to their own specification. The result is a considered painted kitchen and utility, built as one project rather than two separate jobs, with an oak larder and island giving the room real character against the calm of the painted ash. To see more of our work, browse our full project gallery, or visit our Newlyn showroom to see these materials in person.
Doors & Panels:
22mm solid ash shaker doors, 70mm stile width, painted to a Farrow & Ball or Paint and Paper Library colour (final shade to be confirmed), square edge, no beading, traditional cornice. Island end panels in double shaker detail. Oak open unit, 1900mm high x 900mm wide x 600mm deep.
Cabinetry & Hardware:
Egger 18mm MFC in Light Winchester Oak, 2mm PVC lipped edges. Blum Onyx soft close hinges, Blum LegraBox soft close drawers, leg upgrade. 900mm larder with three bespoke oak dovetail drawers and a stone slip interior. Two bespoke wall hung oak spice racks built into full depth doors. Handles: Trafalgar in dull nickel or antique pewter, matching throughout kitchen and utility.
Worktop:
Customer supplied.
Sink & Tap:
Abode Matrix R15 sink to the kitchen (AW5123) and a matching Abode Matrix R15 sink to the utility room (AW55122). Abode Oxbury tap, brushed nickel, to both.
Appliances:
Fisher & Paykel integrated French door fridge freezer, 790mm, recessed handle, stainless steel, ice and water (RF505ANUX1). Remaining appliances customer supplied.