Polmennor, St Ives
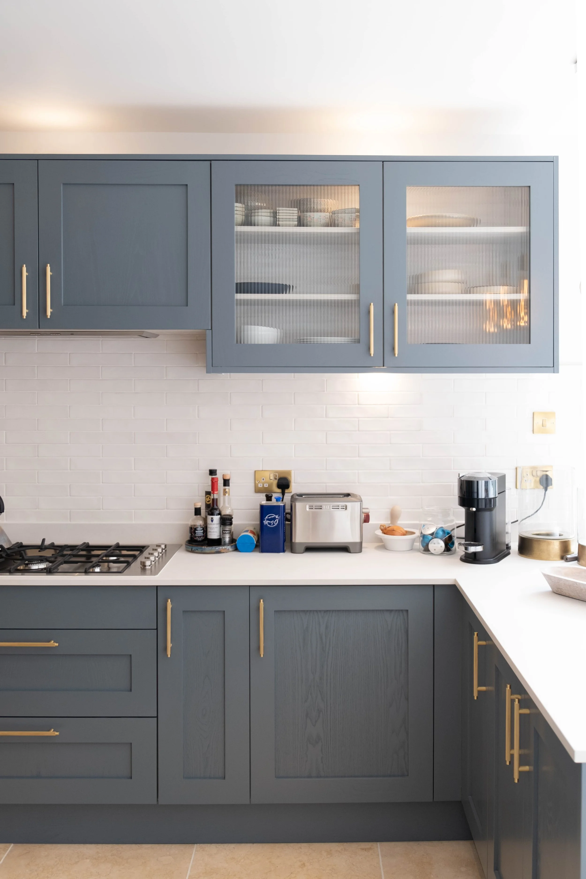
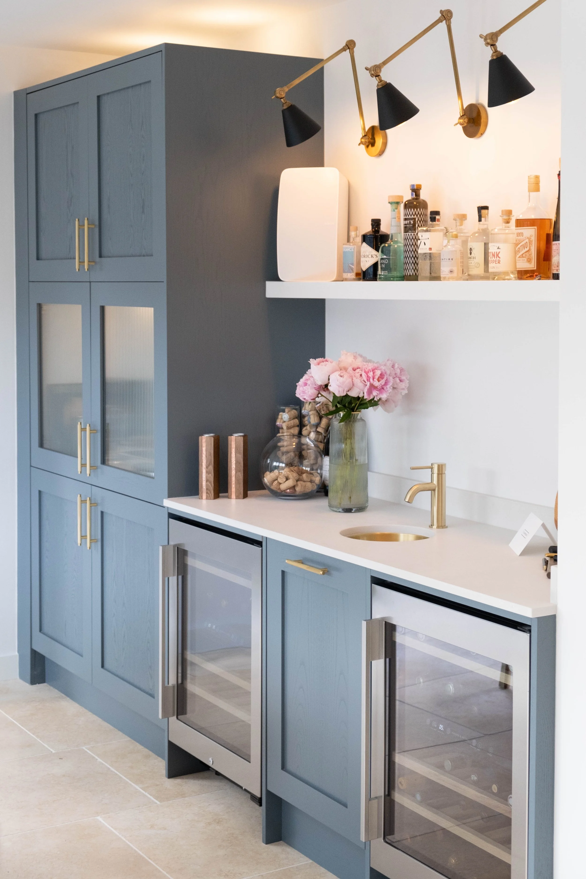
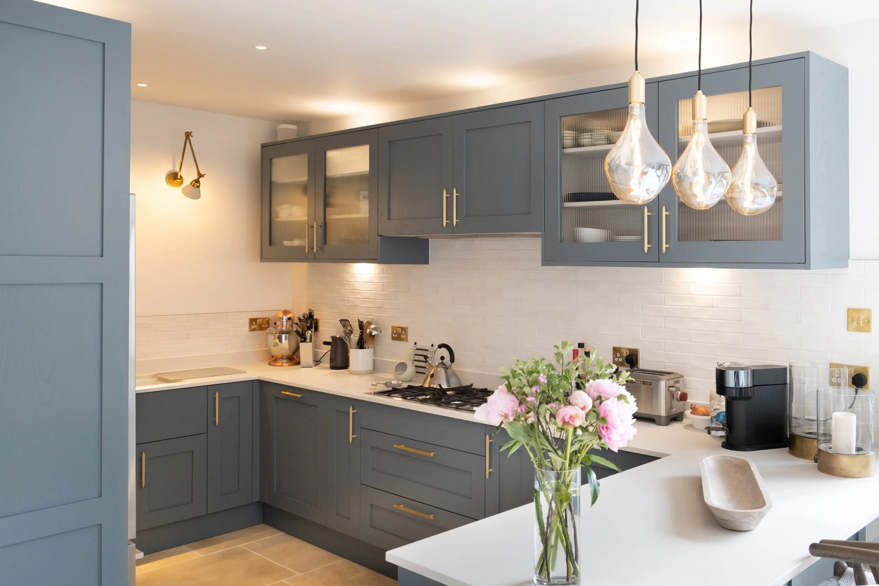
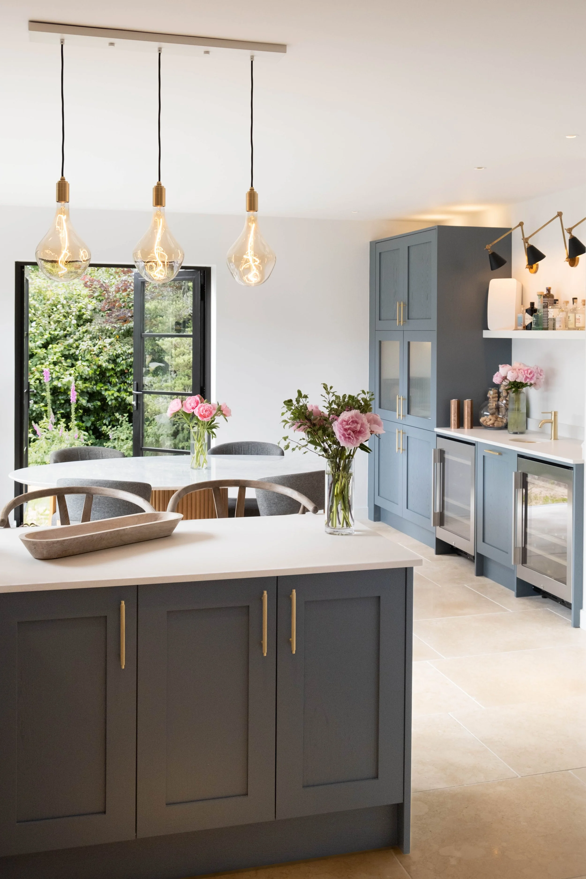
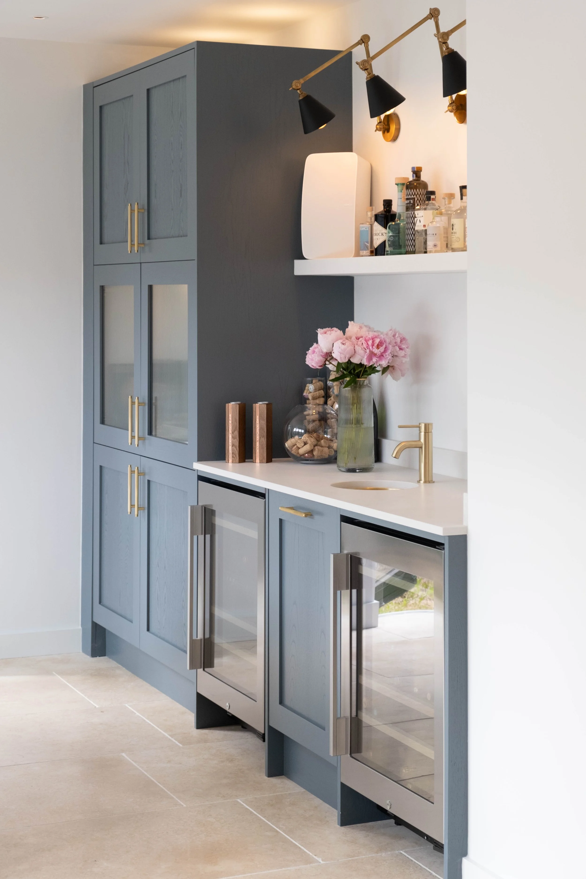
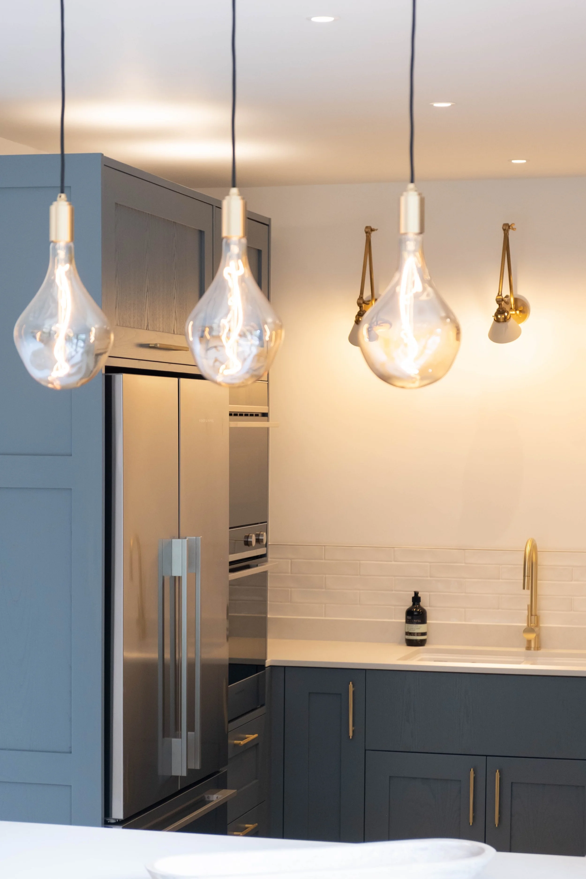
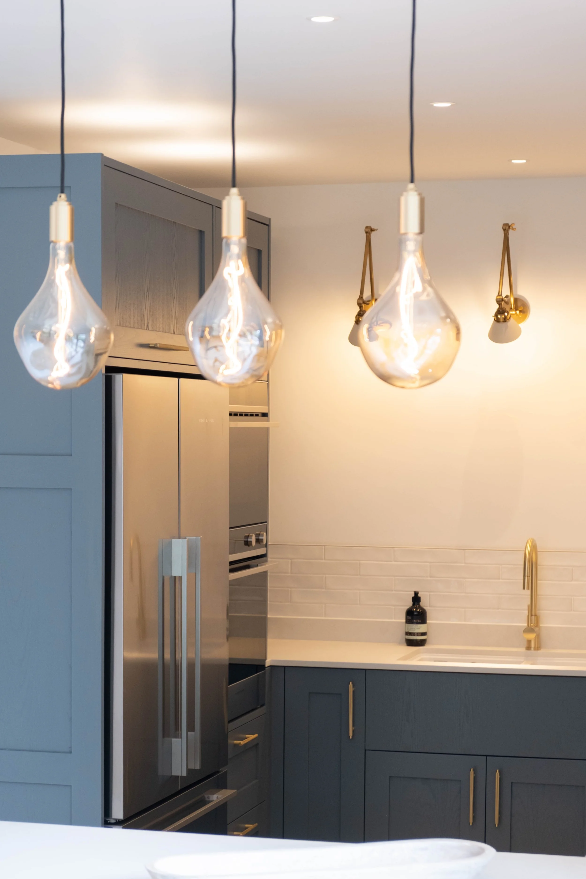
This project on Polmennor Drive in Carbis Bay, a stones throw from St Ives, was two spaces built as one: a full kitchen flowing into its own dedicated bar area, rather than a single run of units with a fridge for drinks tucked in at the end.
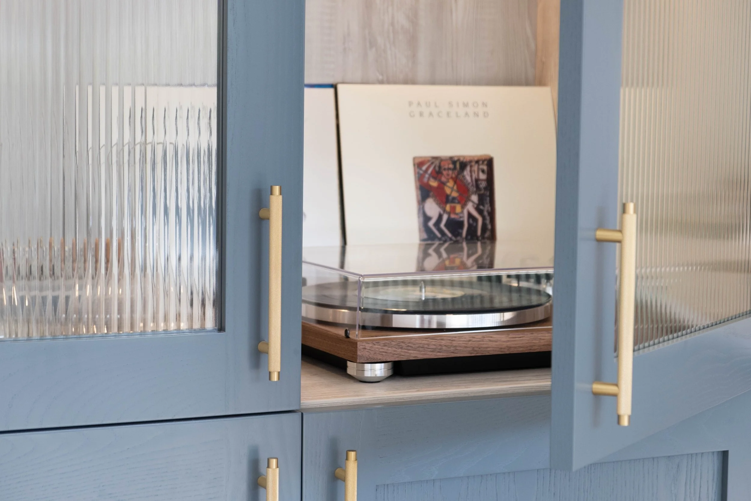
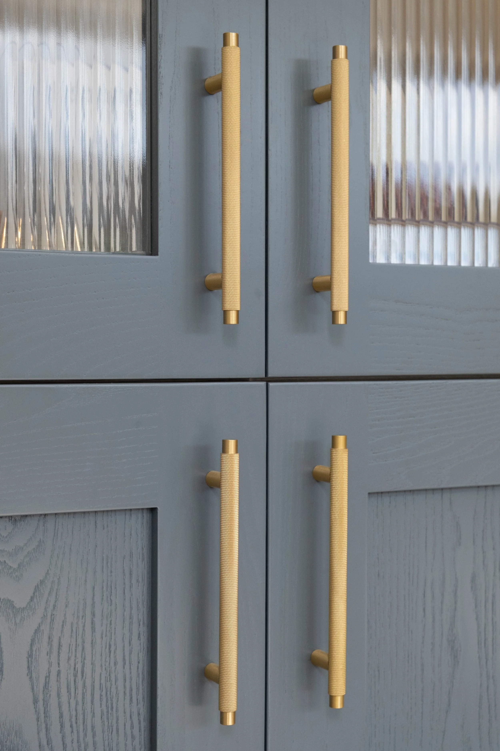
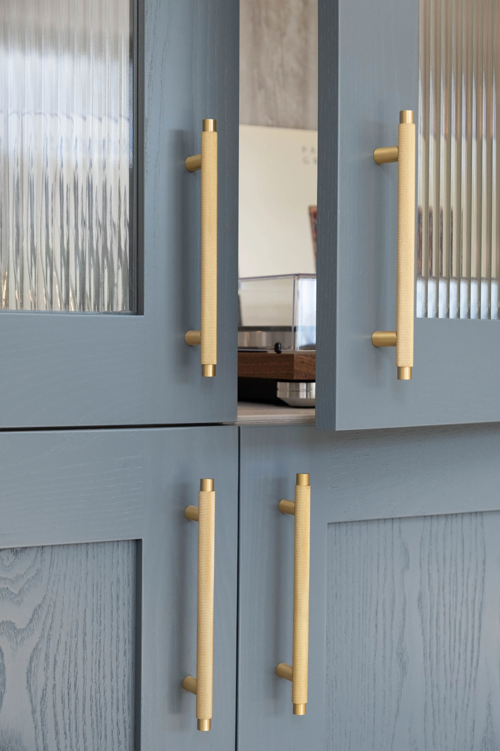
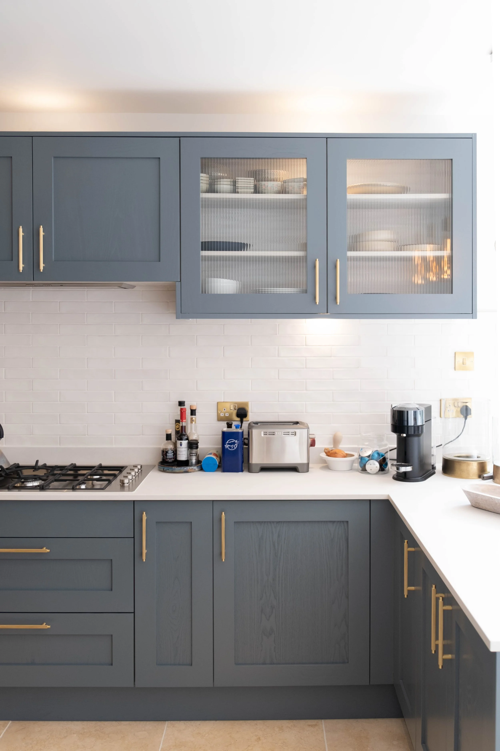
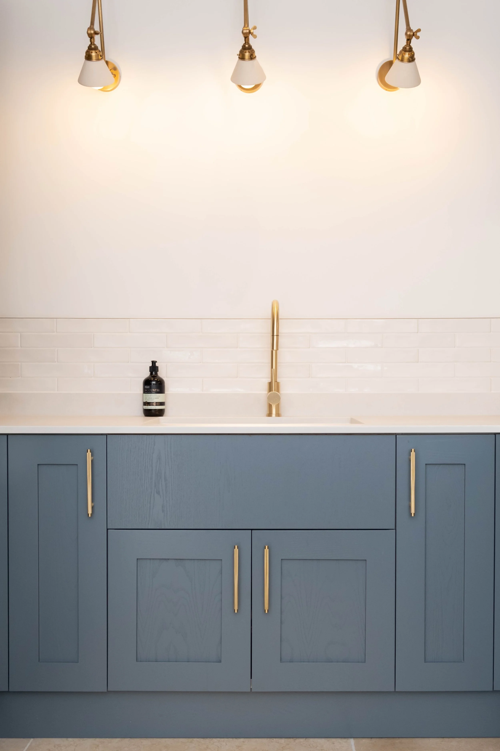
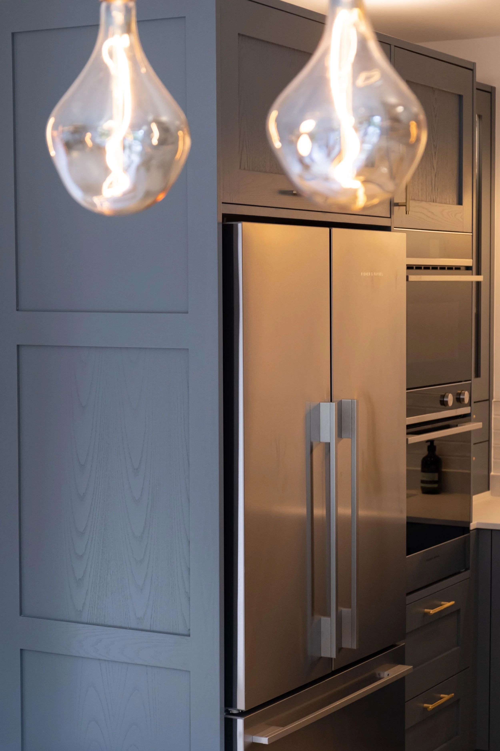
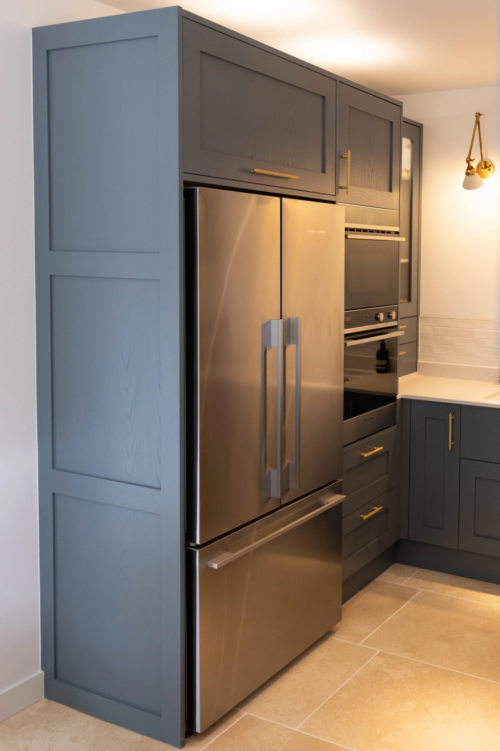
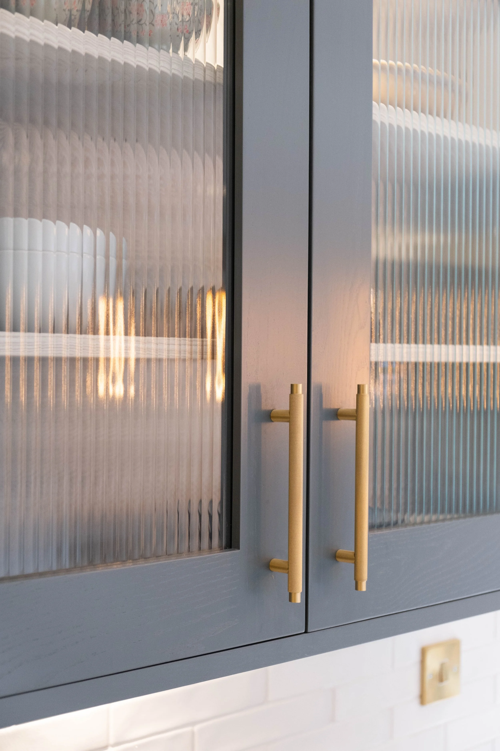
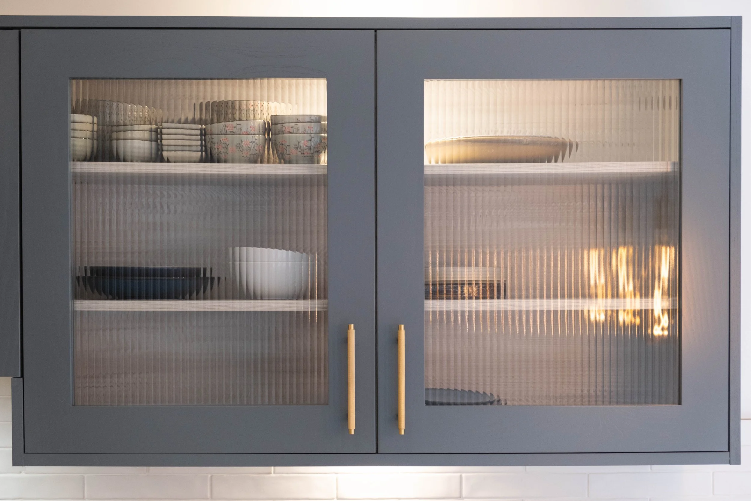
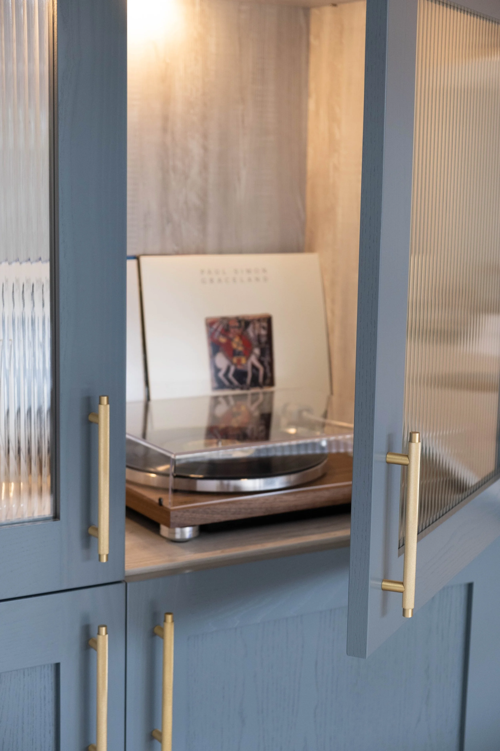
As with every kitchen we design and build, the doors are hand made rather than bought in, made specifically for us from solid ash, a timber we favour over oak for its durability and resistance to atmospheric changes. Each is a shaker door with an 80mm stile, sprayed in Farrow & Ball's De Nimes, a soft, muted blue, with paint carried through to match on every panel in the room. Reeded glass appears throughout, on four wall unit doors, the dresser unit, and two of the bar area's larder doors, giving the whole scheme a soft, textured thread that runs from the kitchen through into the bar without a break in the material story.
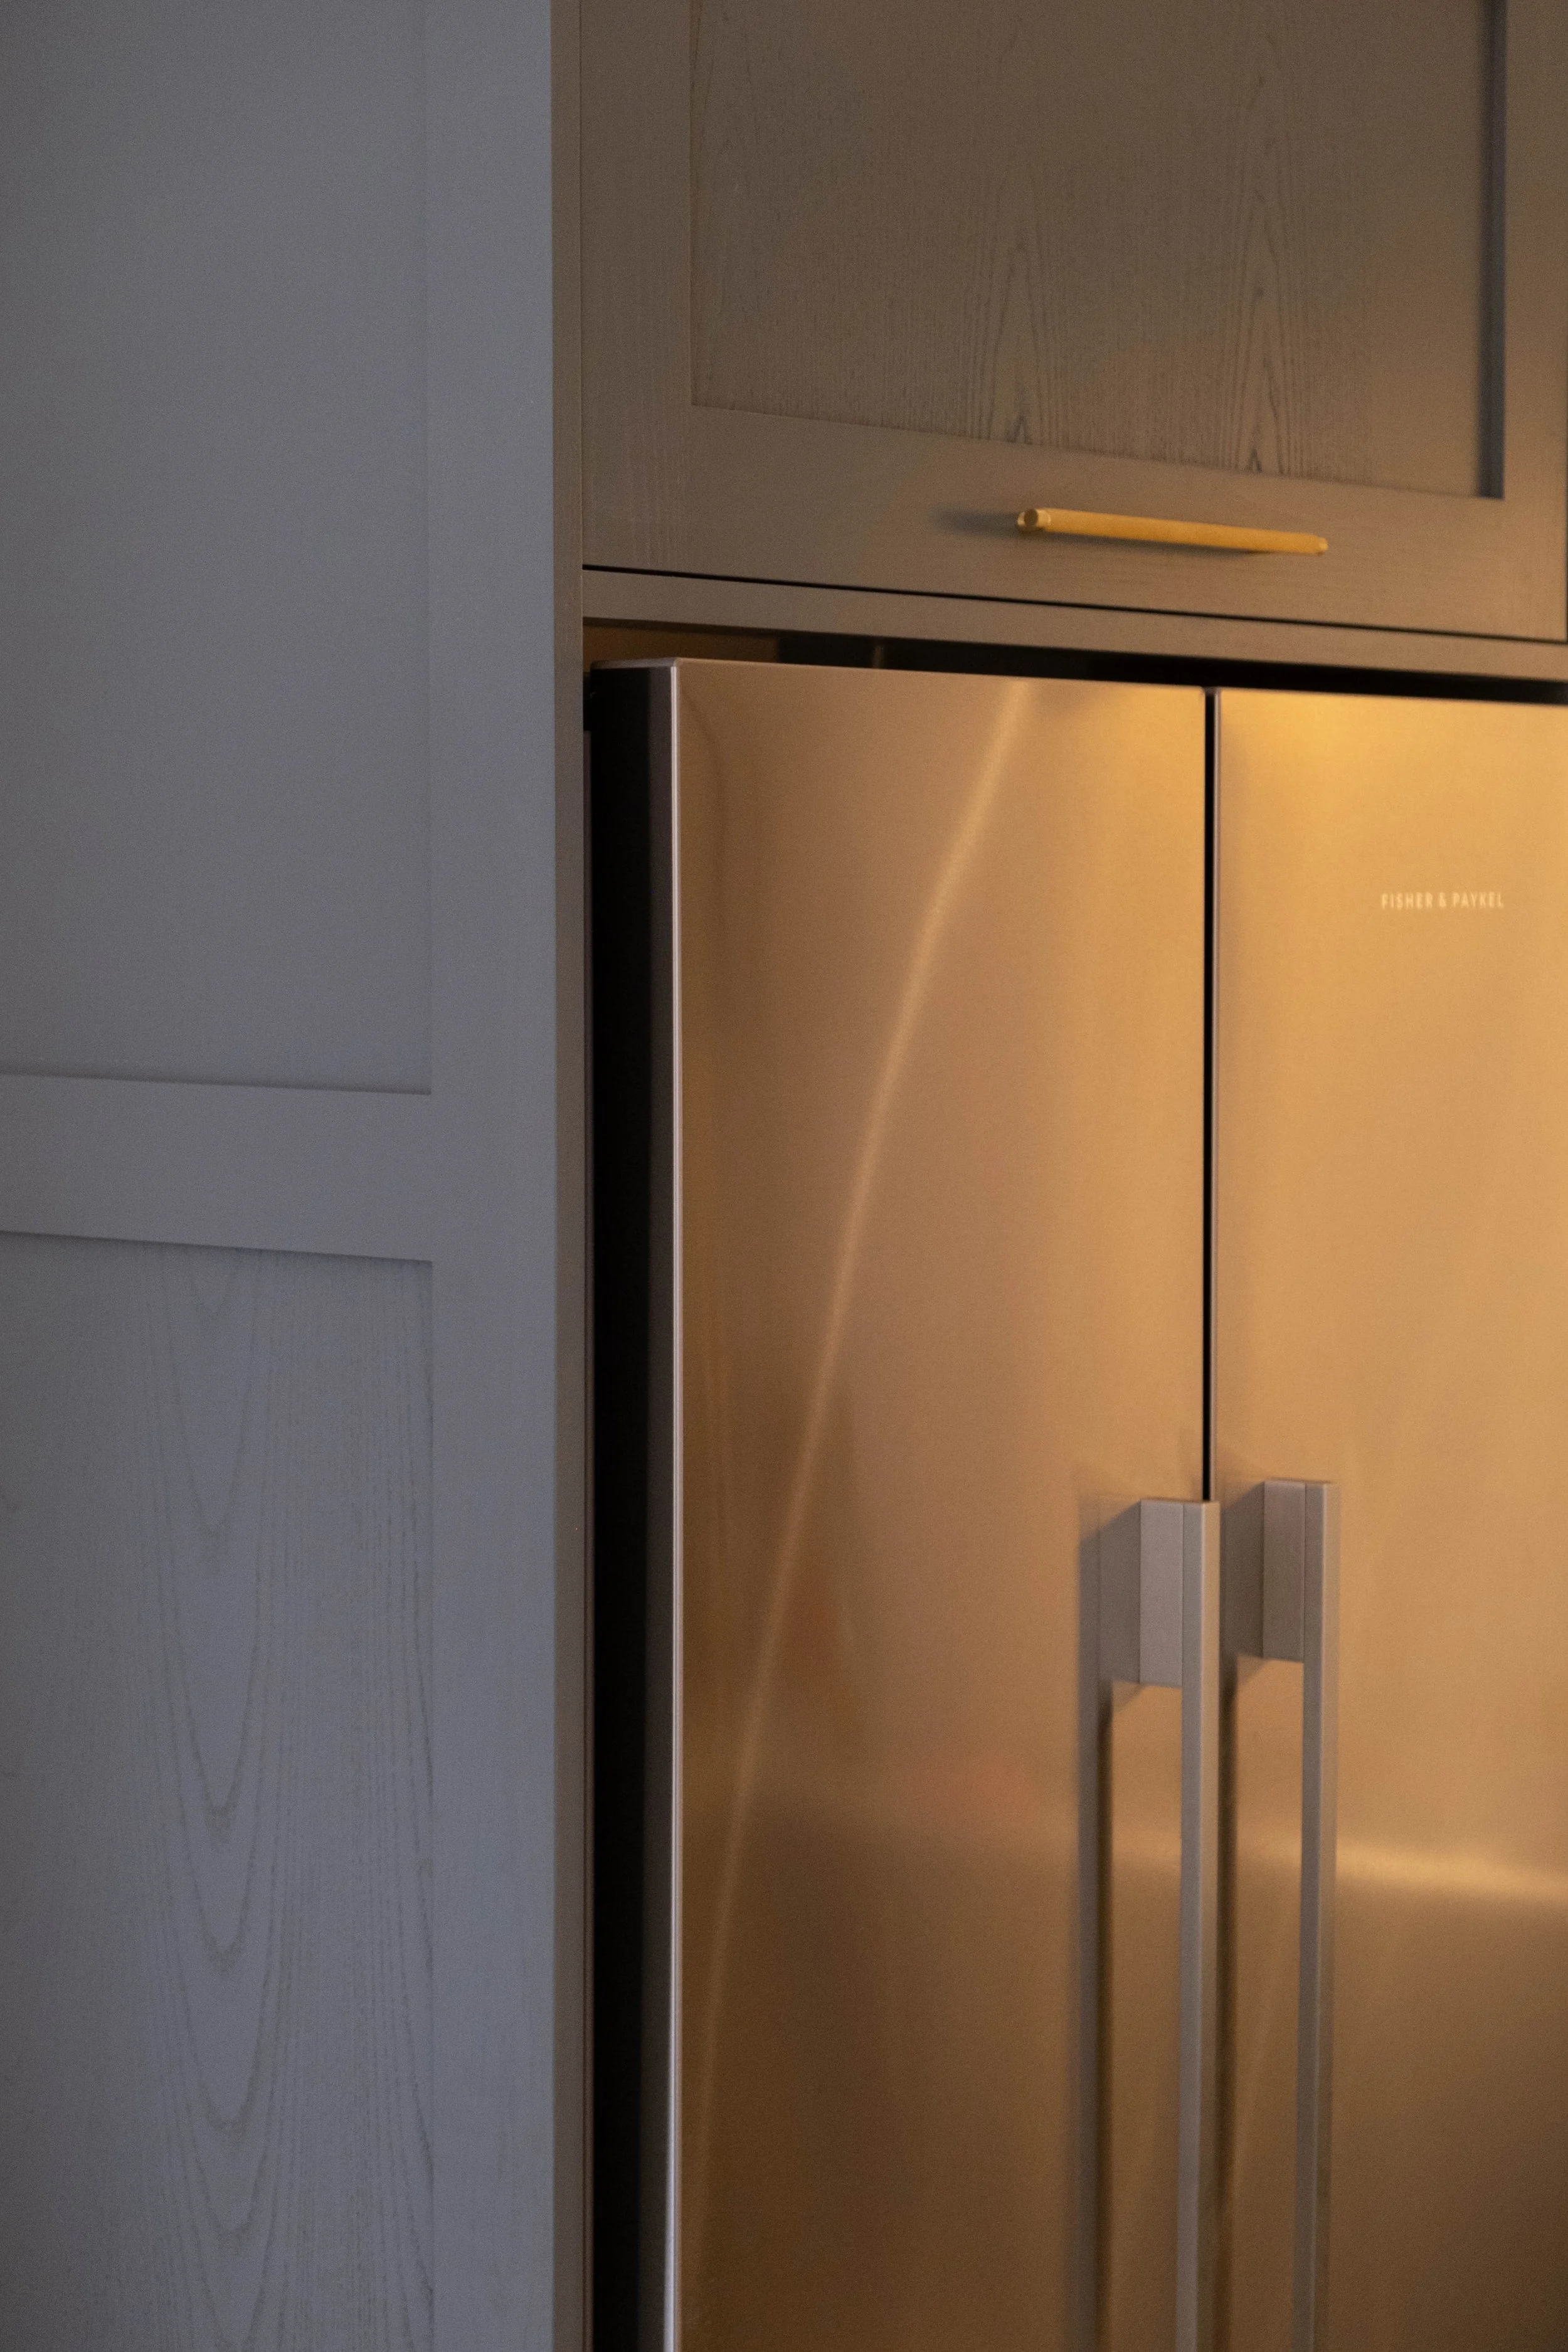
Cabinet carcasses are built in Egger's Cassina Pine, with wall units set a deep 325mm and the peninsula base units built to 400mm deep specifically to allow proper seating behind, rather than the standard depth most peninsulas are limited to. A dresser unit with a full depth larder, a fridge freezer top box, and a dedicated extraction housing complete the kitchen, while the bar area carries its own larder units, glazed and solid, and a separate drinks cabinet with its own lighting switch.
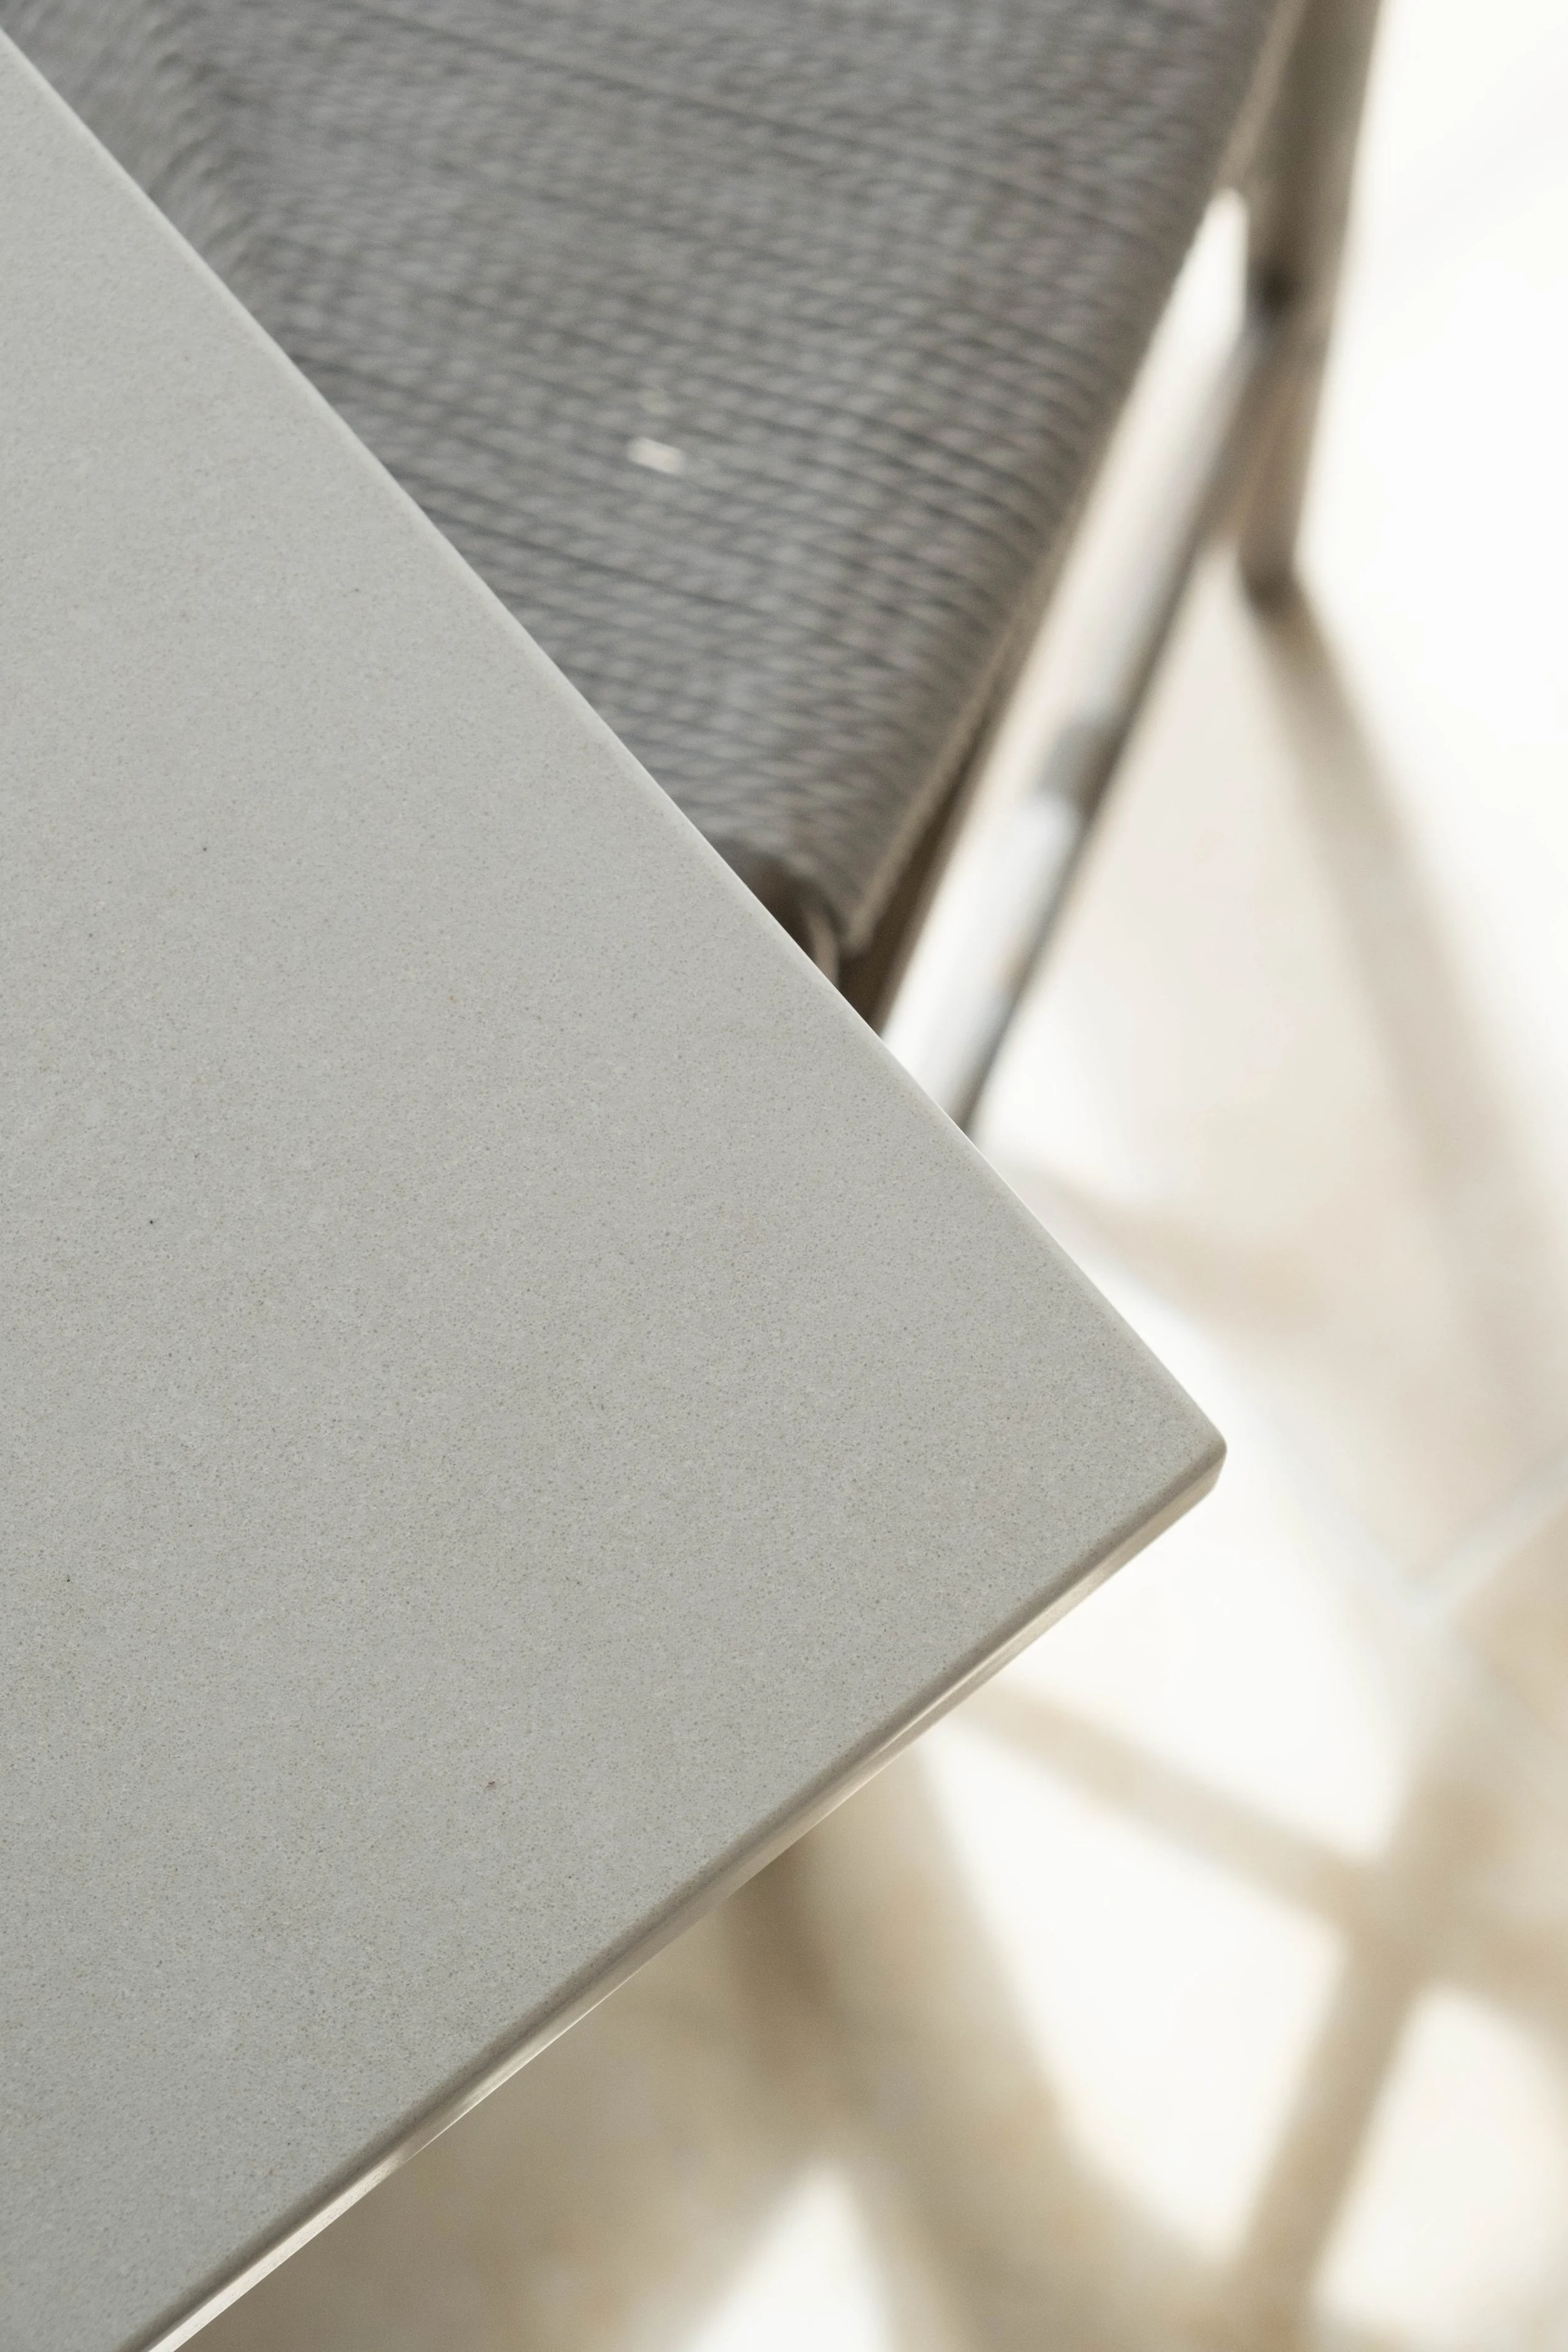
The worktop is Caesarstone's Cloudburst Concrete, run across a substantial 7.1 square metres to cover both the kitchen and the bar area in one continuous material, with a stainless steel splashback behind the hob rather than a tiled or matching stone upstand. In the kitchen, a Blanco SilGranit Subline sink in white anchors the main run, while the bar area has its own sink, with taps for both, and the bar area's own back panel, sourced independently by the client. Appliances were largely the client's own choice throughout, with only the dishwasher, a 13 place setting Samsung, supplied as part of the kitchen itself.
The result is a kitchen and bar built as a genuinely connected pair of spaces, tied together by one paint colour, one worktop, and reeded glass running through both. To see more of our work, browse our full project gallery, or visit our Newlyn showroom to see these materials in person.
Doors & Panels:
Hand made solid ash shaker doors, 80mm stile, Farrow & Ball De Nimes No.299, made to order. Reeded glass to four wall unit doors, the dresser unit door, and two bar area larder doors.
Cabinetry & Hardware:
Egger 18mm MFC in Cassina Pine, 2mm PVC lipped edges. Blum Clip-top Blumotion soft close hinges, Blum LegraBox soft close drawers. Wall units 325mm deep, peninsula base units 400mm deep for seating behind. Dresser unit with full depth larder. Dedicated bar area larder units and drinks cabinet.
Worktop:
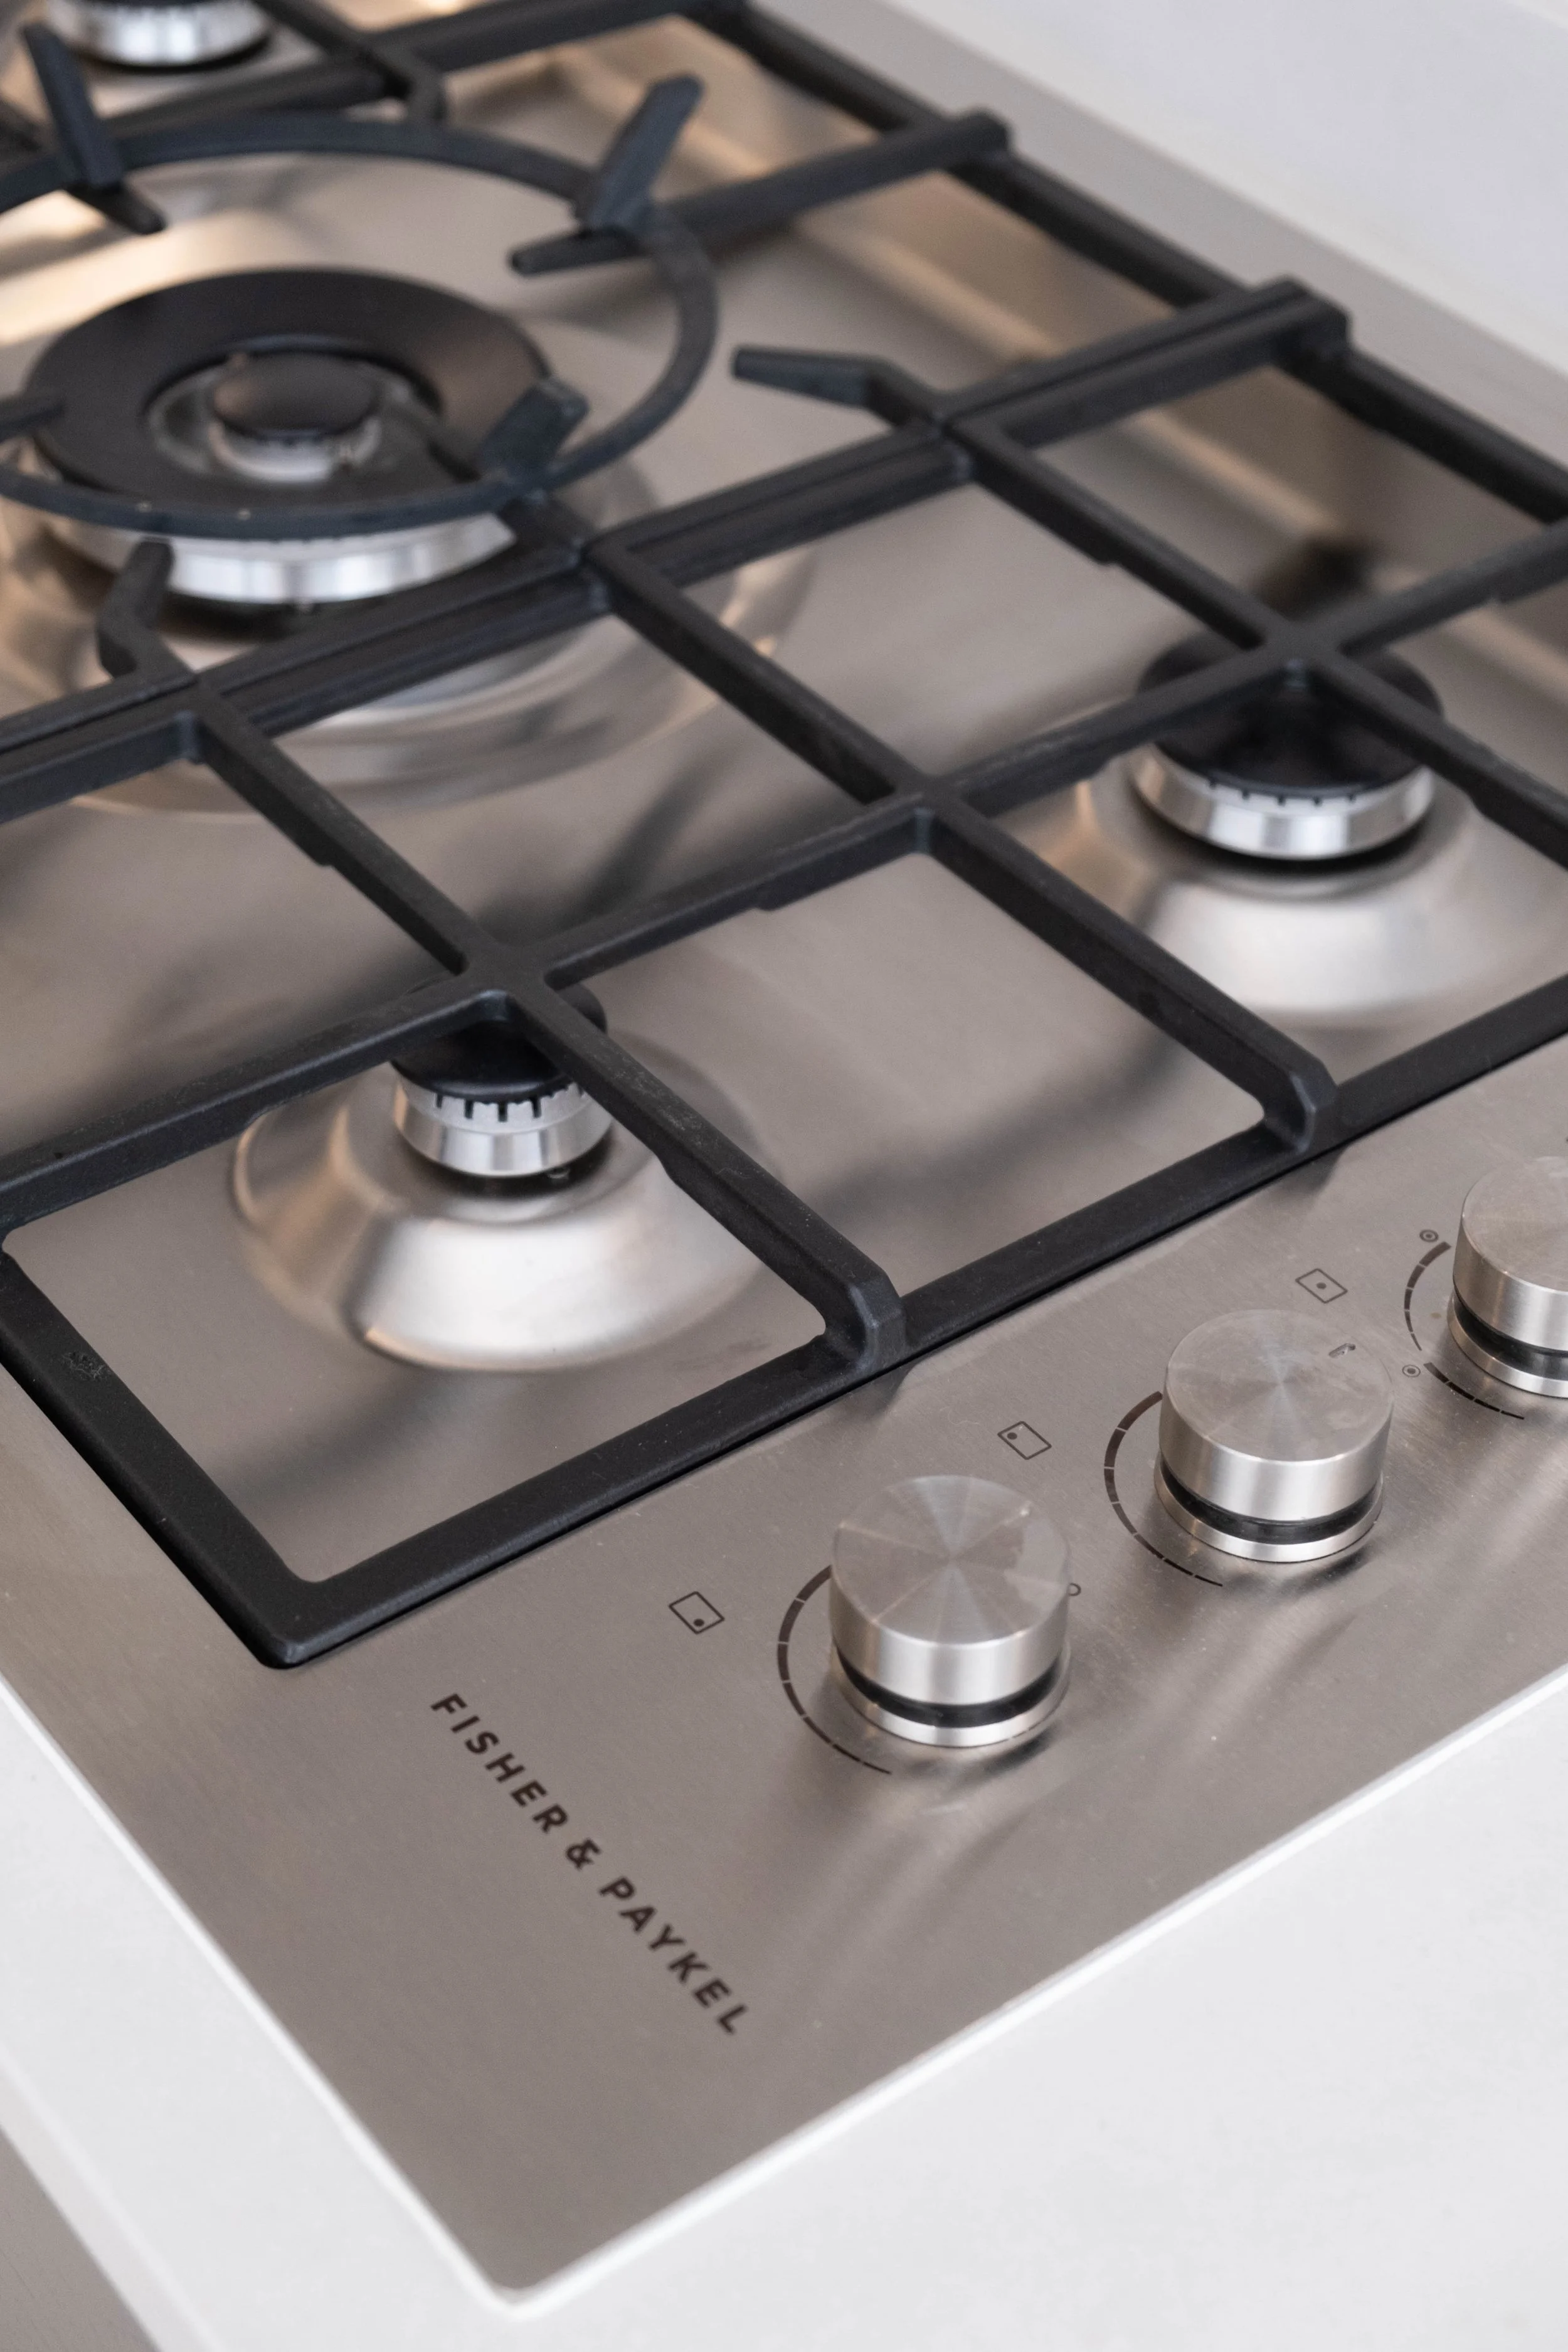
Caesarstone Cloudburst Concrete, 20mm, 7.1 square metres, 80mm upstand, fully templated and fitted across kitchen and bar. Stainless steel splashback behind the hob.
Sink & Tap:
Blanco SilGranit Subline 350/350-U undermount sink, white, to the kitchen. Bar area sink, back panel and taps to both kitchen and bar customer supplied. Bin fitted to bar sink base.
Appliances:
Samsung dishwasher, 13 place settings (DW60M5050BB). All other appliances customer supplied.