Parkryn, Mousehole
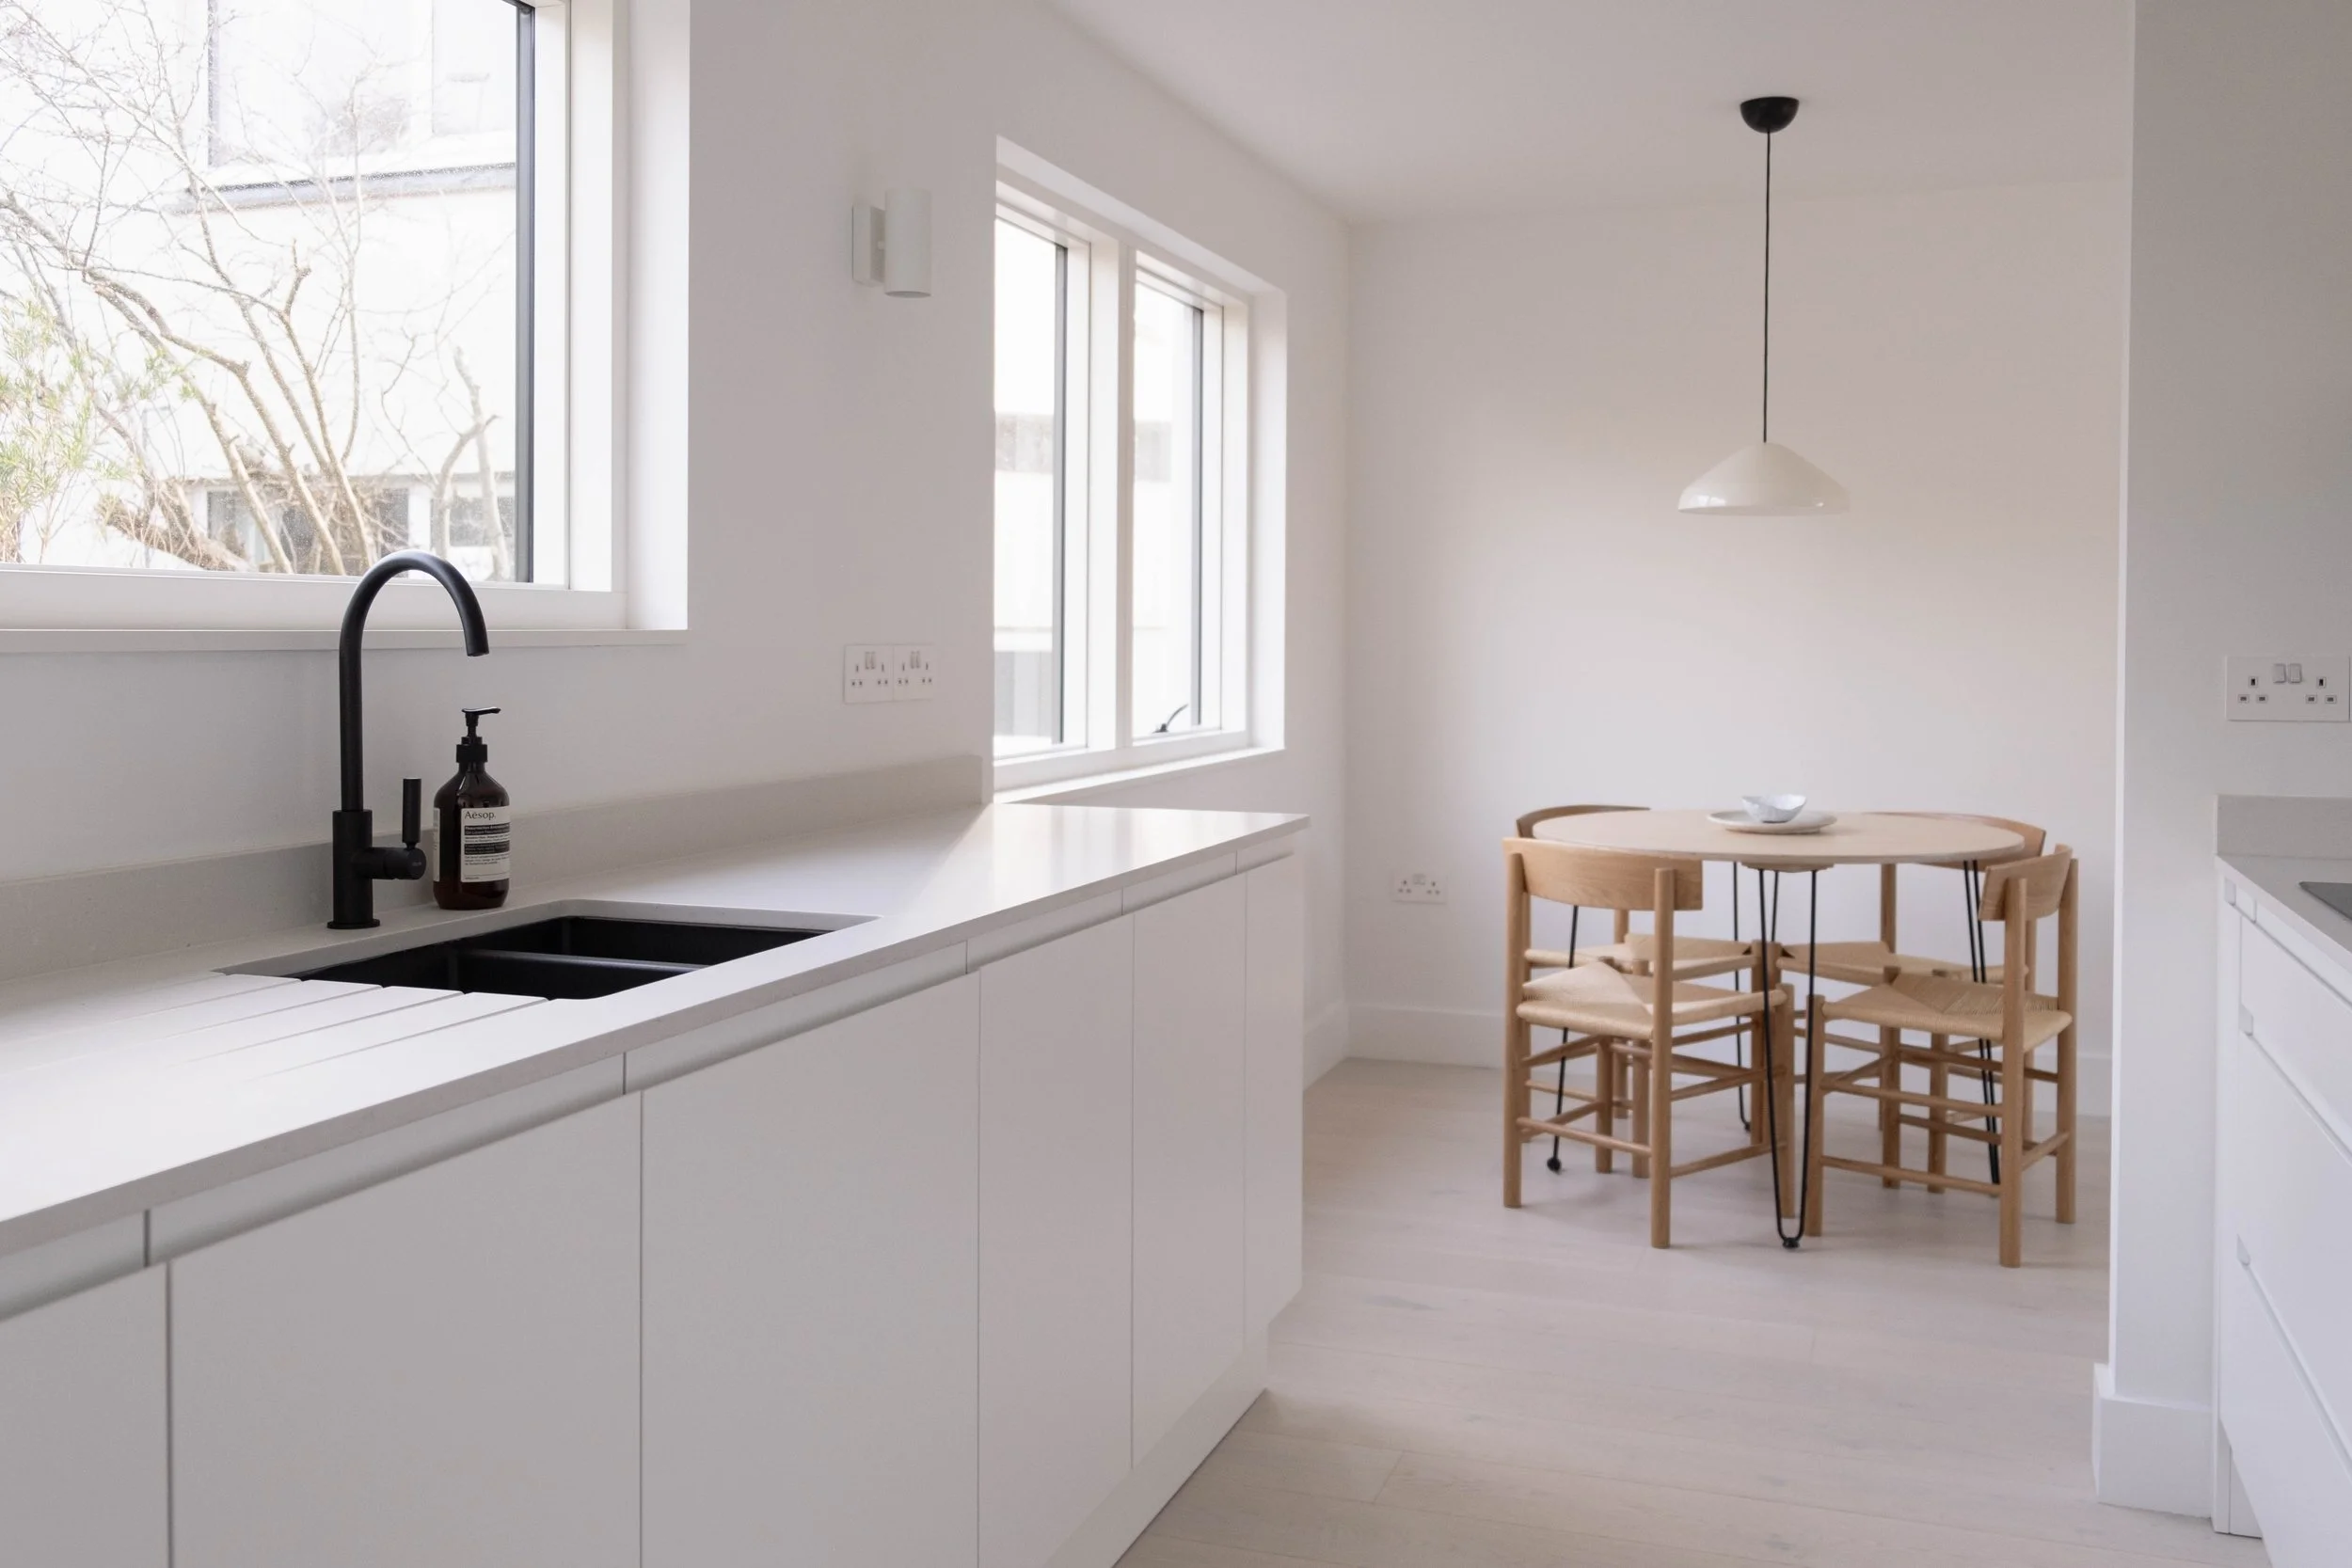
This kitchen and utility room in Mousehole was designed and built as one connected project, sharing the same clean, contemporary material palette across both spaces.
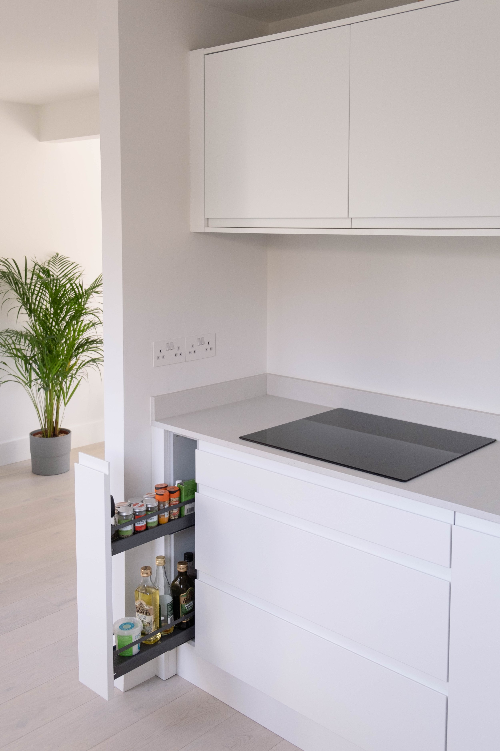
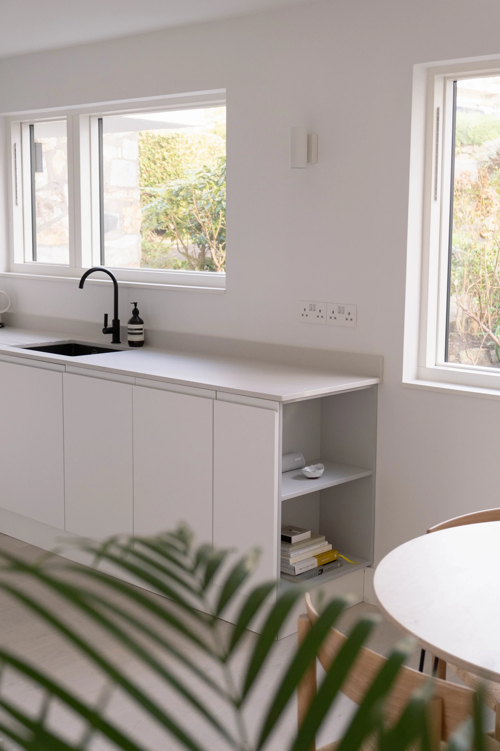
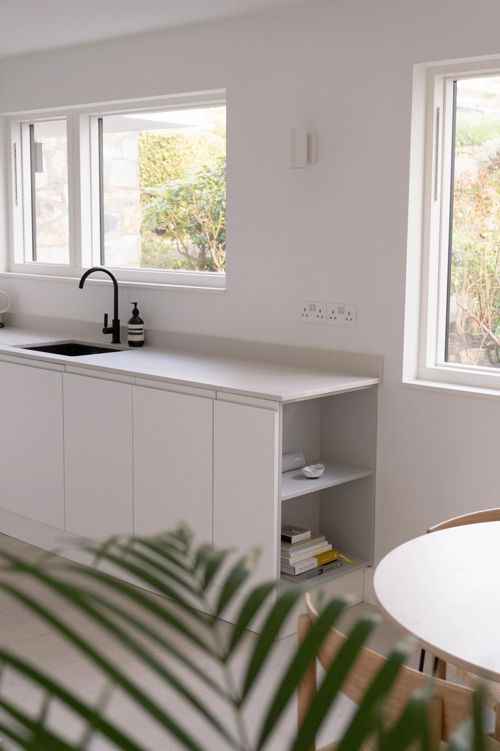
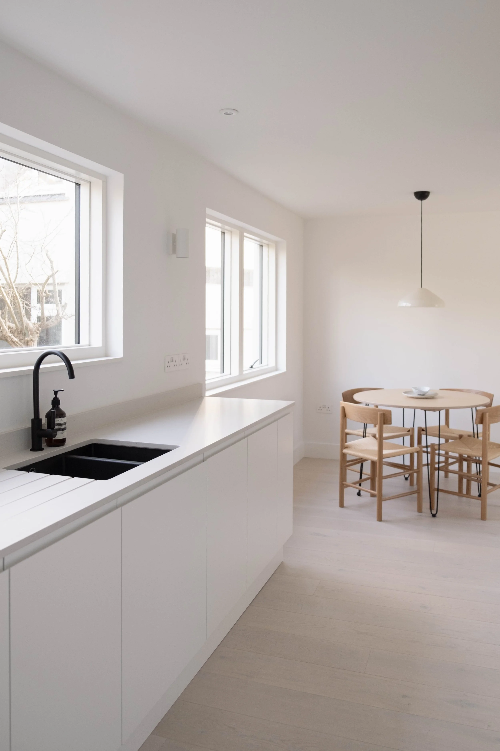
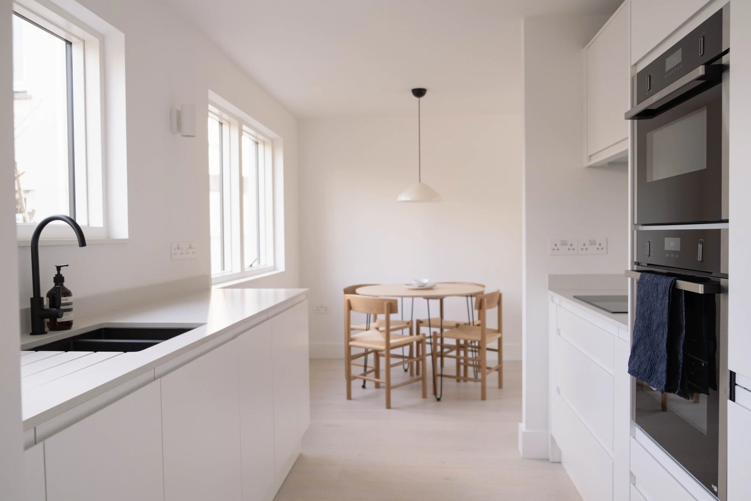
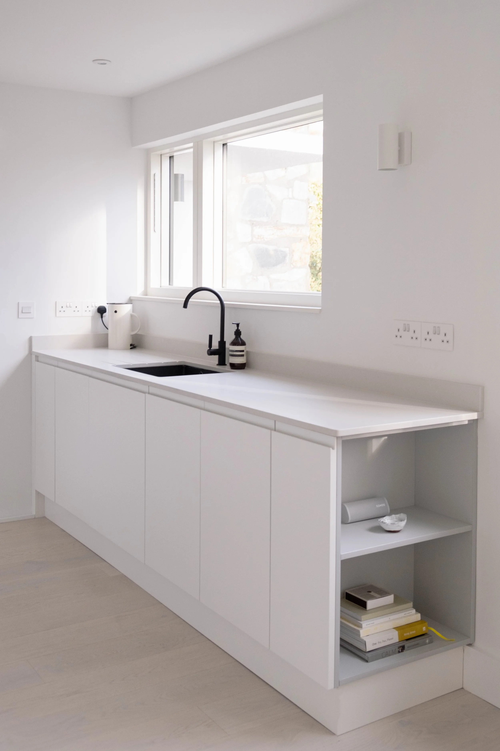
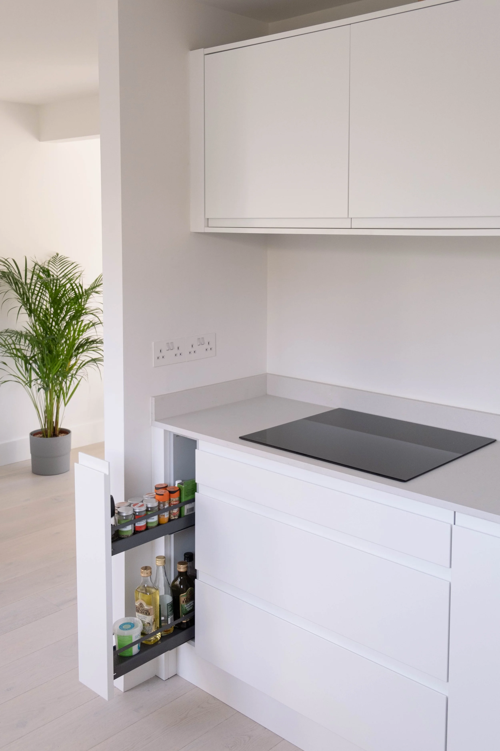
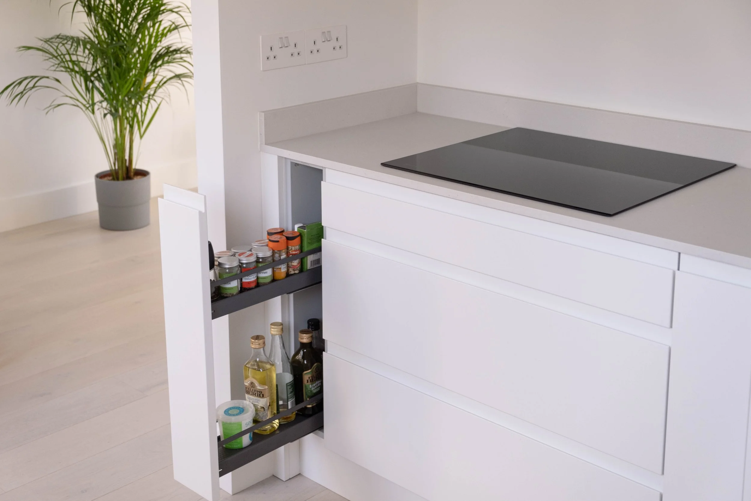
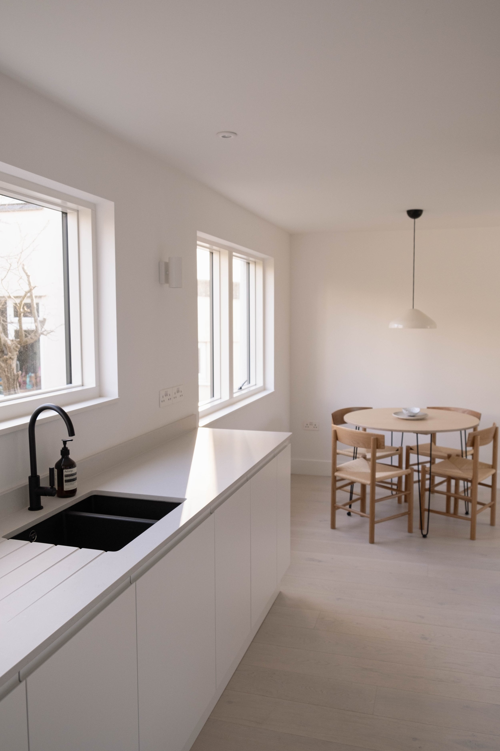
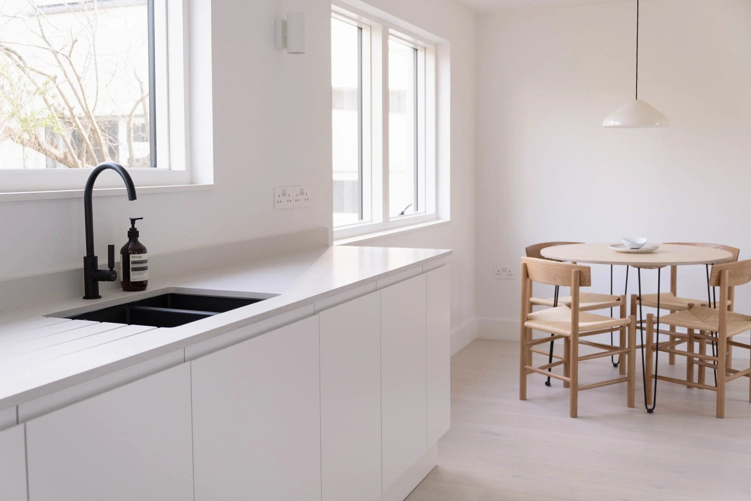
As with every kitchen we design and build, the doors are made to order rather than bought in. Each is a J-Pull door, 22mm thick and Fira Gold certified with a six year guarantee, sprayed in a lacquered white matt finish that keeps the whole kitchen feeling calm and minimal, with an open unit built in a matching light grey to complement the cabinetry rather than stand apart from it. Cabinet carcasses are built in Egger's Light Grey throughout both the kitchen and the utility room, which carries its own coat hanging unit, internally split for genuine everyday use, and a wall unit with a removable back built specifically to house the consumer unit out of sight.
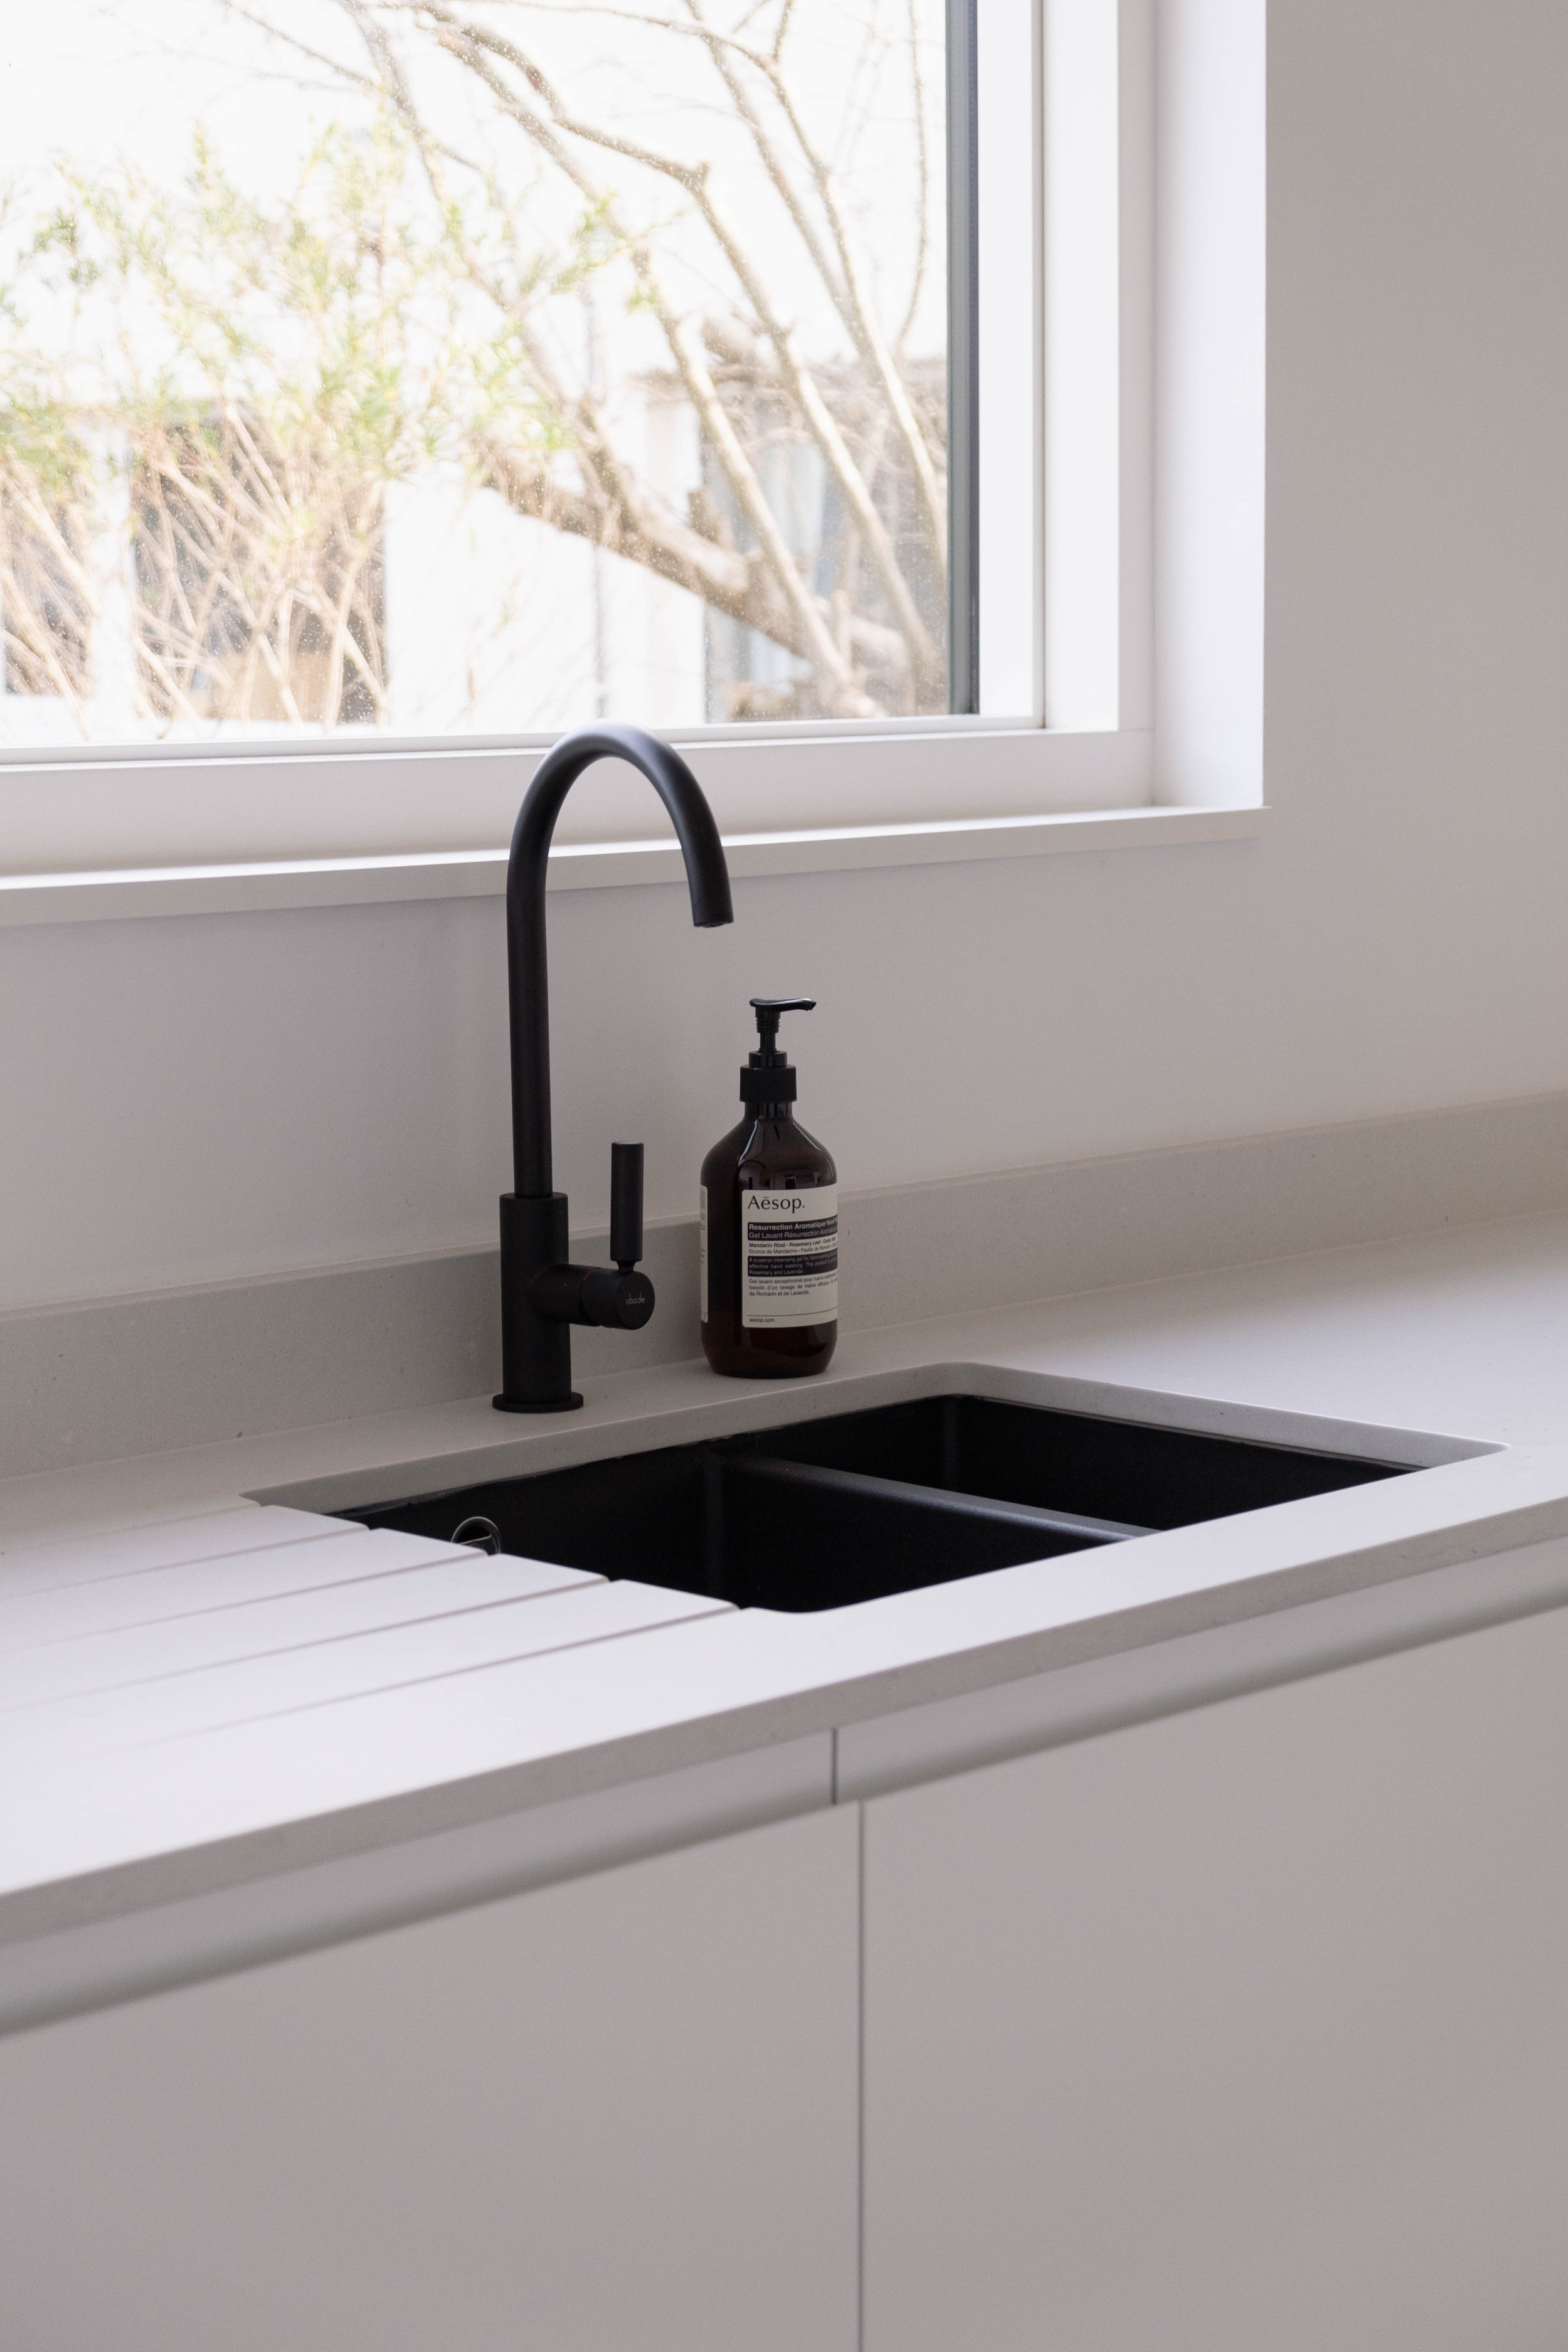
The worktop is Caesarstone's Fresh Concrete, run across 3.9 square metres with an 80mm upstand throughout the kitchen. At the sink, a Blanco bowl and a half sink in anthracite is paired with an Abode Globe tap, single lever, in black. Cooking is handled by a full Neff suite: a 71 litre Pyro Clean oven, a combination microwave and grill, a four zone induction hob, and a dedicated extraction unit, alongside a Home Connect dishwasher and a 70/30 split fridge freezer. The utility room houses its own freestanding Neff washer dryer, keeping laundry entirely separate from the kitchen itself.
The result is a calm, contemporary kitchen and utility built as a genuine pair, one material palette and one considered appliance suite carried through both rooms. To see more of our work, browse our full project gallery, or visit our Newlyn showroom to see these materials in person.