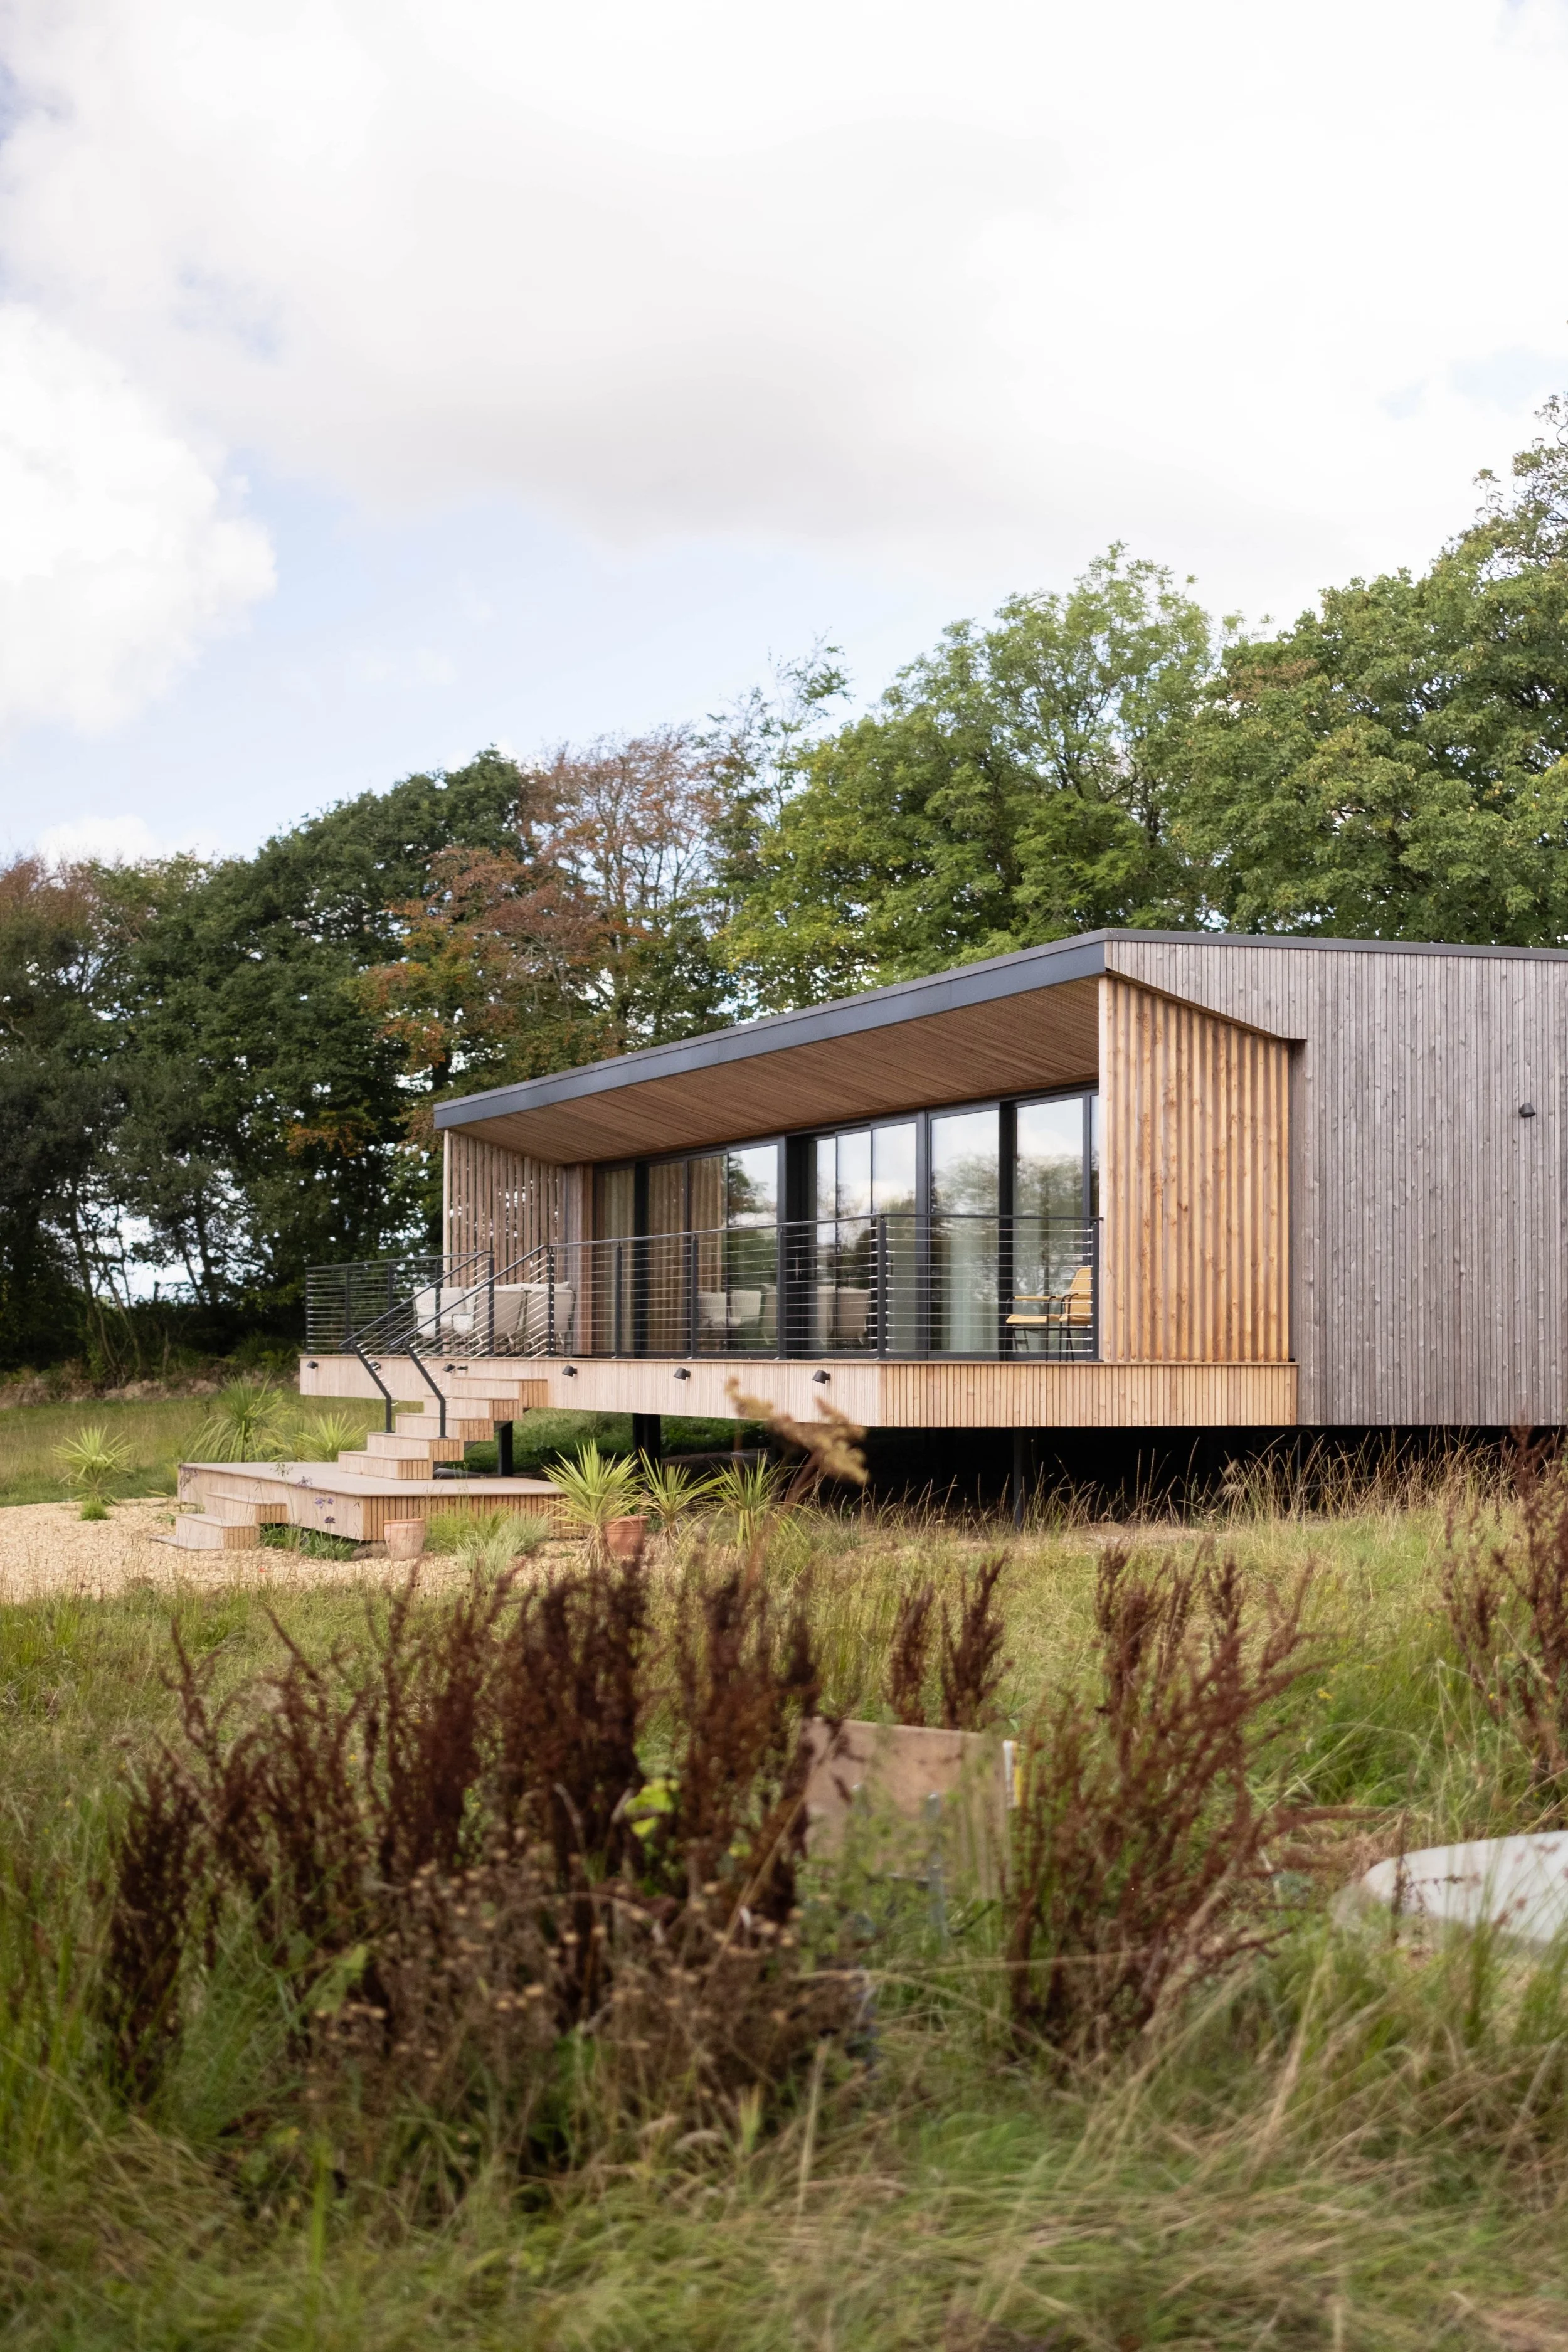
Field House, Pancrasweek
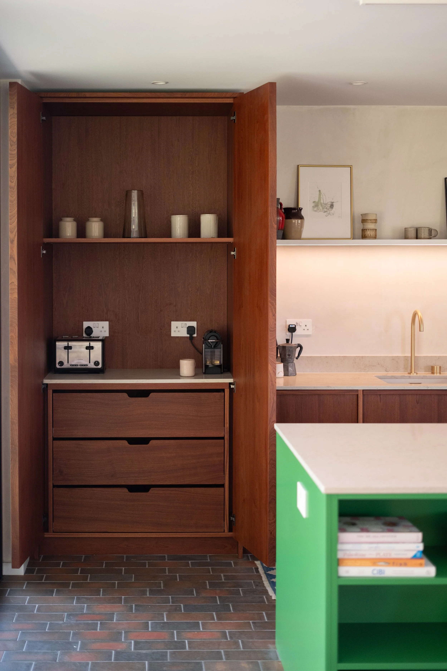
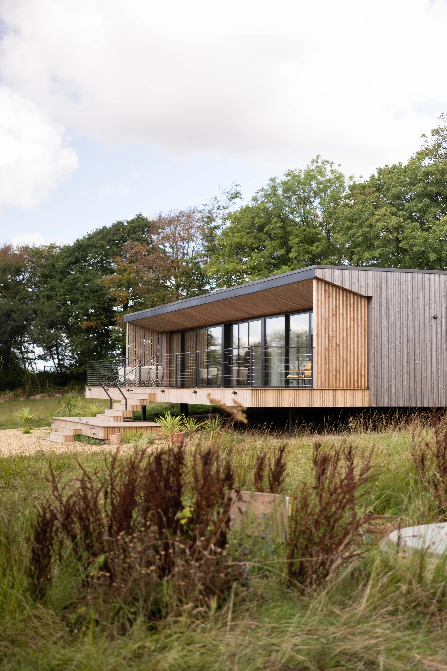
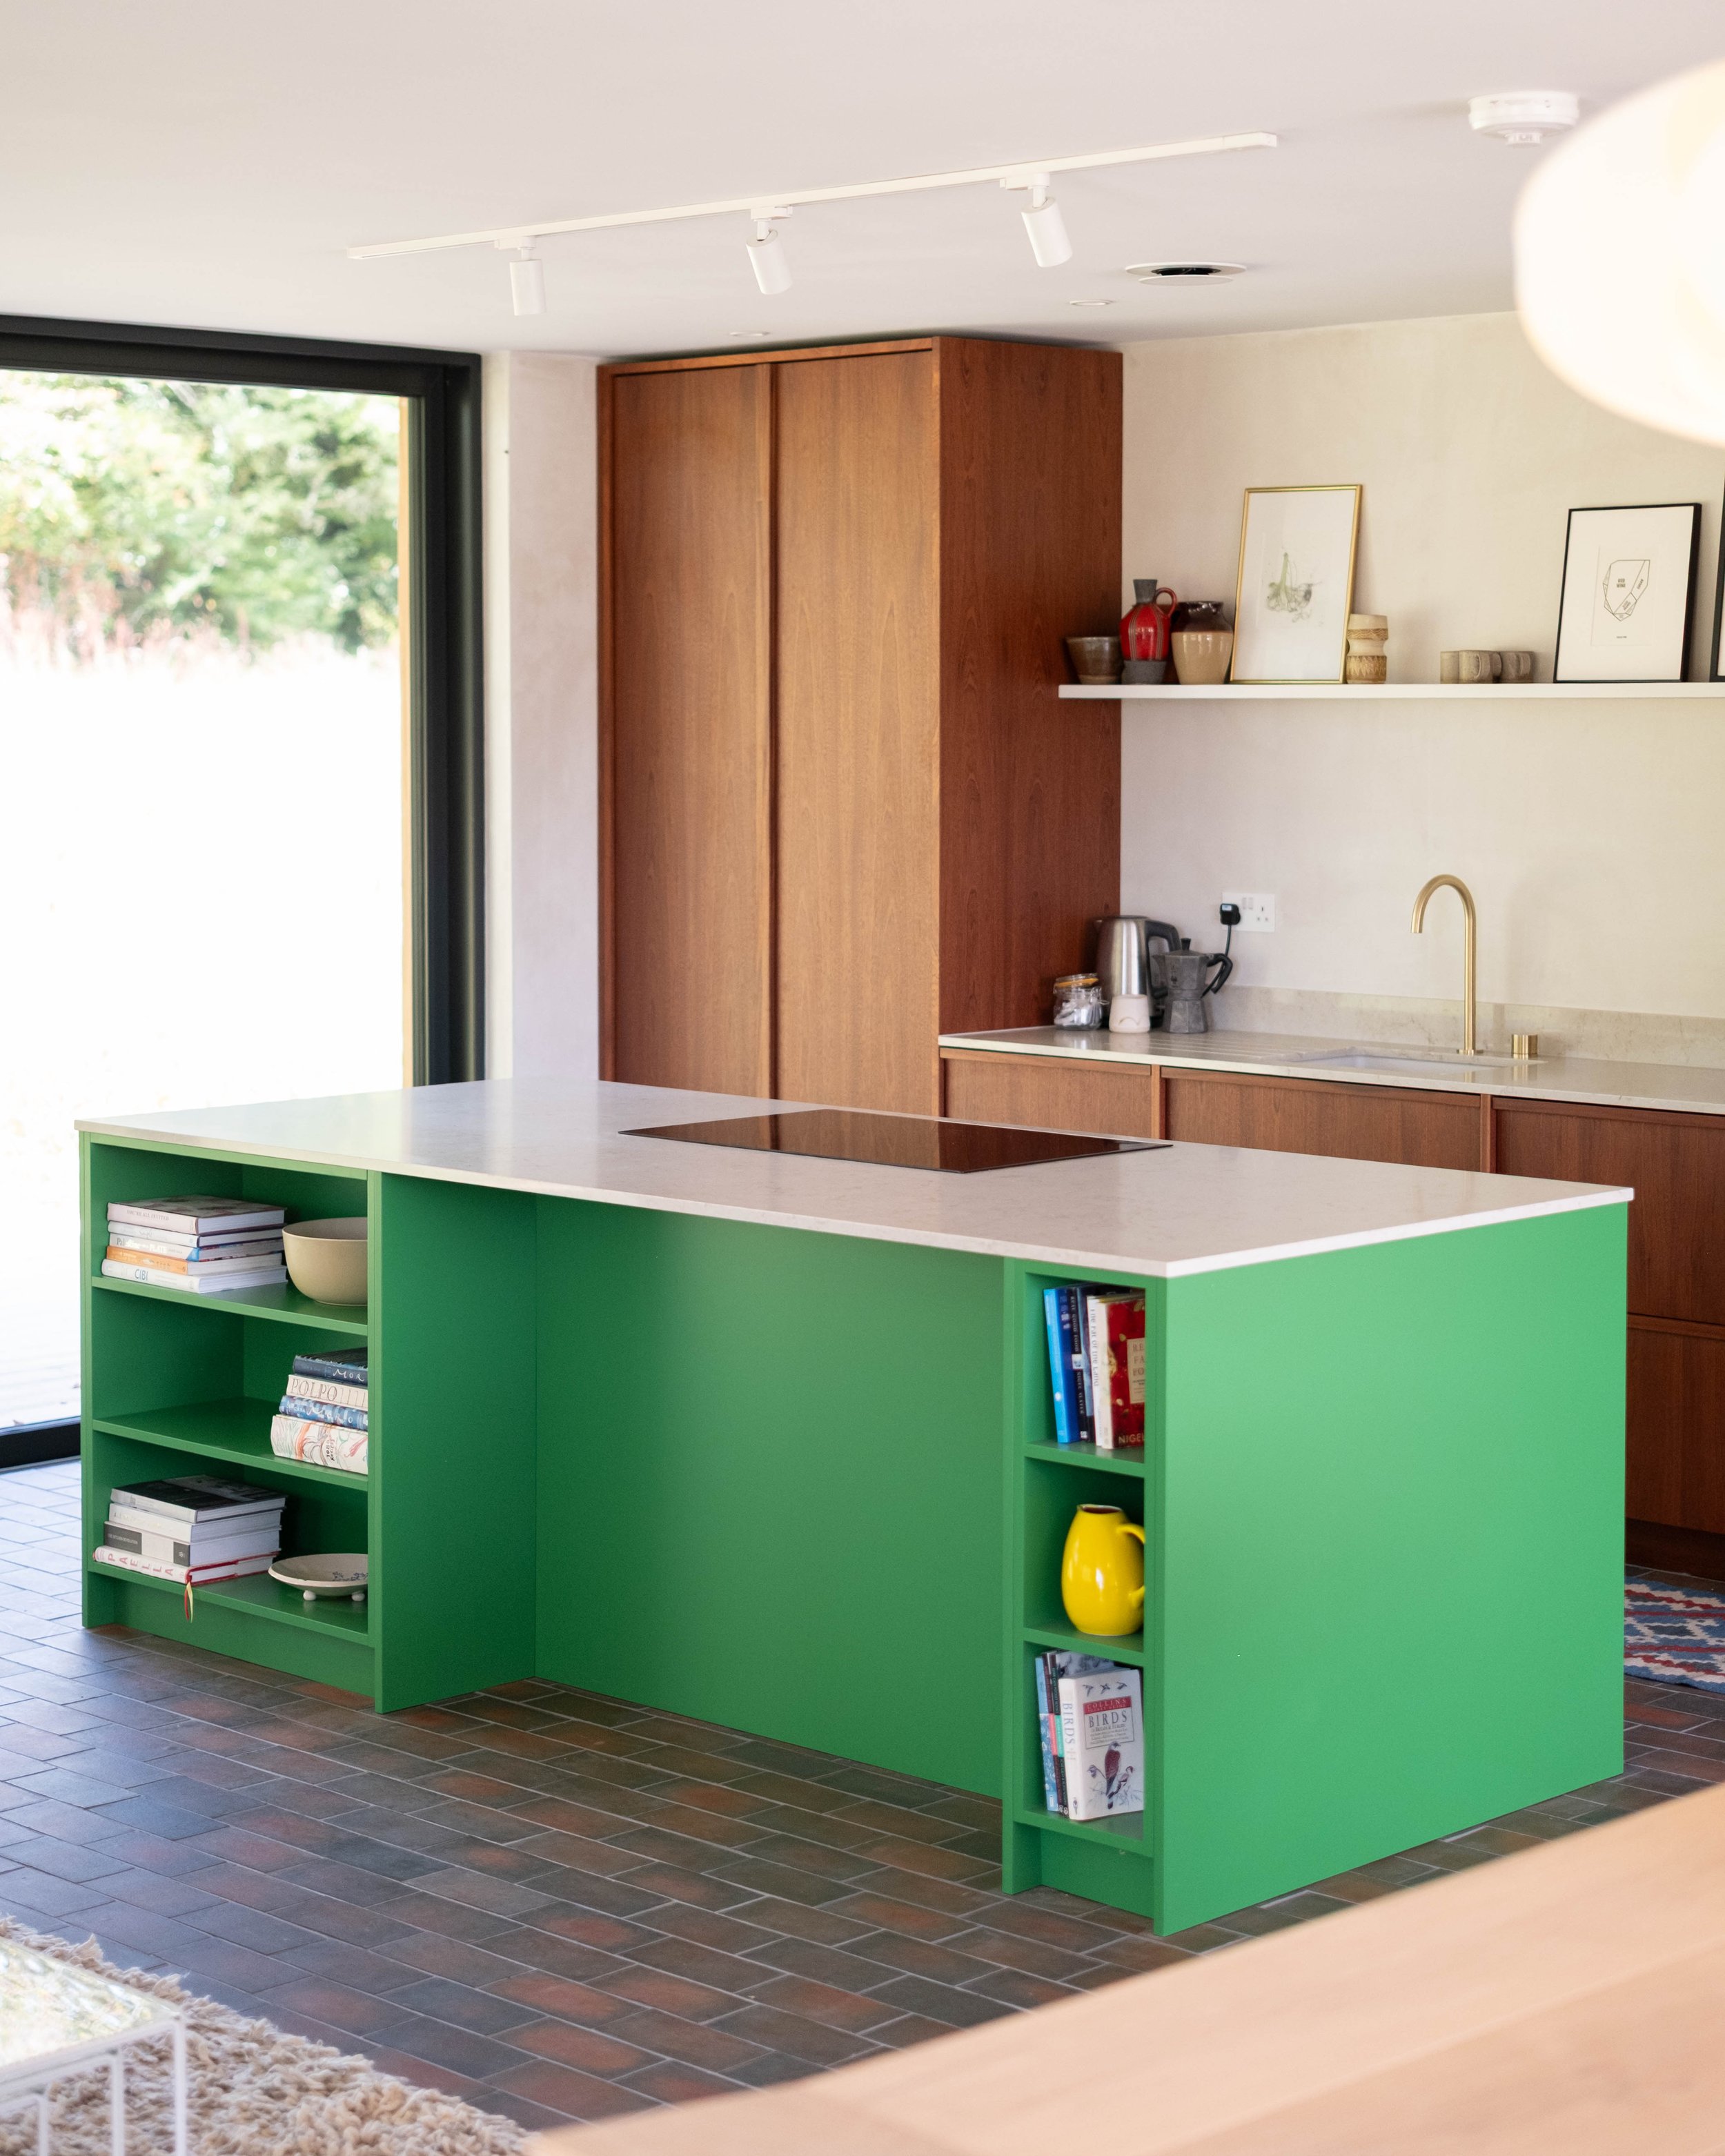
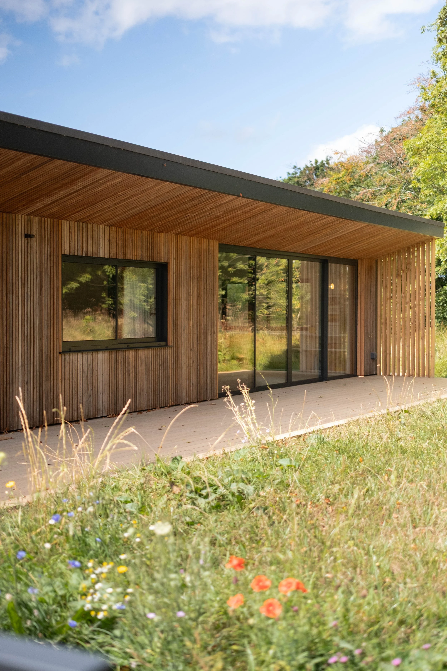
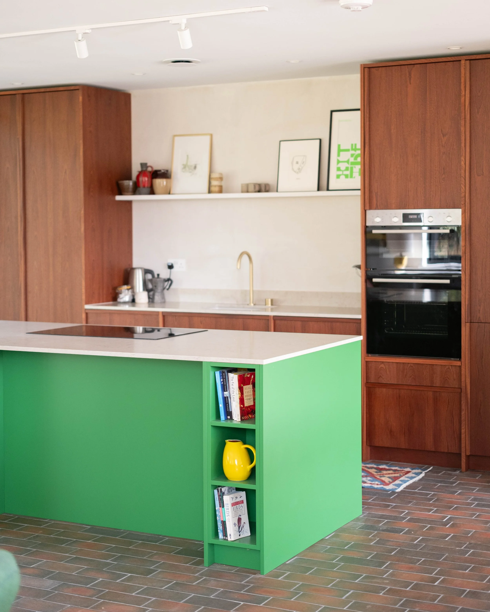
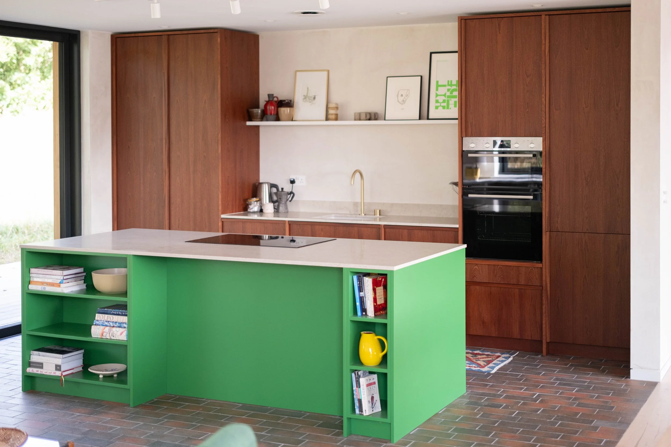
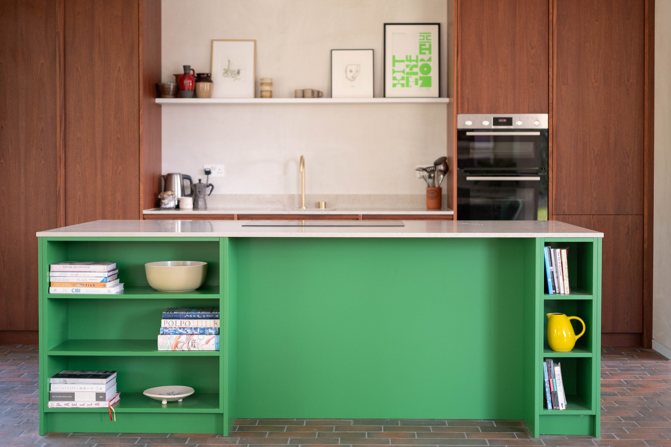
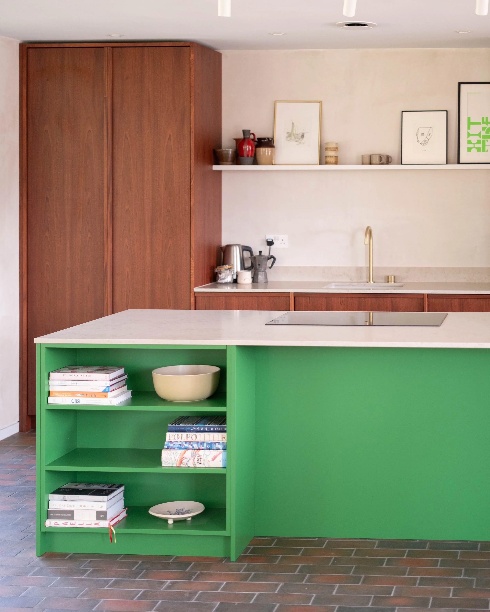
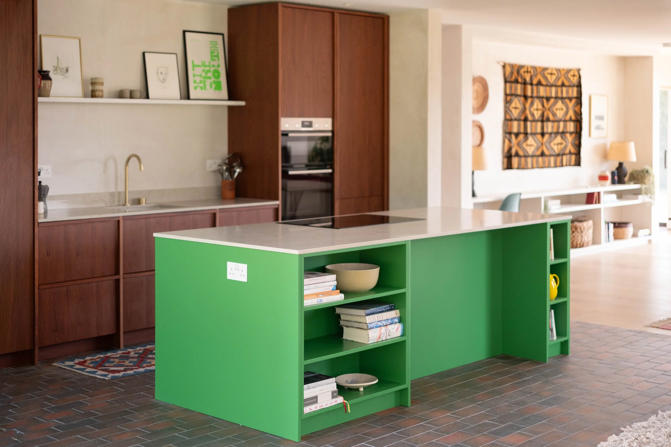
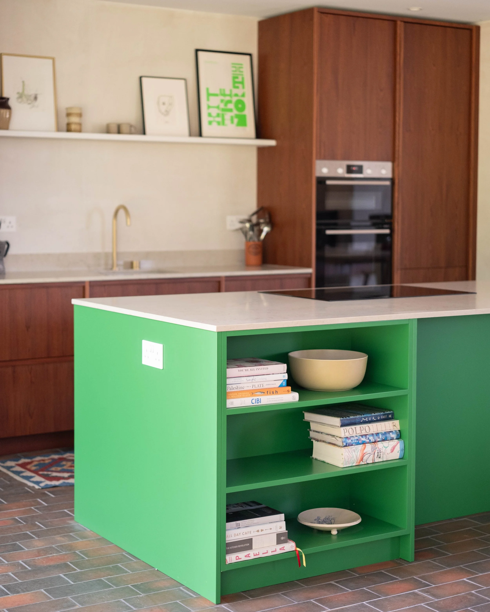
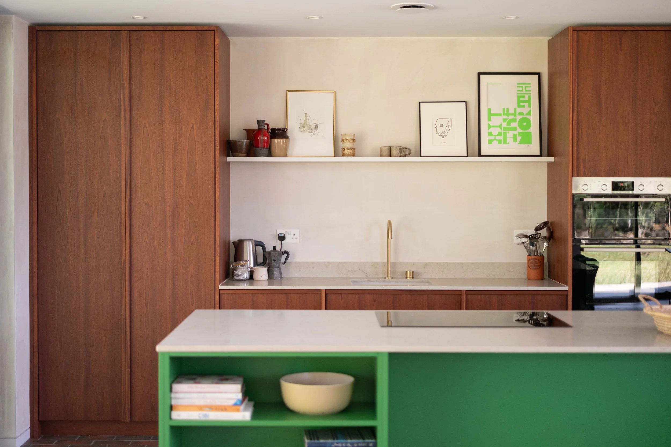
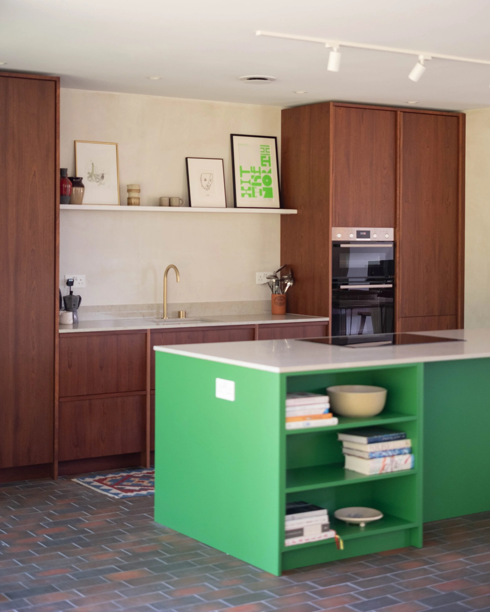
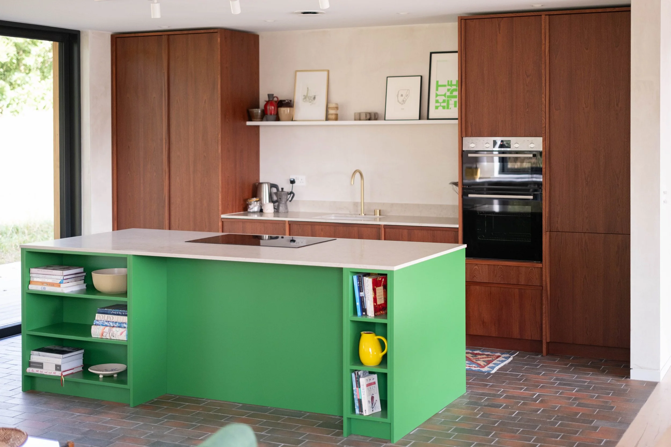
This bespoke kitchen in Pancrasweek, Cornwall sits within a bright, open-plan space with folding doors onto the garden. A room that asked for warmth and texture rather than anything cold or clinical. The brief was for a kitchen that felt like a considered piece of furniture, not a fitted installation: full-height Sapele veneer units for storage and appliance housing, paired with a bold, green island that could act as the room's centrepiece.
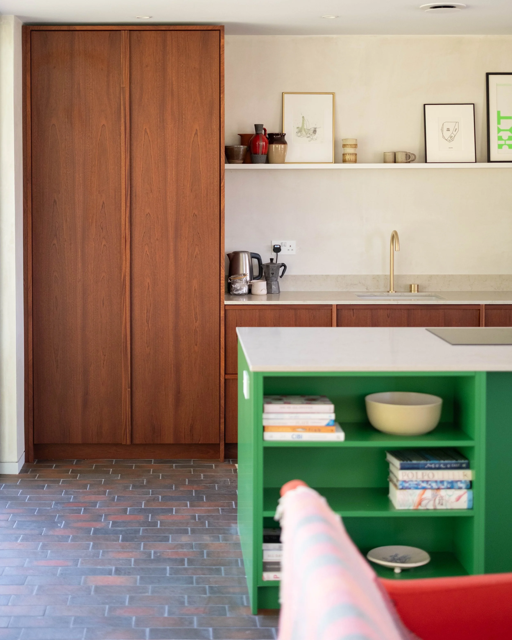
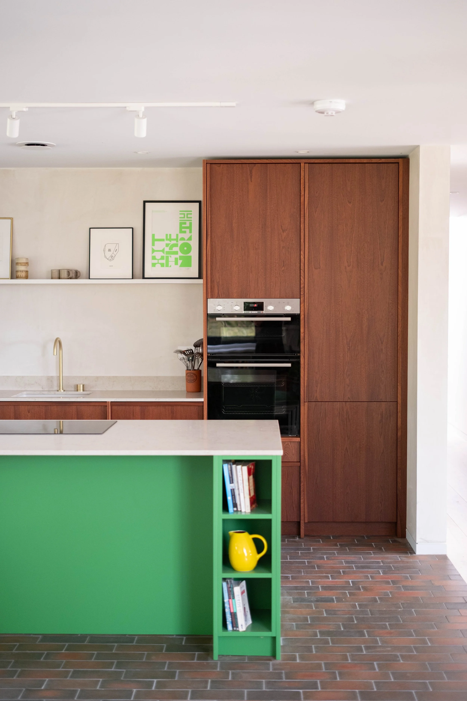
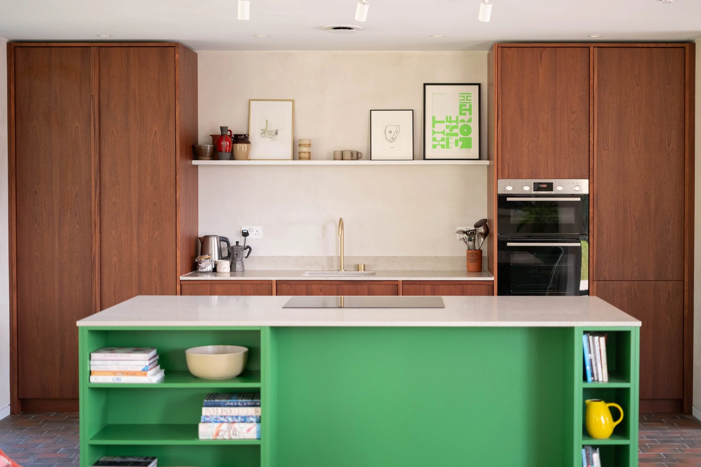
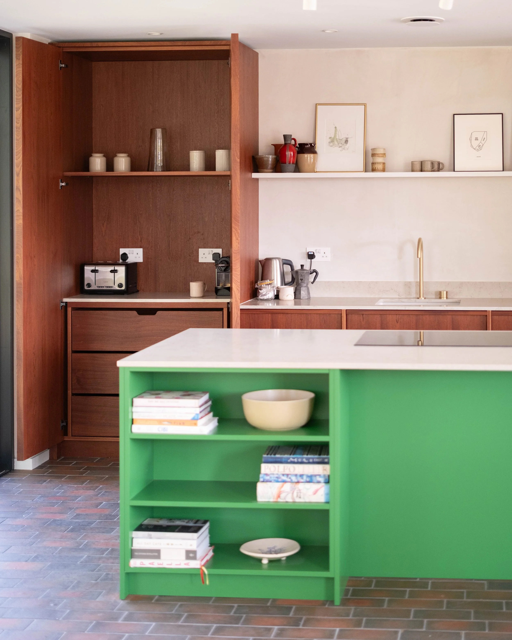
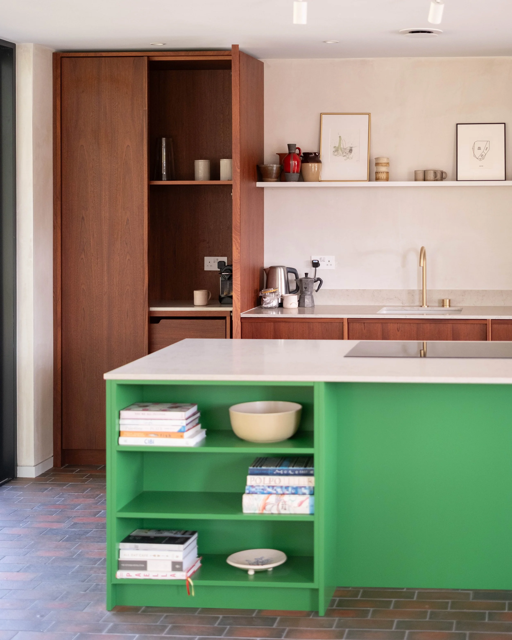
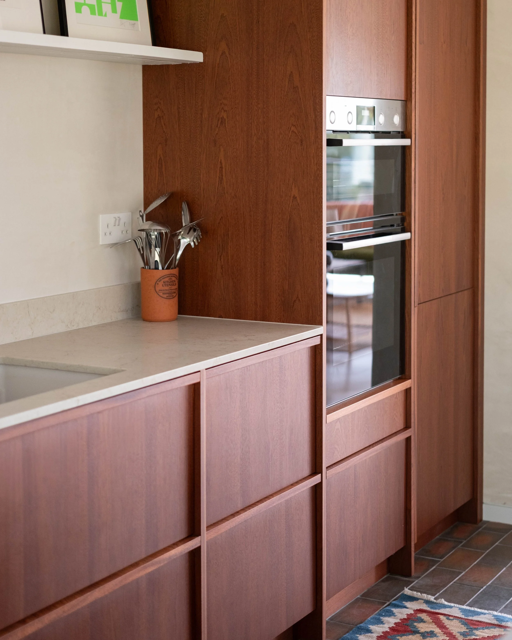
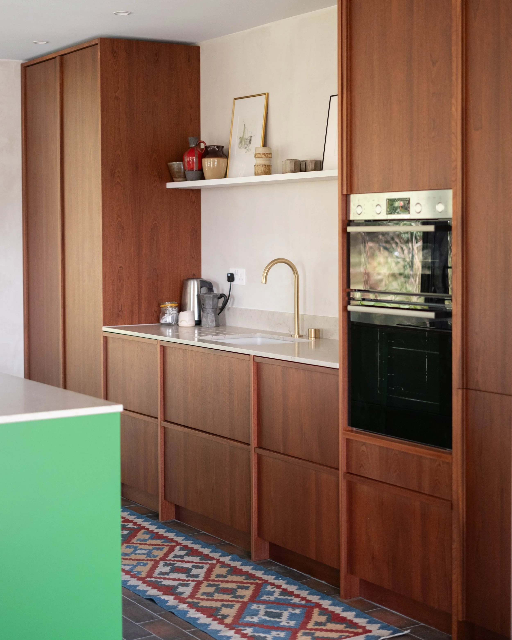
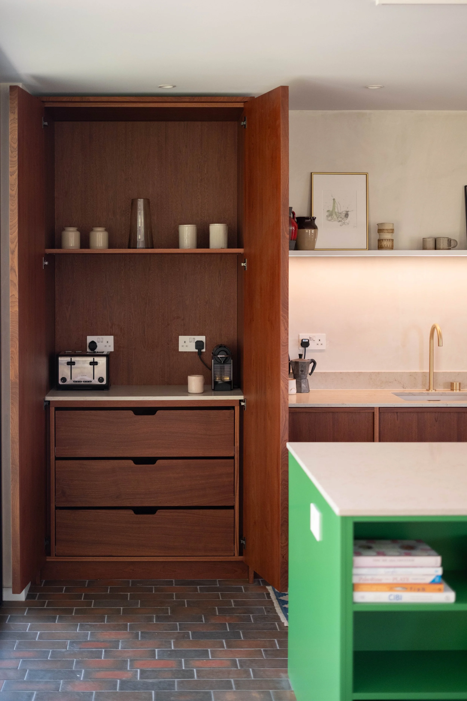
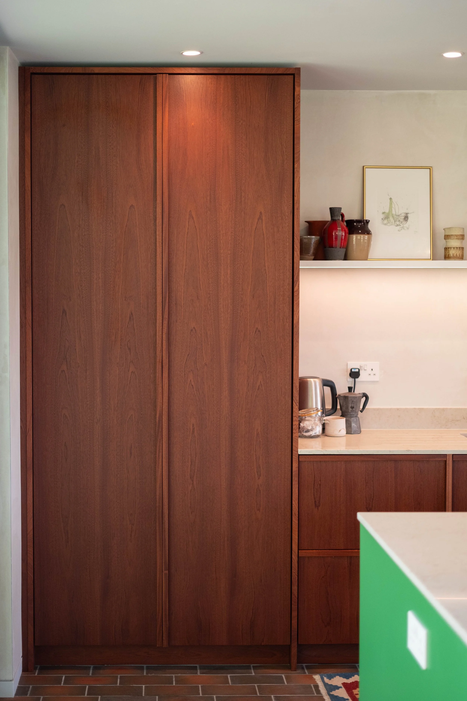
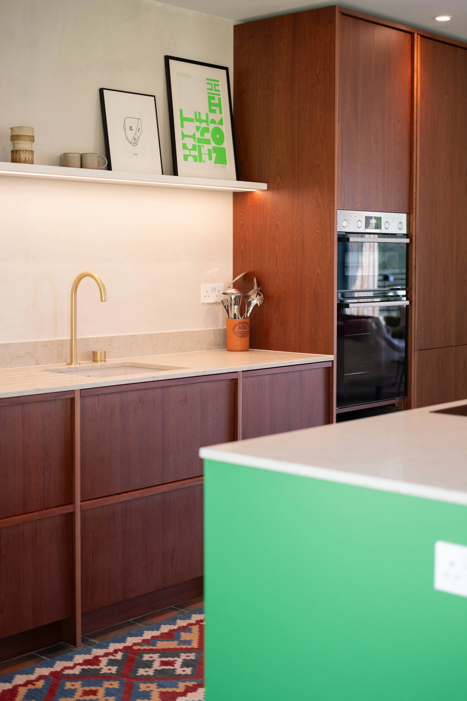
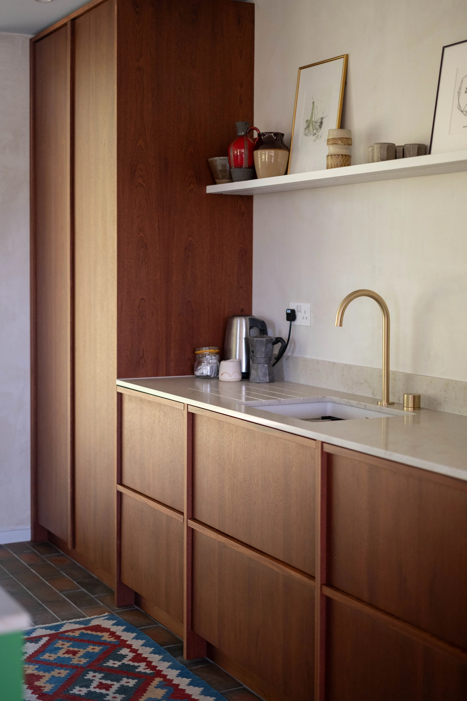
As with every kitchen we design and build, nothing here is off-the-shelf. The main run is built entirely in veneered Sapele, with a crown-cut vertical grain bookmatched across each run so the figuring reads as one continuous piece of timber. A full-height housing accommodates the customer's own oven and microwave, with a matching fridge freezer housing alongside it, keeping cooking and cold storage together on one wall. Inside the larder, the drawers are hand-jointed in solid Sapele with traditional dovetail joints, a detail most people will never see but one that speaks to the standard of construction behind every Meadows kitchen.
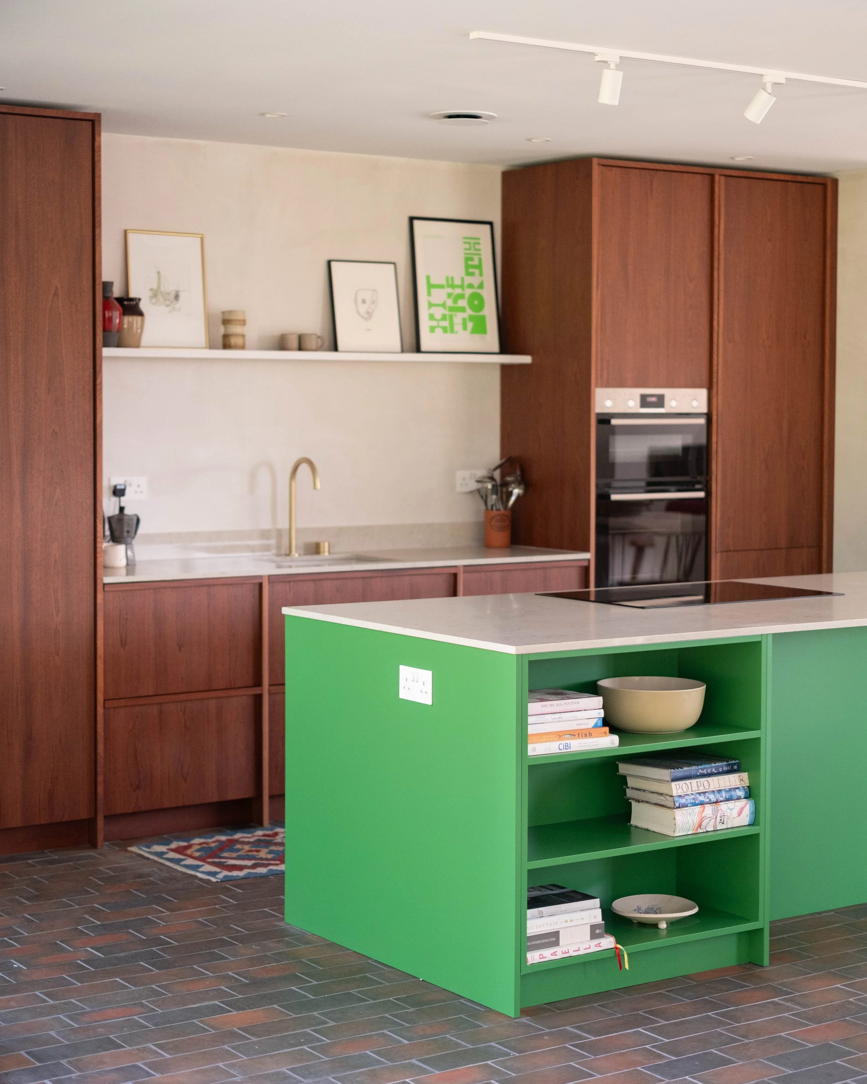
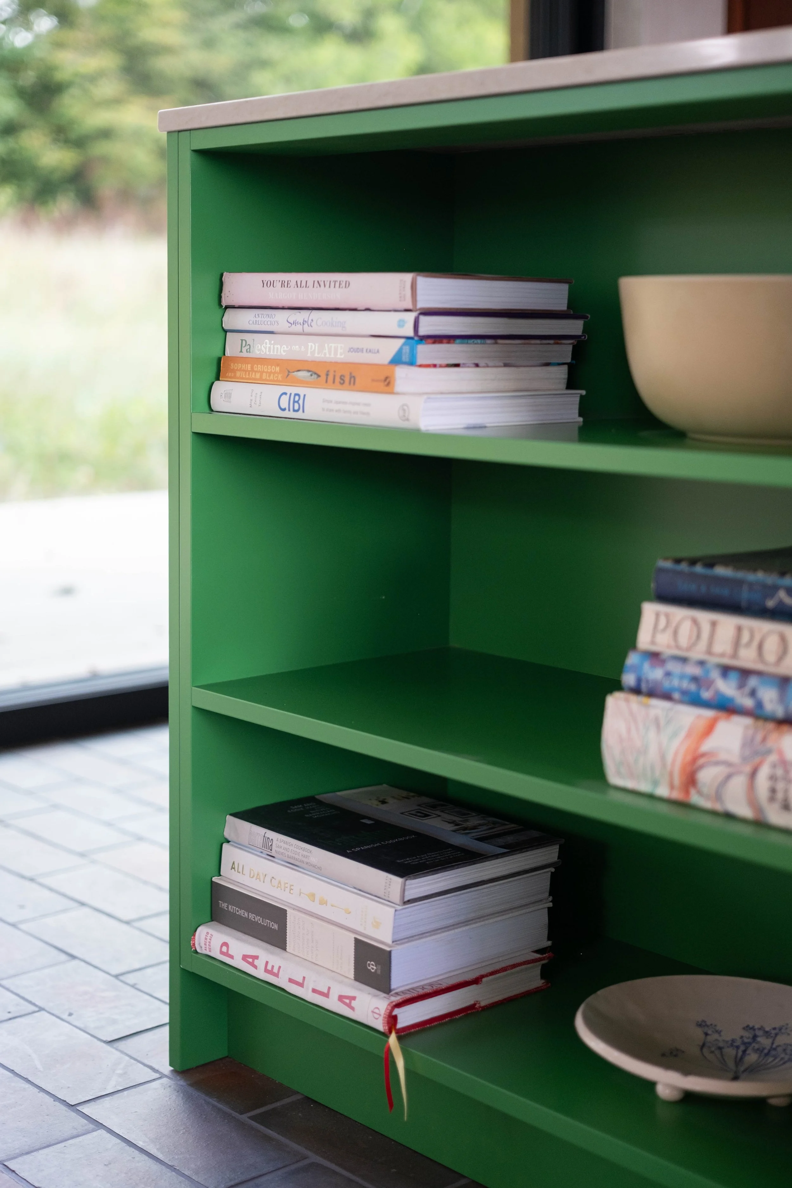
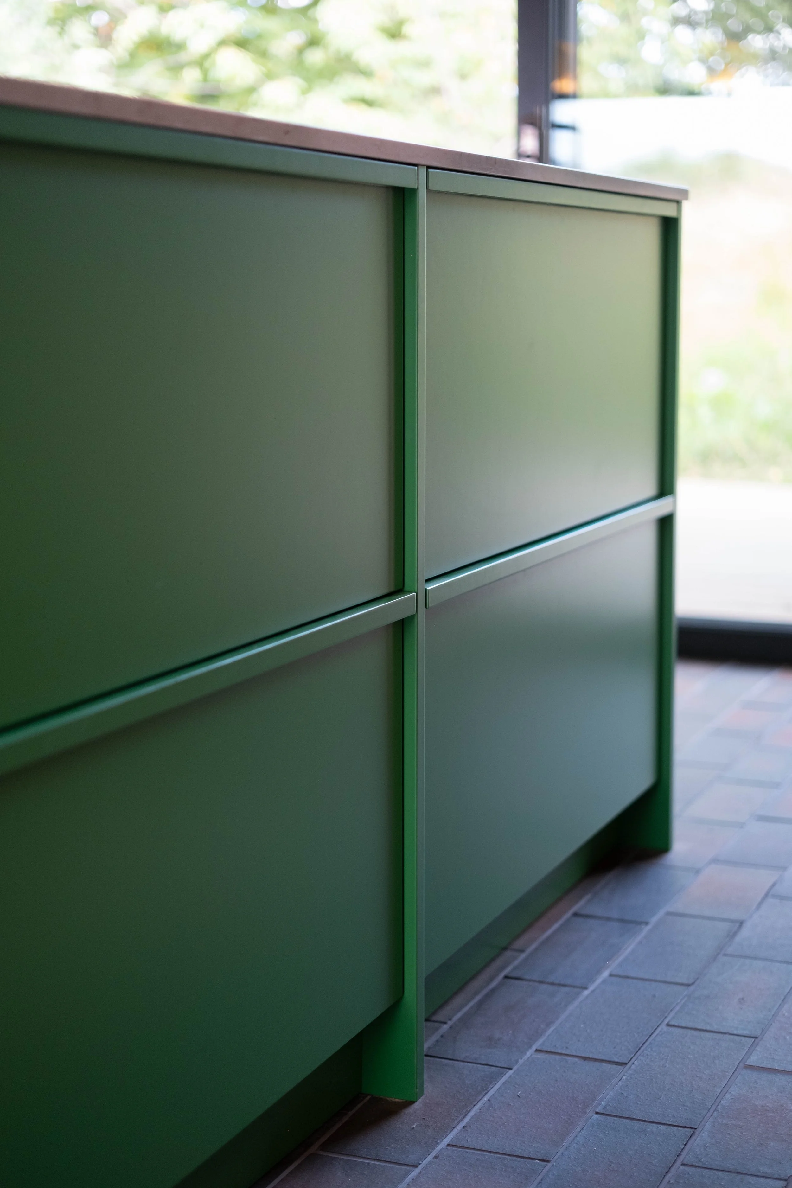
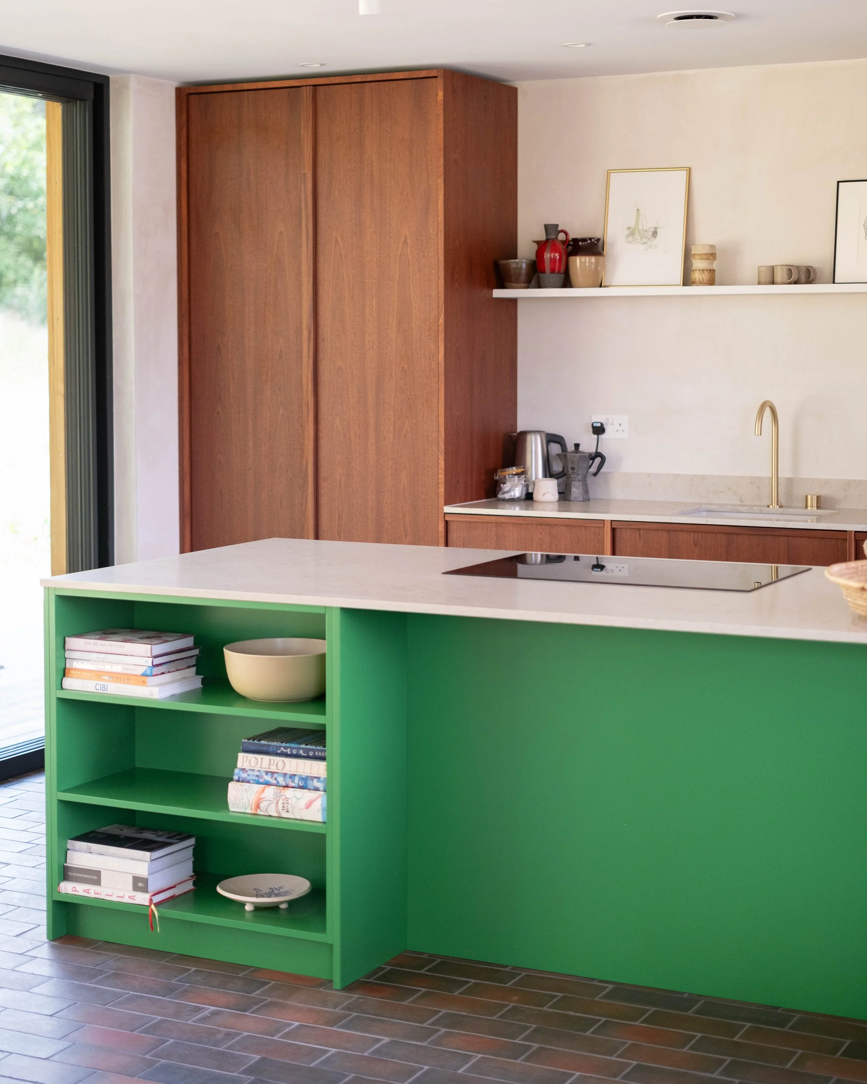
The island breaks from the timber run entirely, finished in a smooth painted green that gives it real presence as a standalone piece of furniture against the warmth of the Sapele. It does double duty as a social hub, too: open bookshelves at both ends hold cookbooks and everyday objects rather than hiding them away, turning the ends of the island into display space as much as storage, and it houses the induction hob for prep and hosting.
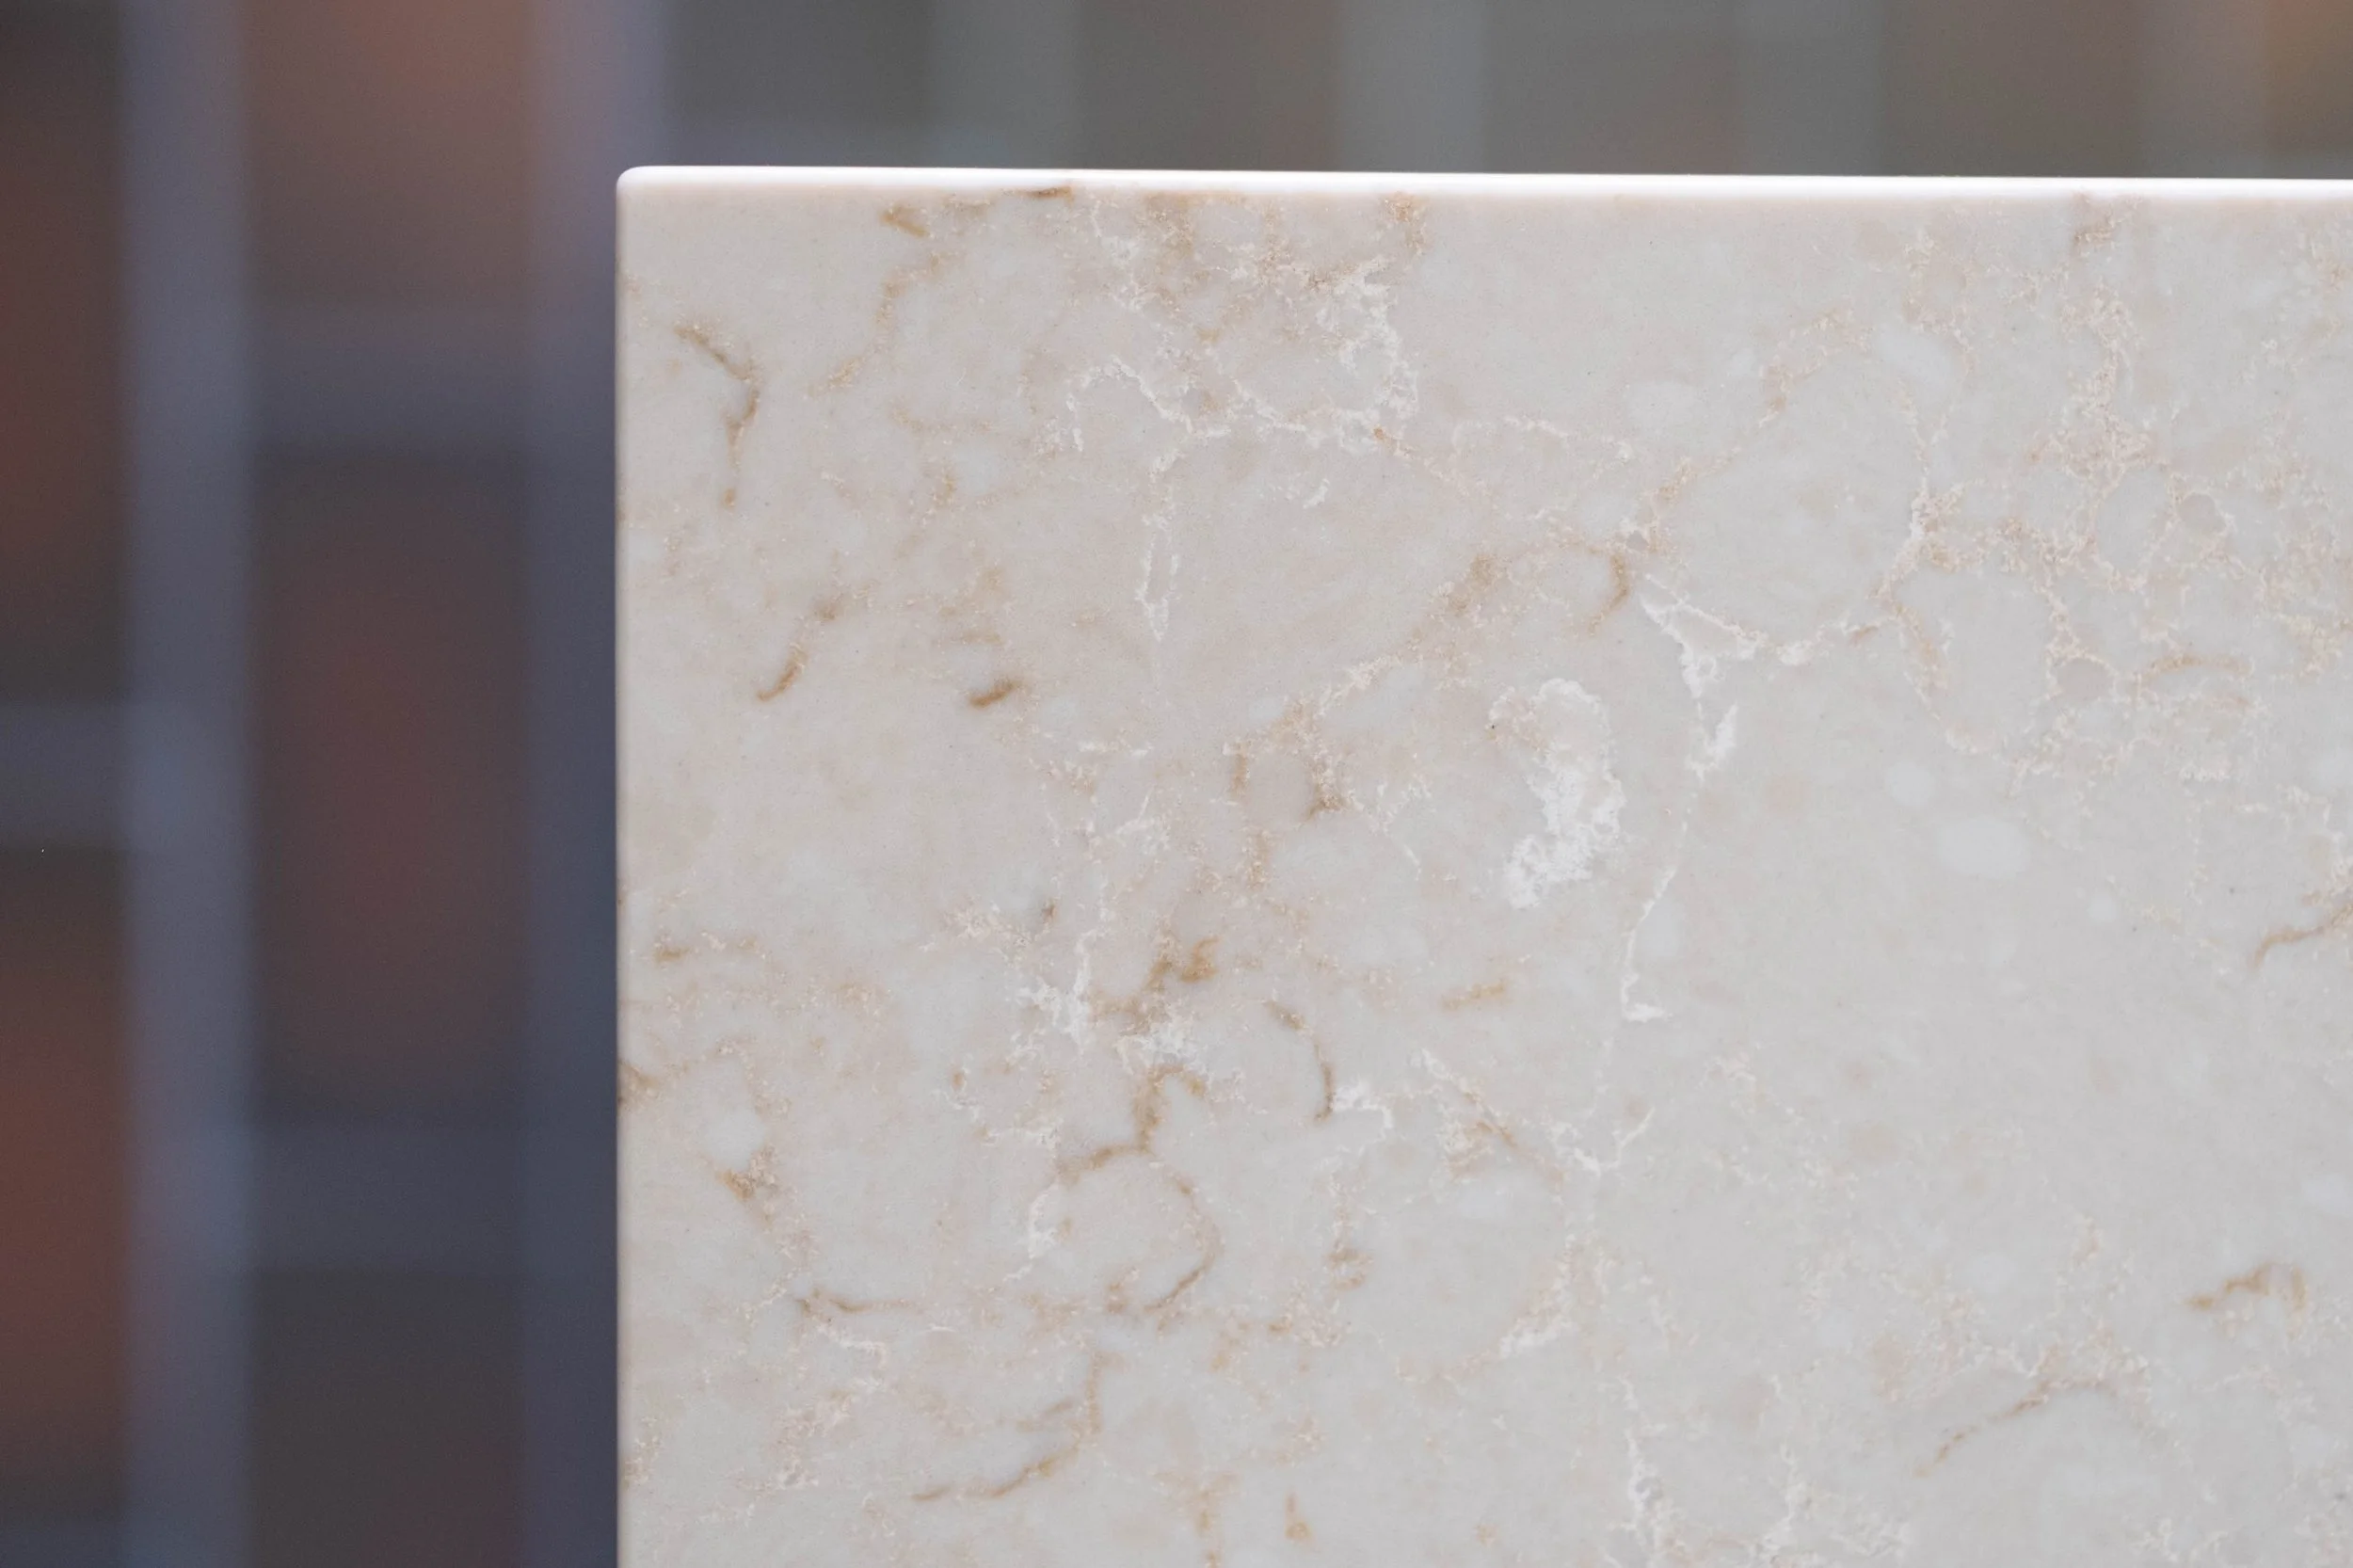
A warm-toned Caesarstone quartz worktop ties the two materials together, sitting calmly between the deep green island and the richness of the Sapele cabinetry rather than competing with either. A SilGranit sink and brass tap warm the workspace further, echoing the brass-toned ironmongery elsewhere in the room, while a floating shelf above the sink run gives space for artwork and ceramics, keeping the room feeling more like a considered interior than a standard kitchen fit-out.
The result is a bespoke Cornwall kitchen built to age well rather than date quickly. To see more of our work, browse our full project gallery, or visit our Newlyn showroom to see these materials in person.
Doors & Panels:
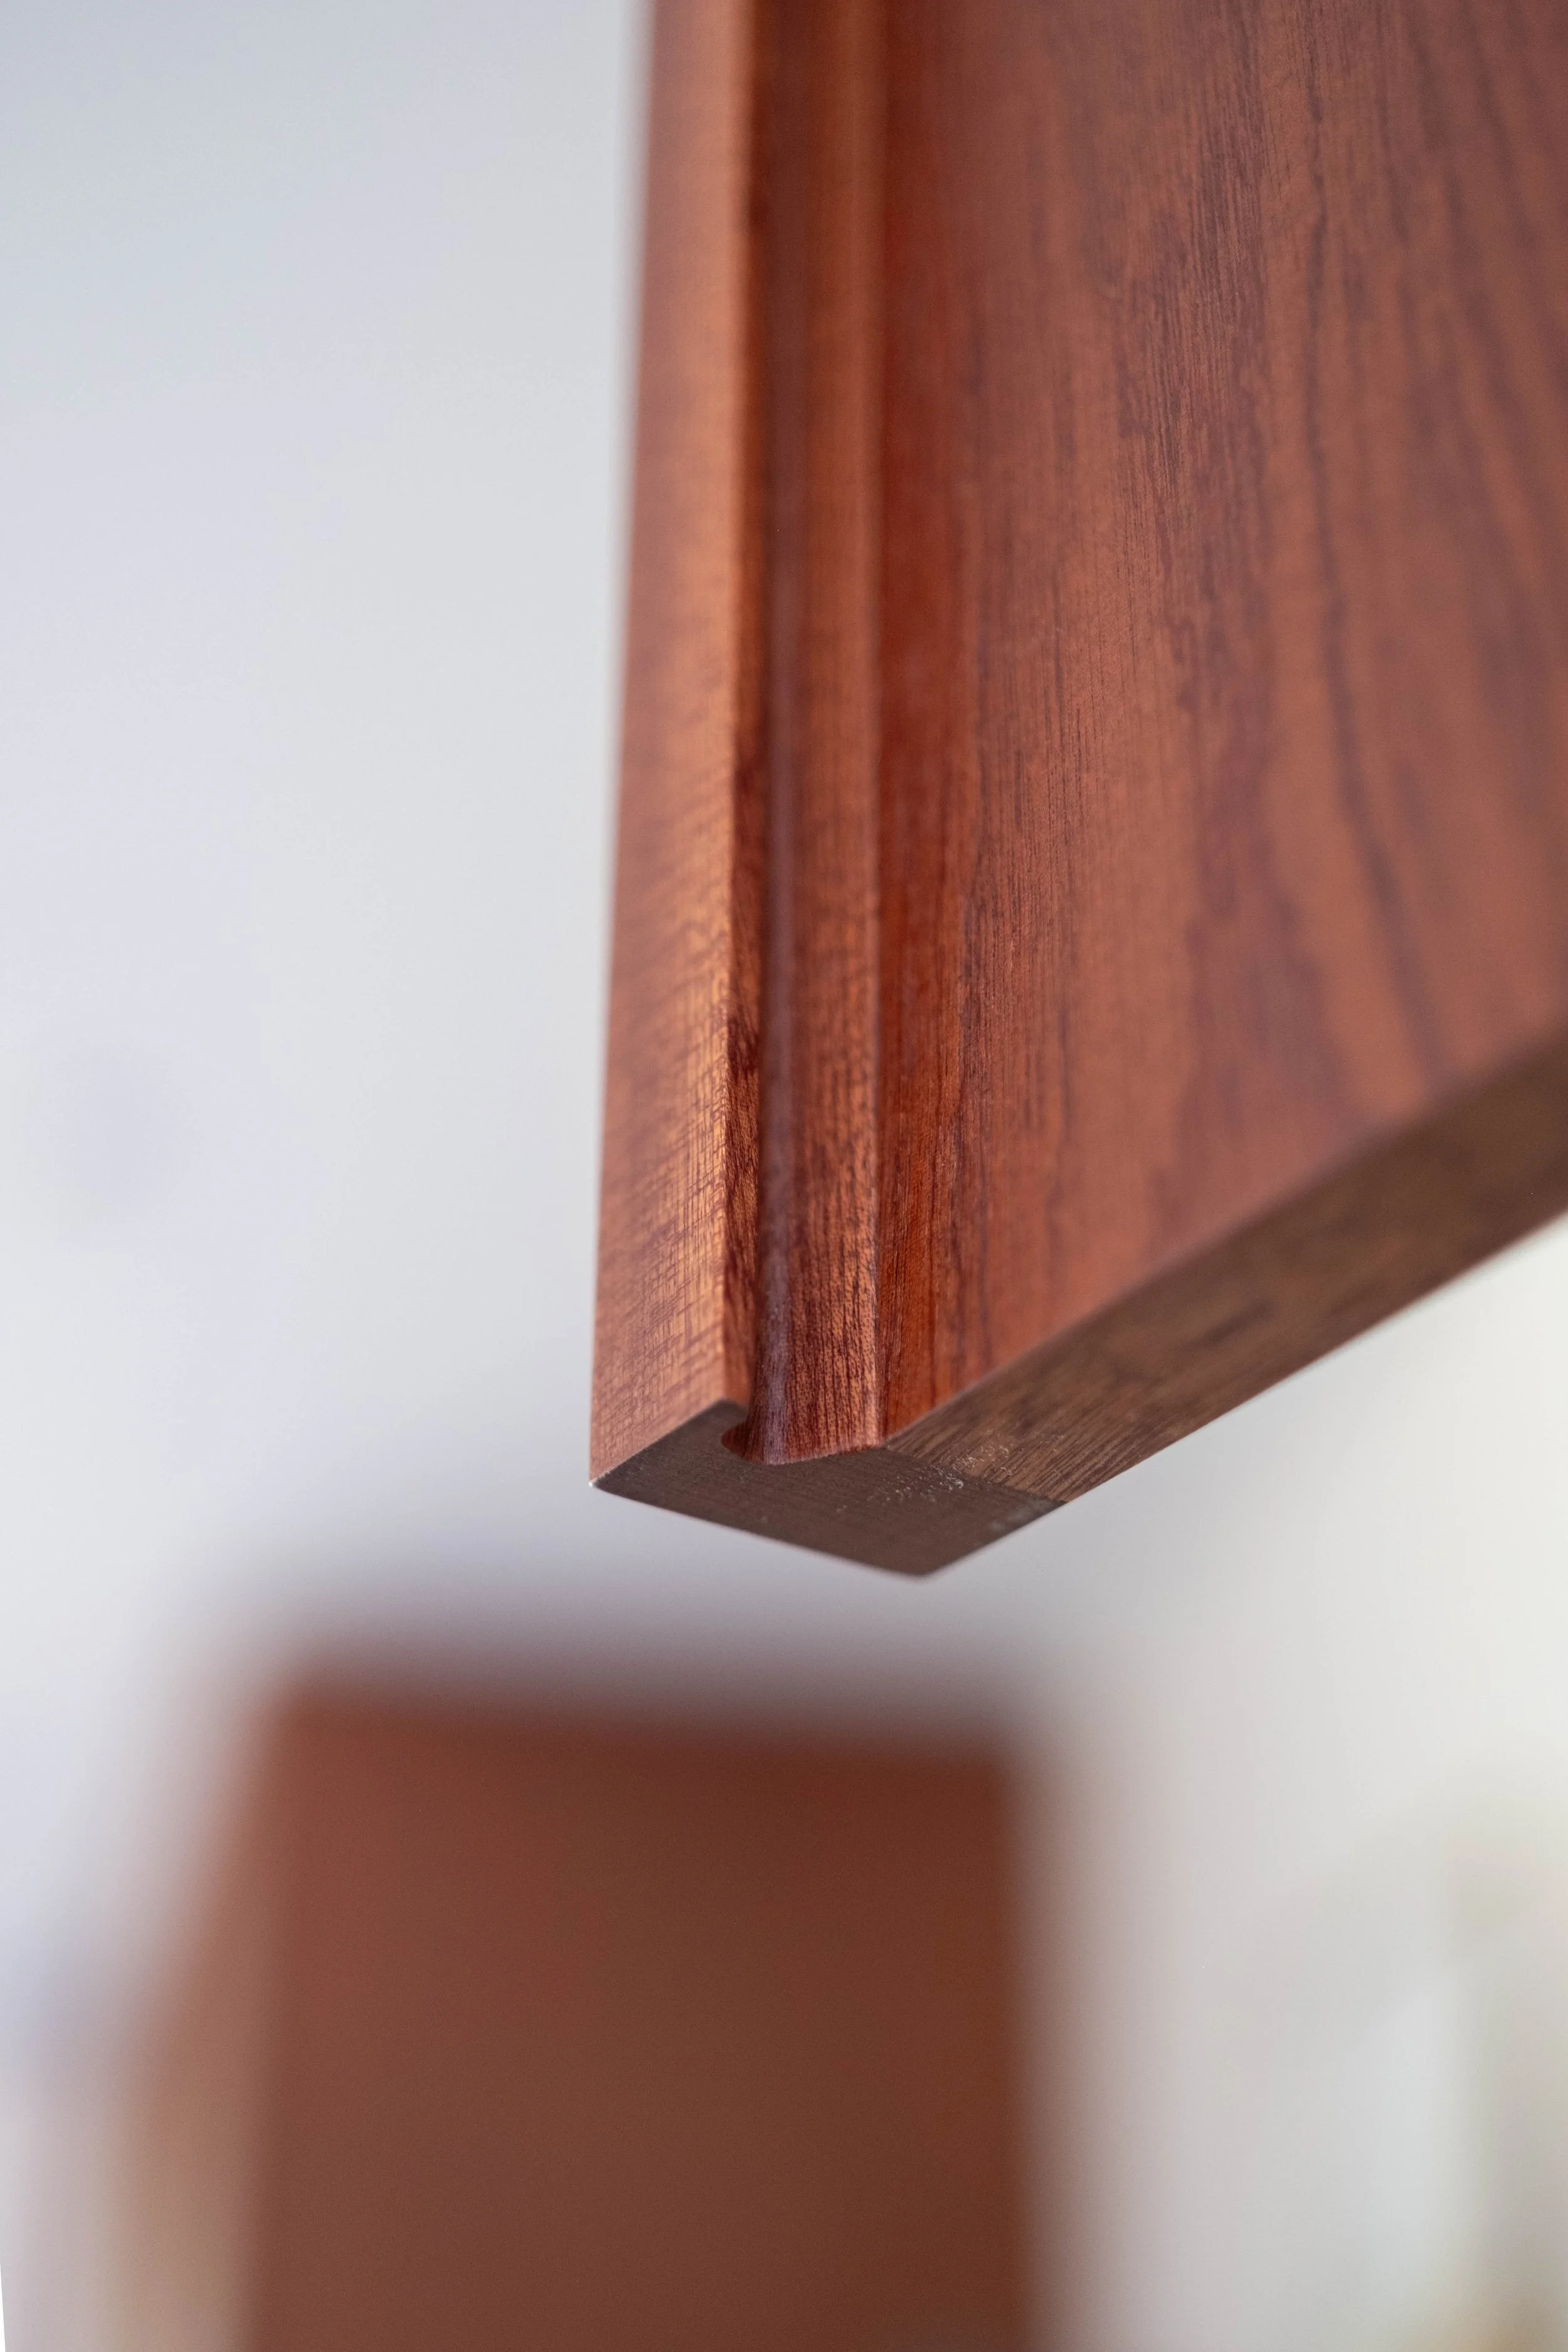
Veneered Sapele, 22mm MRMDF, crown-cut vertical grain, bookmatched, solid 5mm edging, solid front-mounted handle, finished in 3% dead matt lacquer.
Island and end panels: matching doors in smooth painted finish, YesColour Iconic Green.
Cabinetry & Hardware:
Egger 18mm colour-coordinated MFC carcass in Dijon Walnut, with 2mm lipped edges. Blum Onyx soft-close hinges, Blum LegraBox soft-close drawers. Larder interior fitted with dovetail-jointed Sapele drawers.
Worktop:
20mm polished Caesarstone quartz, Taj Royale (5212), with matching upstand.
Sink & Tap:
Blanco Etagon sink in SilGranit, Abi Interiors Milani tap in brass.
Appliances:
Customer supplied