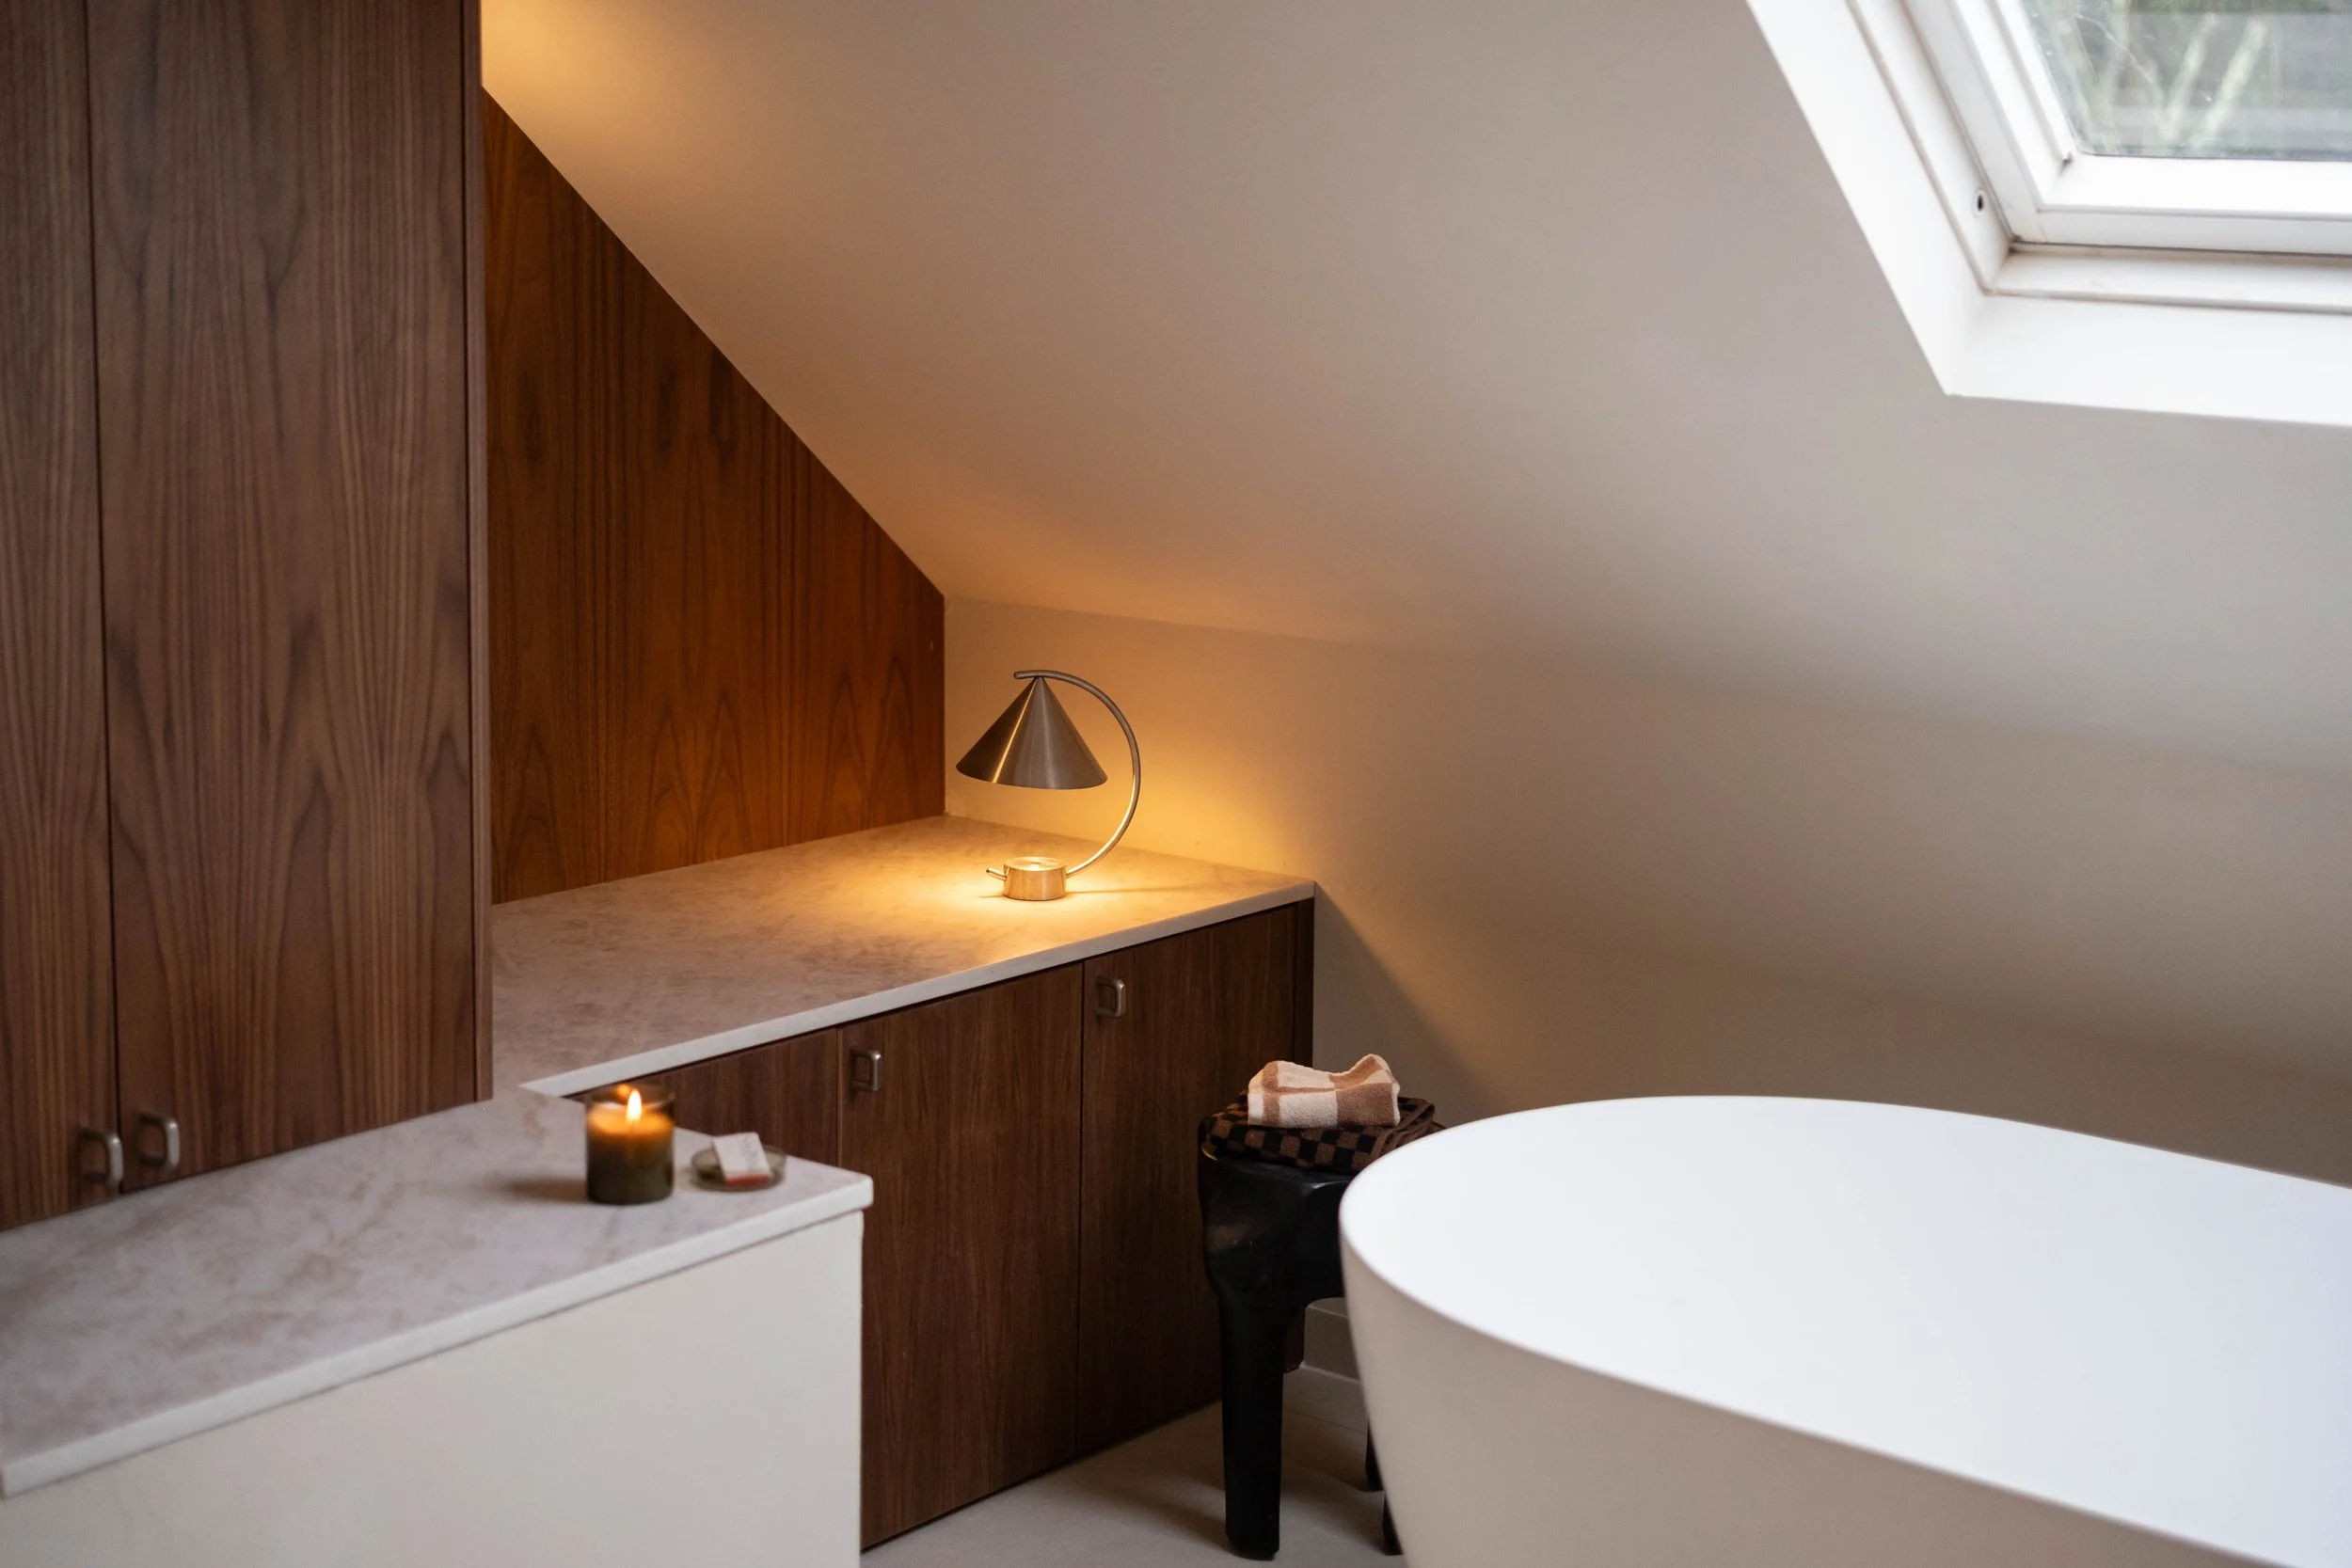
Cragside Bathroom, Newlyn
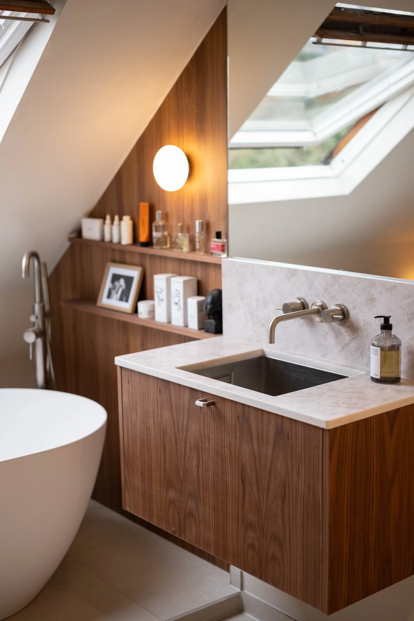
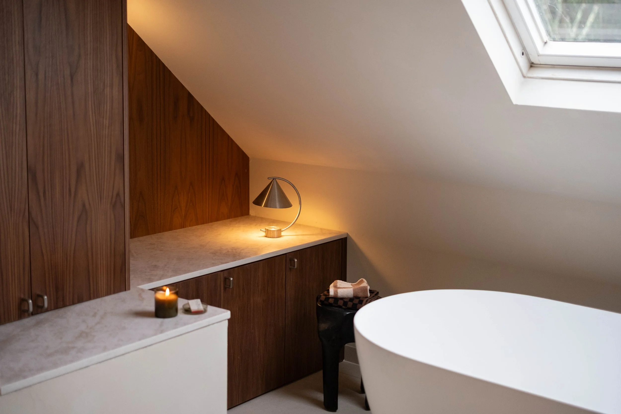
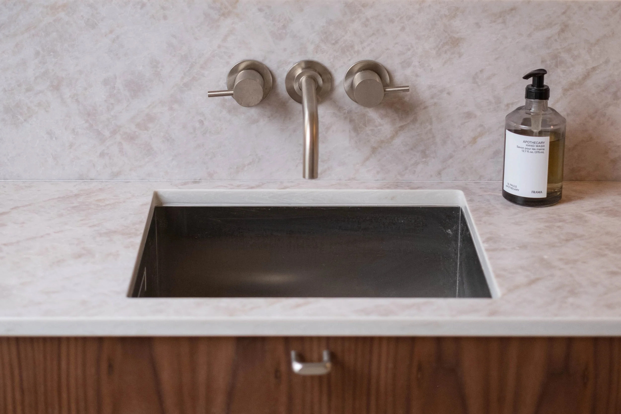
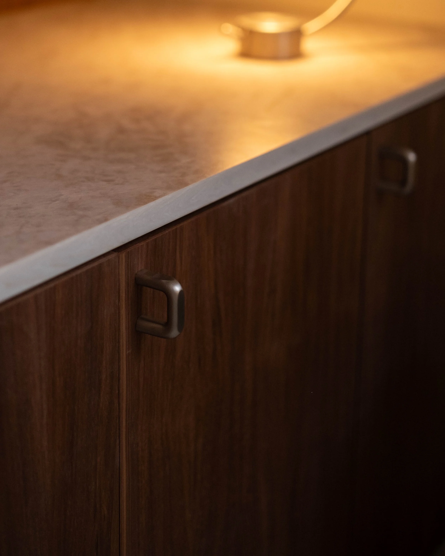
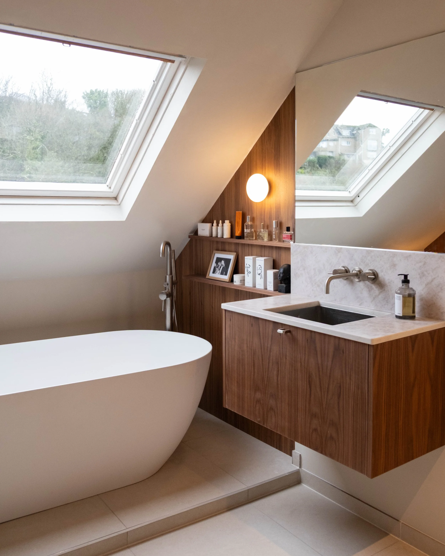
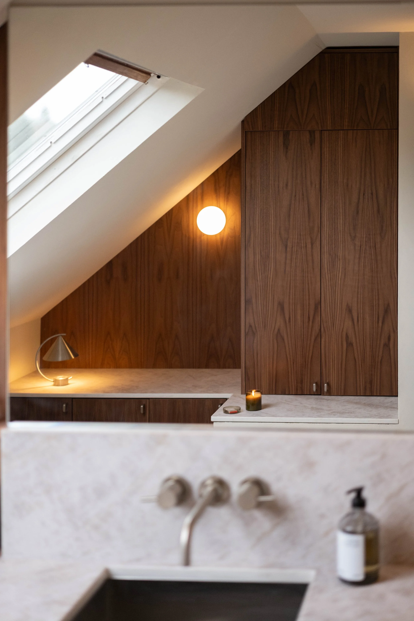
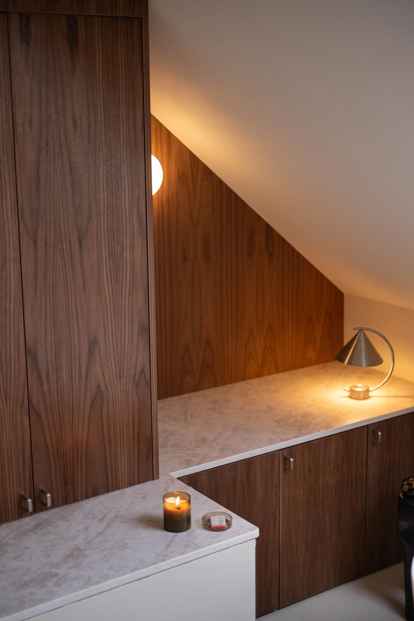
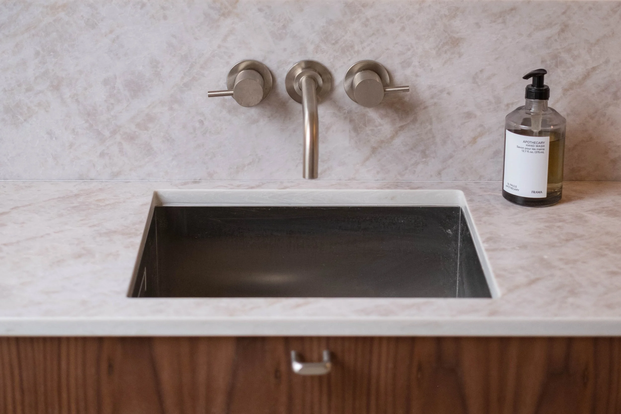
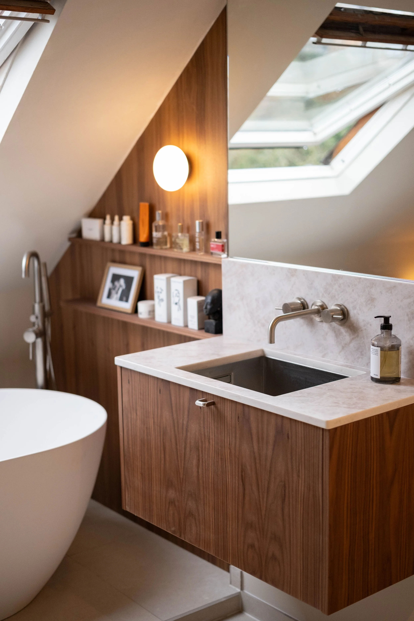
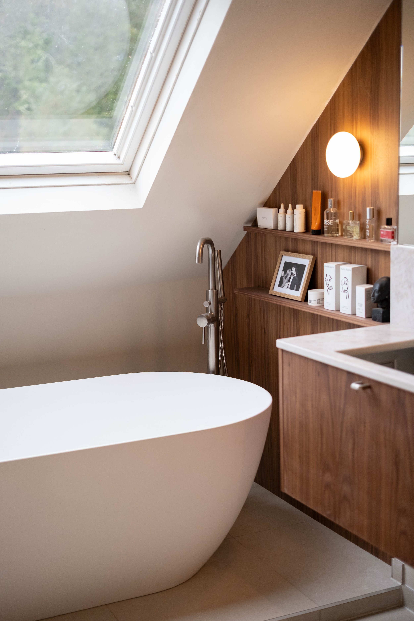
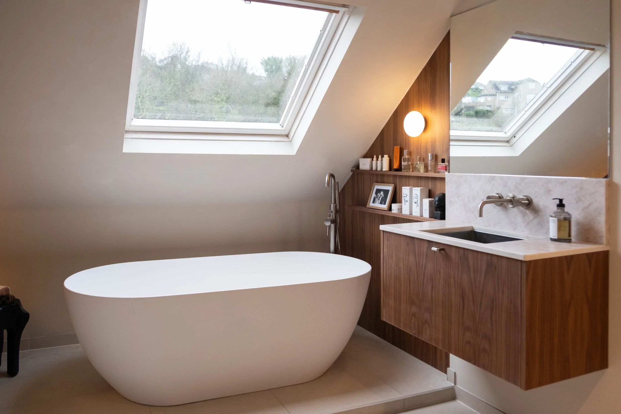
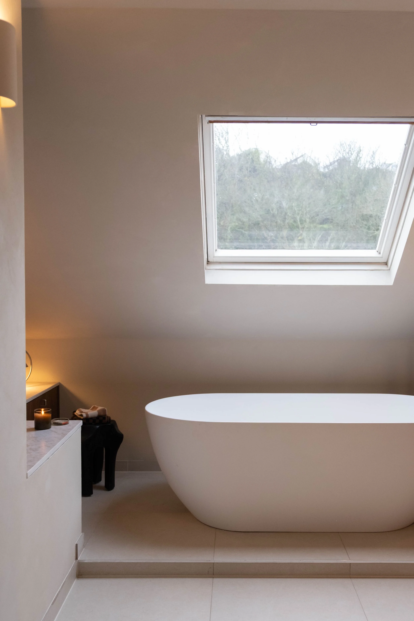
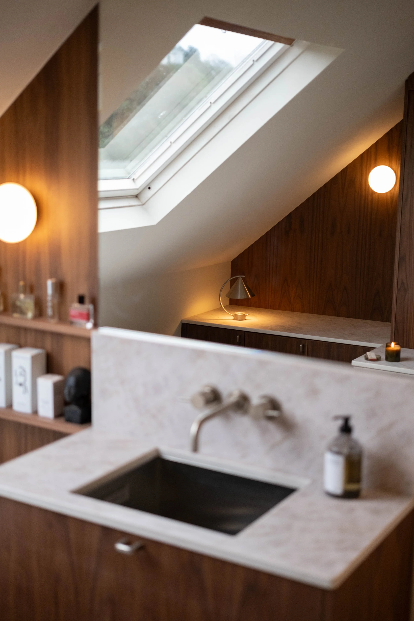
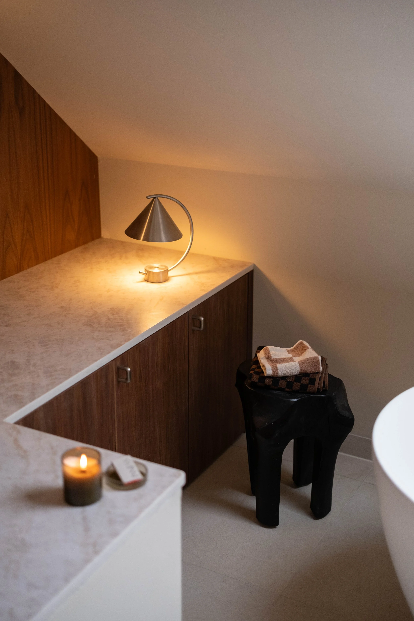
This bathroom in Newlyn was built entirely around its own roofline. Rather than boxing in the sloping ceiling and awkward angles the room offered, every unit was made to fit them exactly, so the joinery follows the shape of the room instead of fighting it. Every panel, door and drawer front is cut from walnut veneered MDF, finished in a clear lacquer to a soft 10% sheen on both sides, with a 2mm solid wood edge worked to match the veneer on every visible edge. Several panels are cut to genuinely large, single dimensions, over a metre and a half in places, to follow the run of the sloping ceiling without a joint breaking up the timber, alongside a set of narrow fitted strips used to fill and finish the angled sections precisely. The result is a warm, considered piece of bespoke joinery built to solve a genuinely awkward room, rather than a standard run of units squeezed in and boxed off. To see more of our work, browse our full project gallery, or visit our Newlyn showroom to see these materials in person.