Cragside, Newlyn
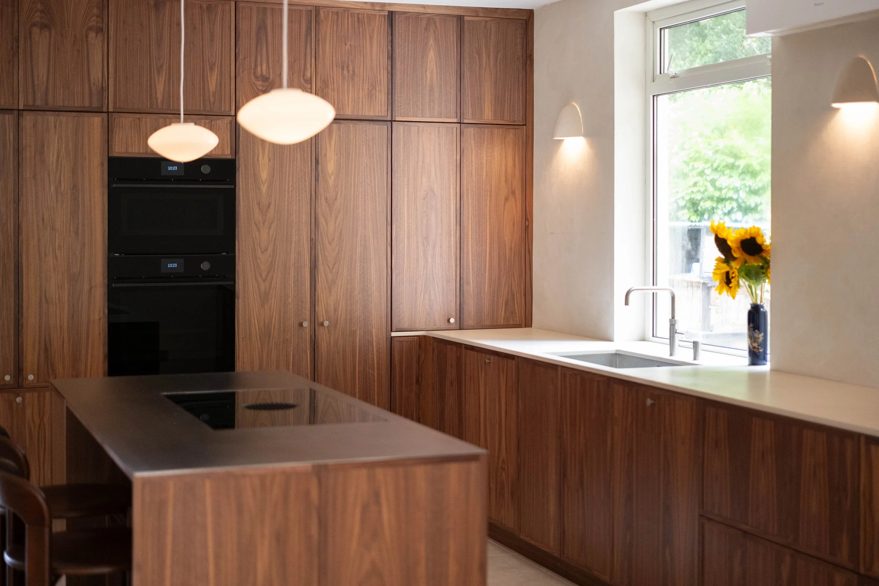
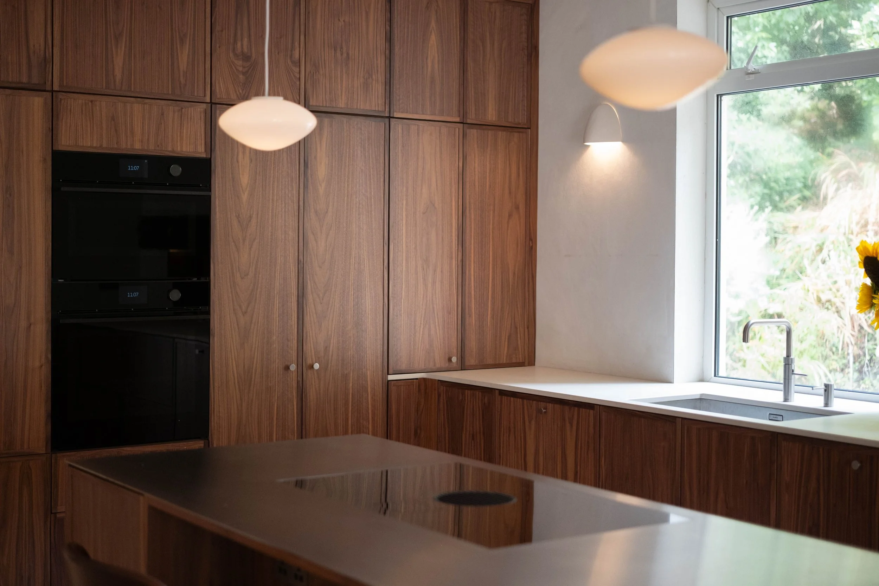
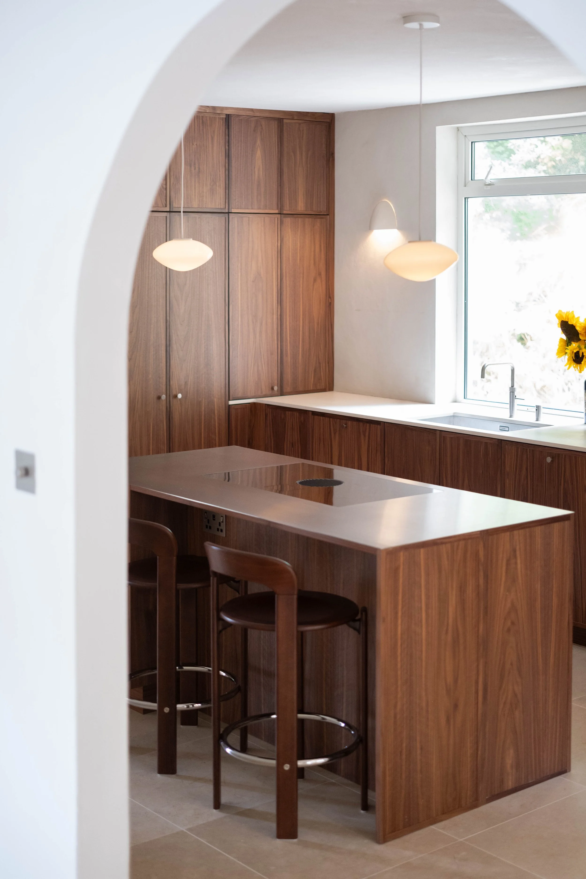
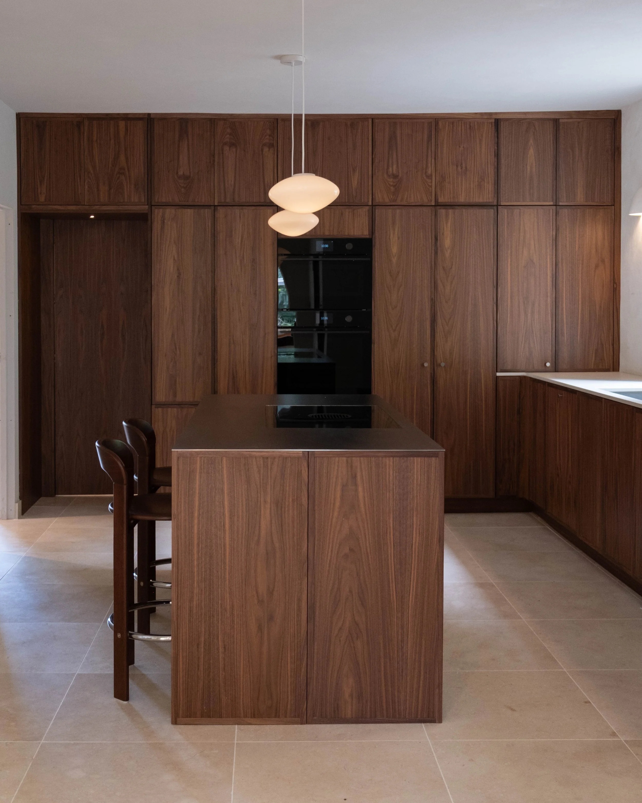
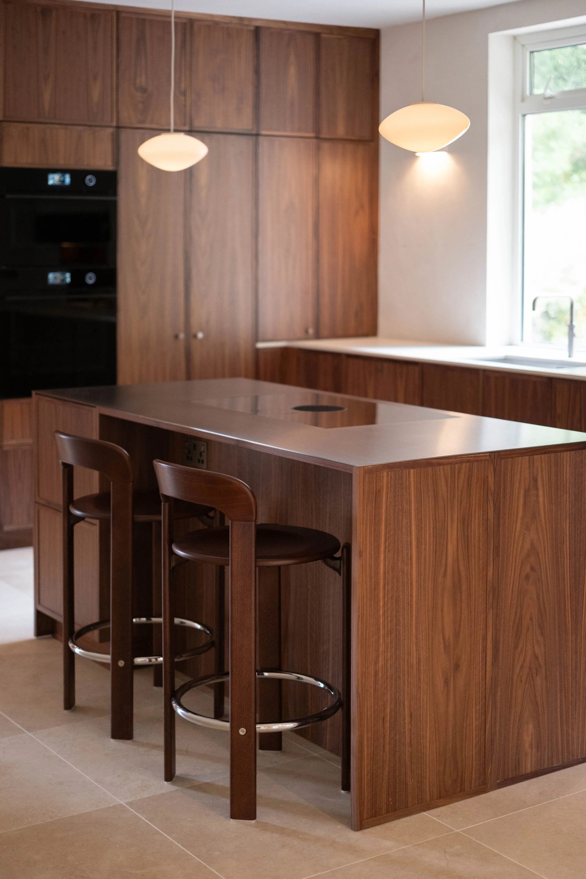
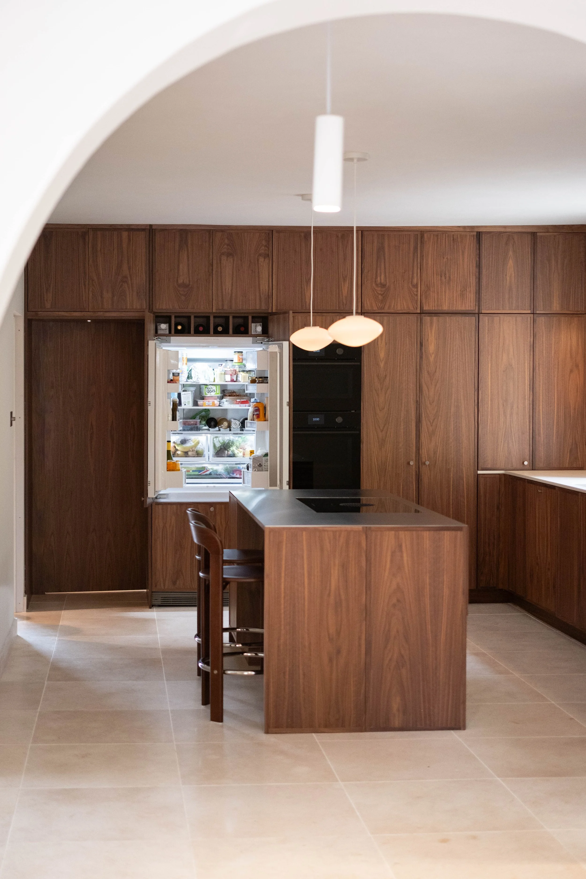
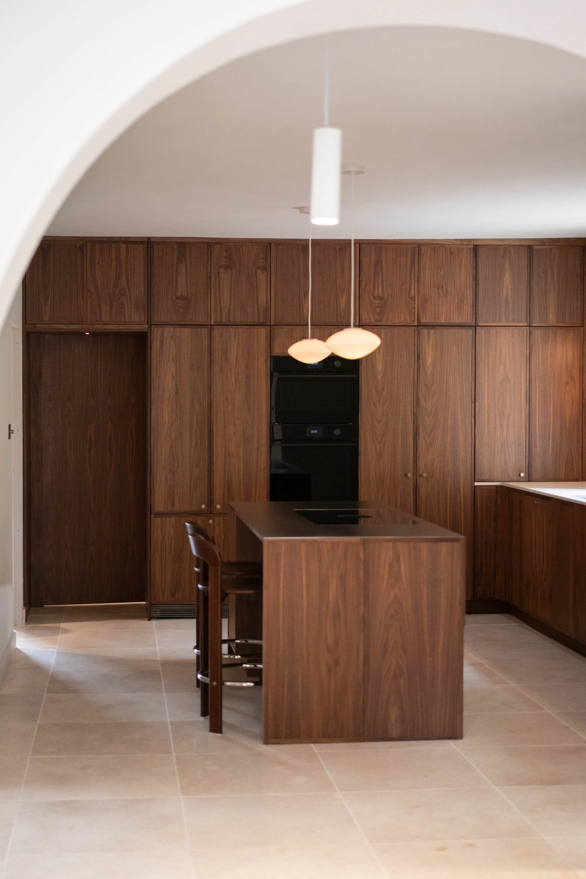
This kitchen in Cragside, Newlyn is surrounded by trees and has views of the garden from almost every angle, so it was designed to blend into its natural surroundings rather than stand apart from them.
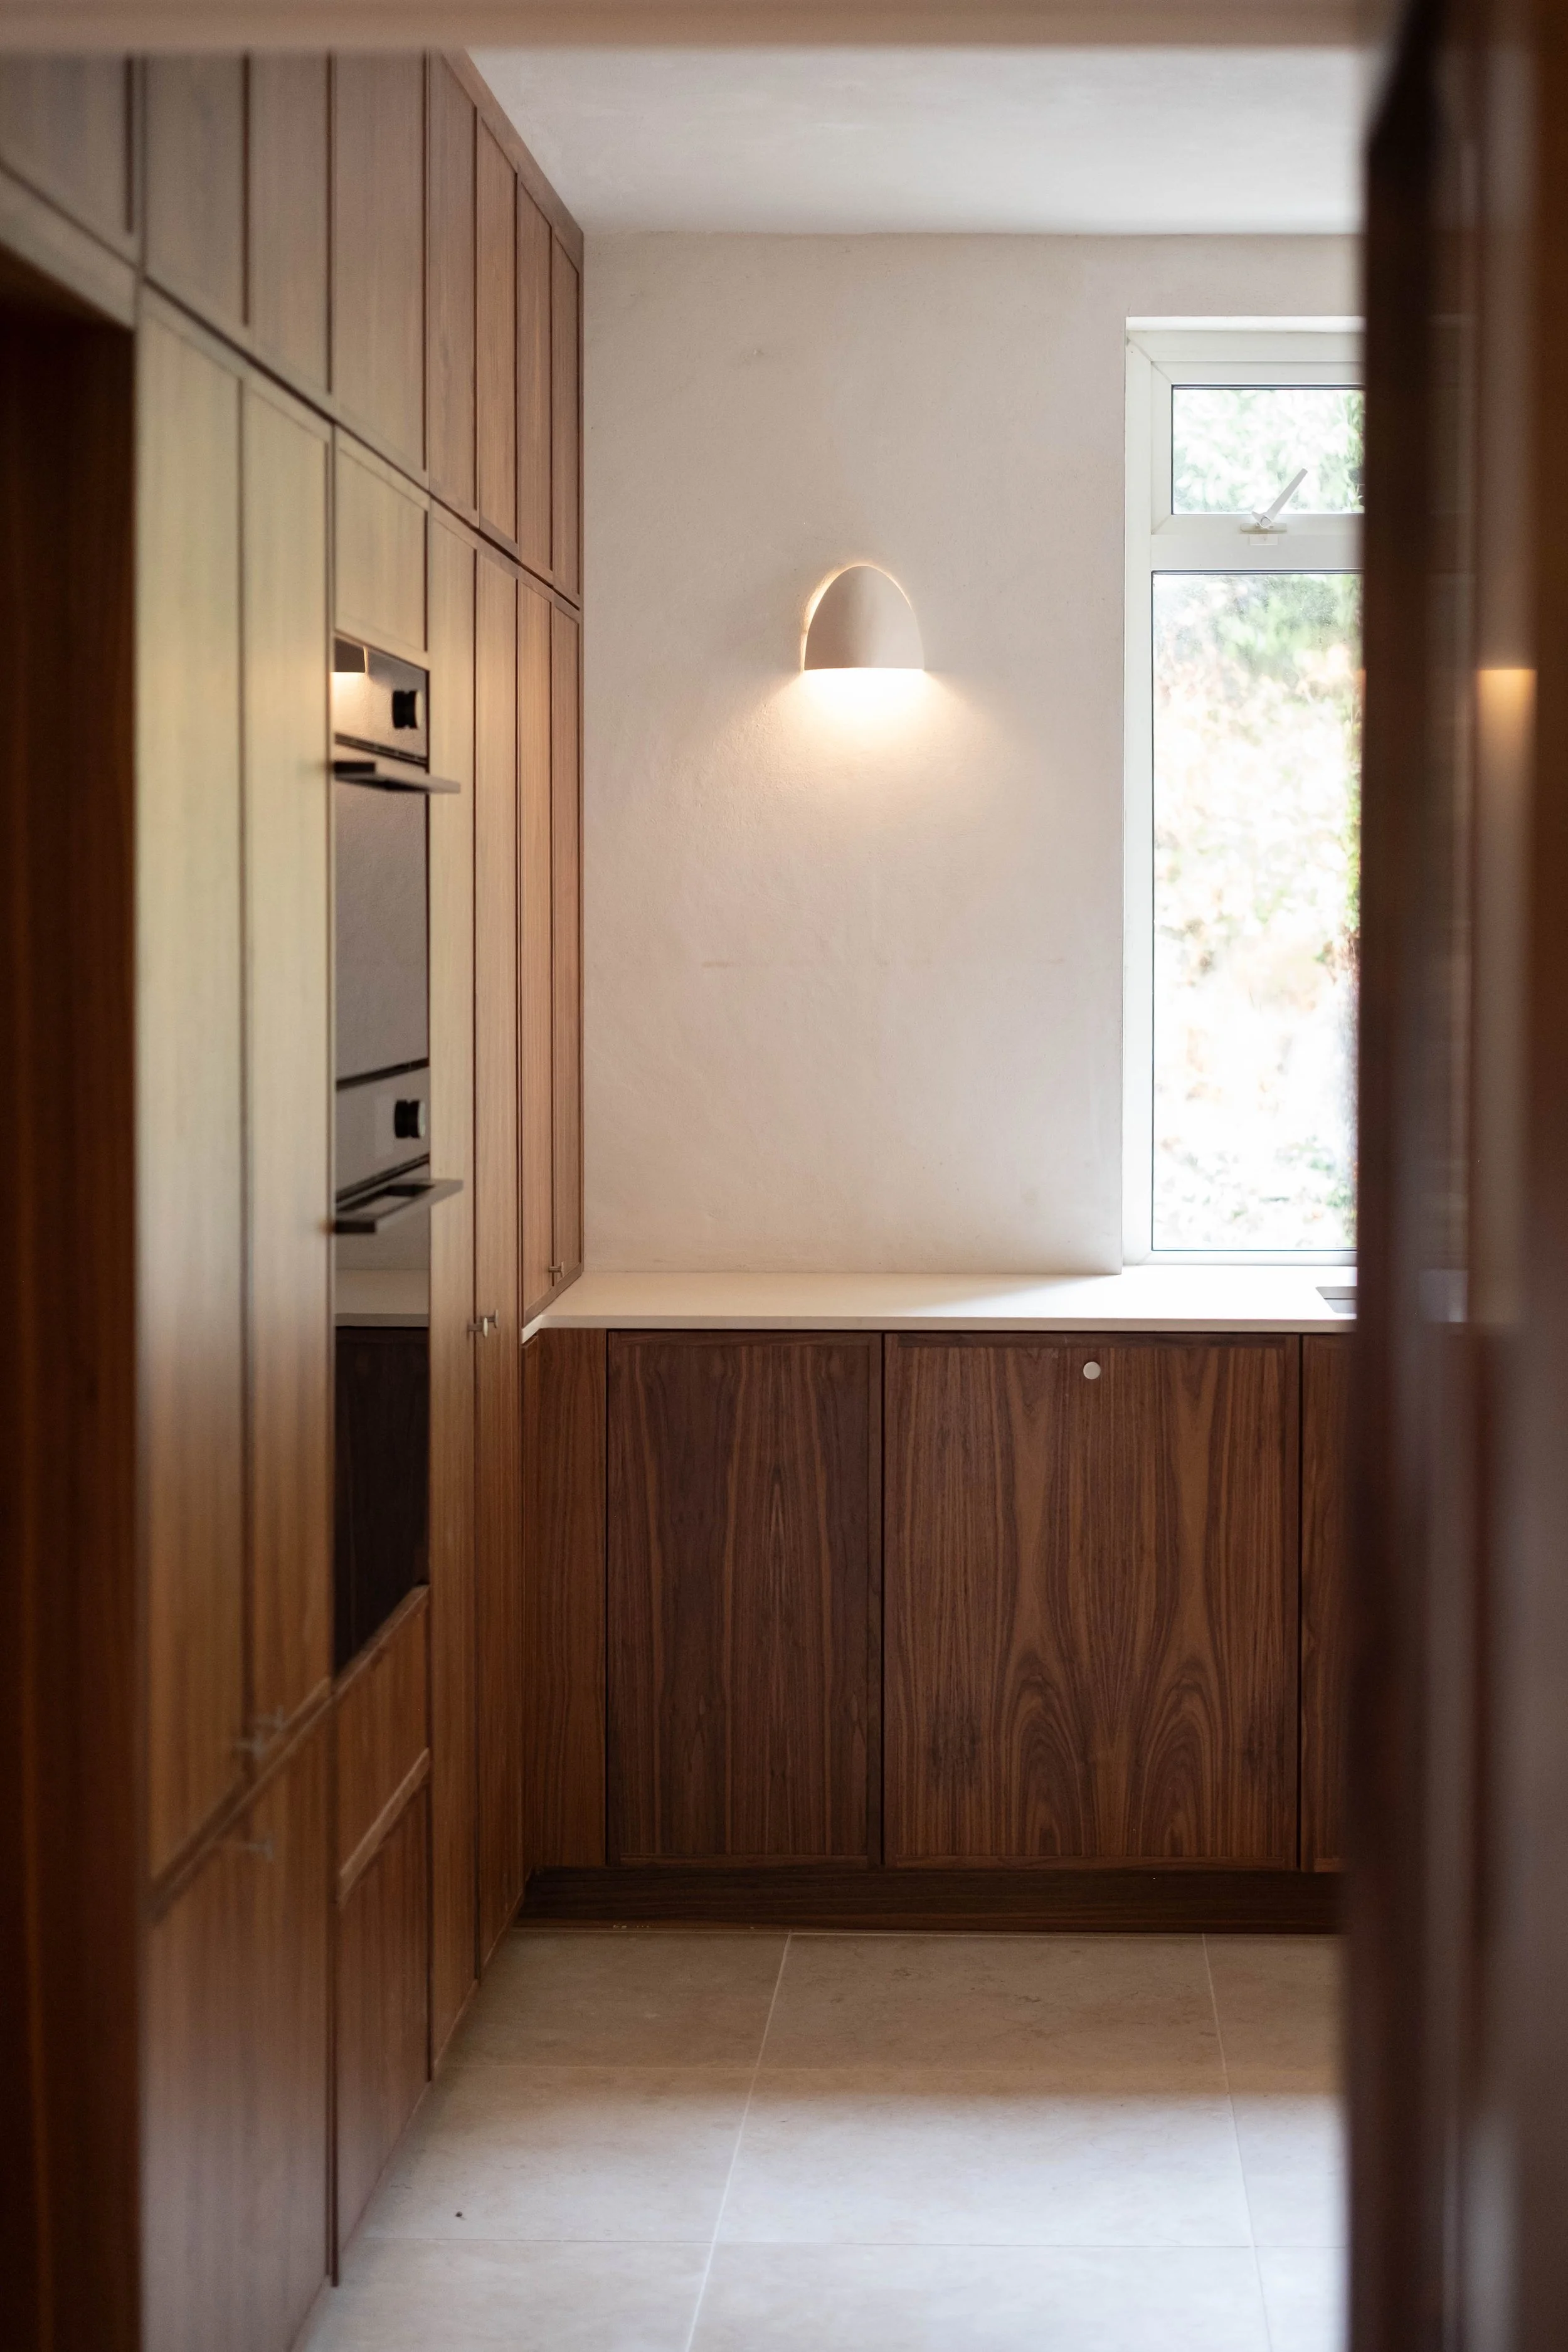
The brief called for a room built without compromise, one that could carry off a few ambitious ideas we had been wanting to build for the right project. Walnut was the obvious starting point. It is a timber that ages well, deepening over time to a warmer, more golden honey tone, and it works naturally alongside the limestone floor tiles chosen for the room. A textured paint was used throughout the walls and ceiling to add depth and break up what would otherwise be a flat backdrop to all that timber. As with every kitchen we design and build, the starting point was the joinery.
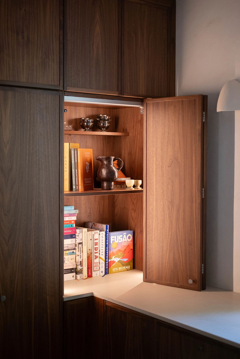
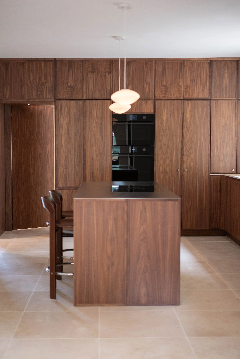
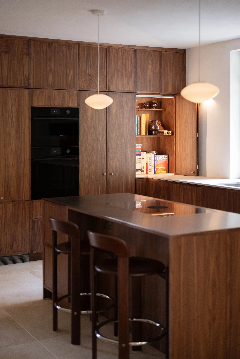
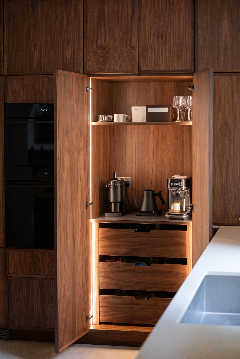
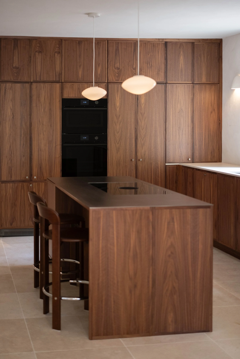
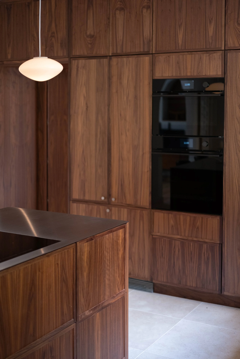
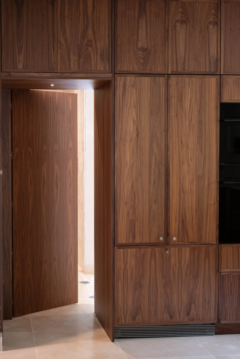
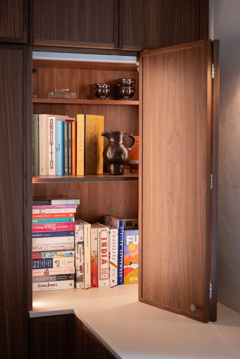
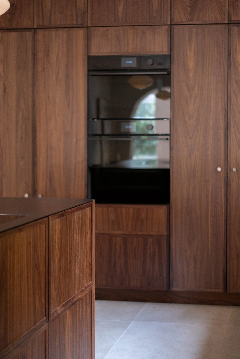
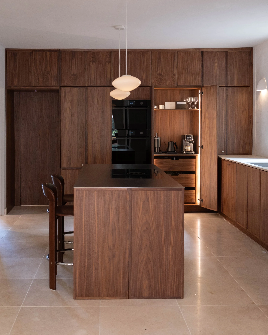
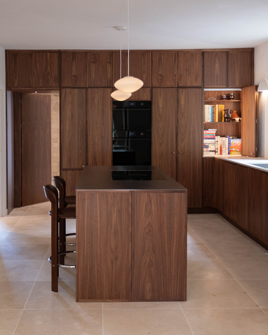
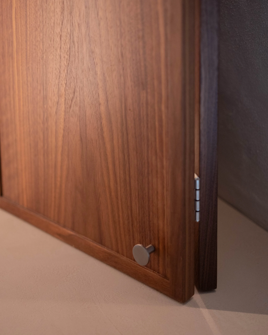
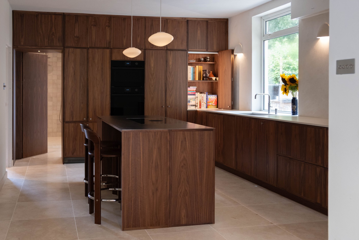
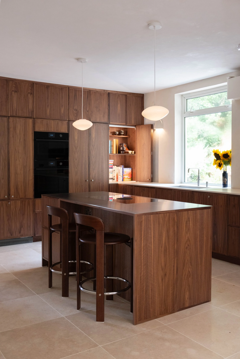
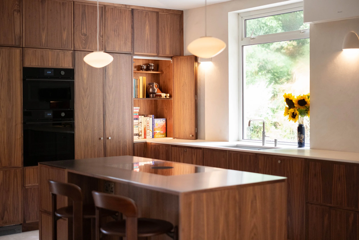
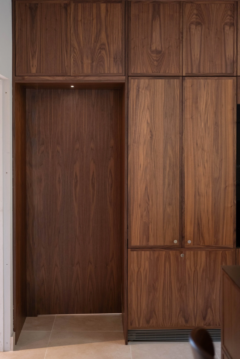
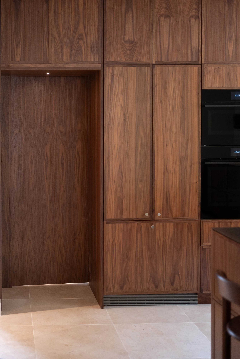
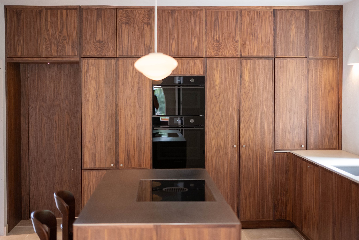
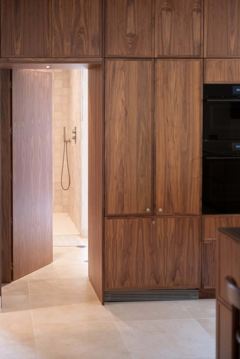
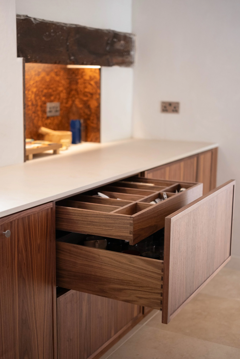
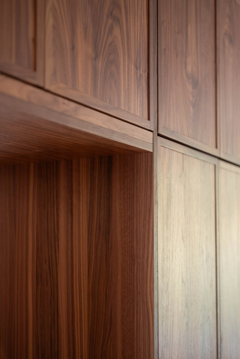
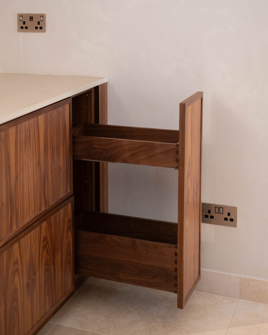
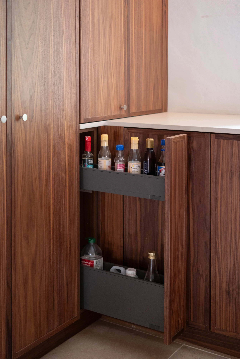
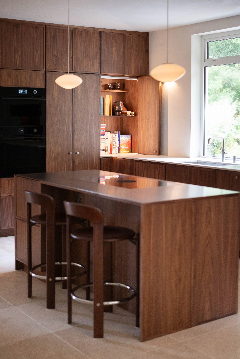
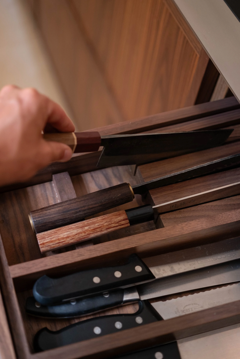
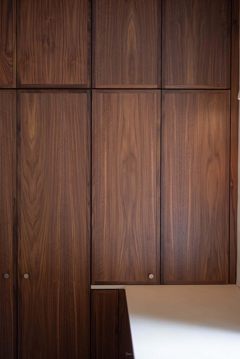
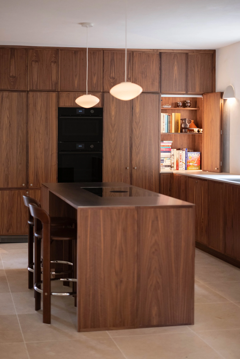
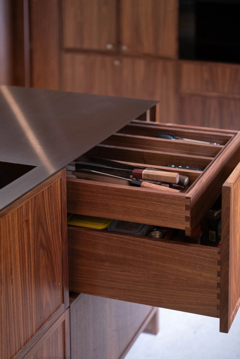
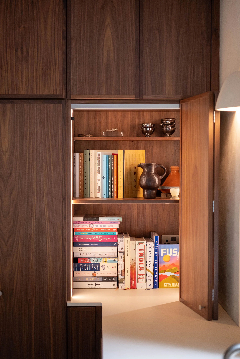
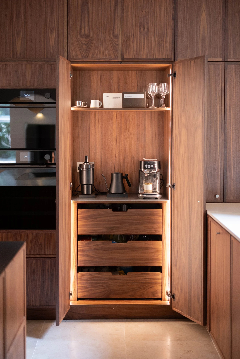
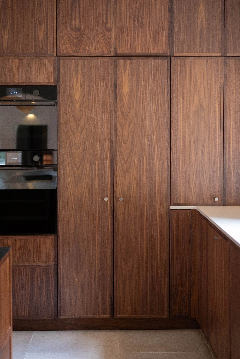
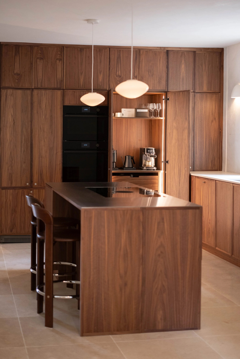
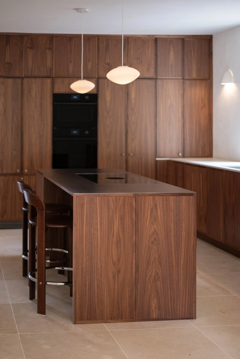
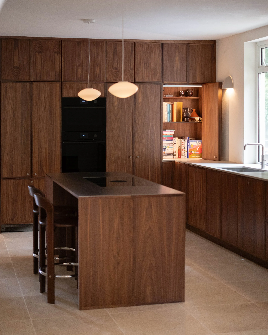
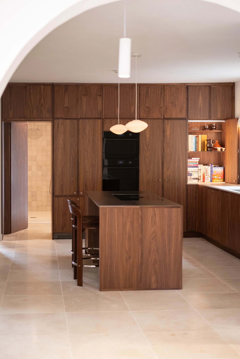
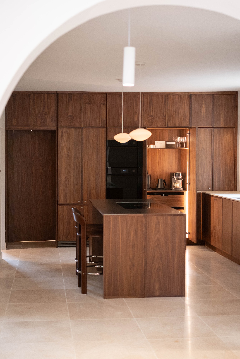
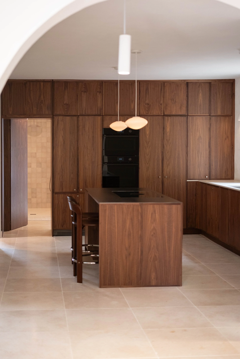
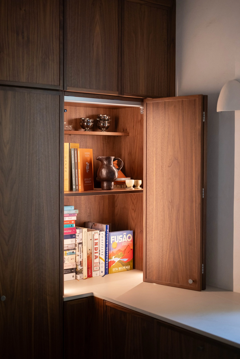
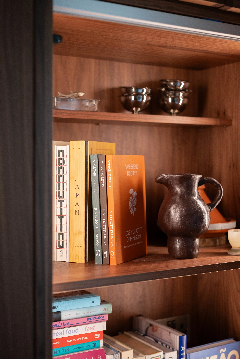
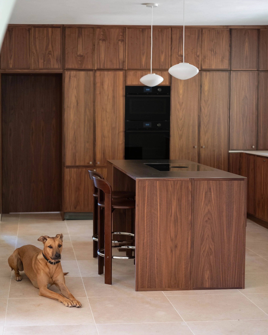
Doors and panels are finished in black American walnut with a skinny shaker profile and a dead matt lacquer, run floor to ceiling along one wall so the cabinetry reads as a single, continuous piece rather than a run of separate units. A concealed walk through door is built into that same wall, opening through to the utility room and bathroom without breaking the line of the cabinetry. At one end, a walnut larder doubles as a coffee station, with internal drawers keeping everything needed close at hand. Its drawers are hand jointed with exposed dovetails and finished with a notched handle rather than applied hardware, a detail that speaks to the level of construction behind every Meadows kitchen. Beside it, a sliding dresser door reveals a hidden book space when opened, and closes flush to disappear back into the run. Integrated lighting inside both the larder and the walk through area means neither space needs a switch to be found in the dark.
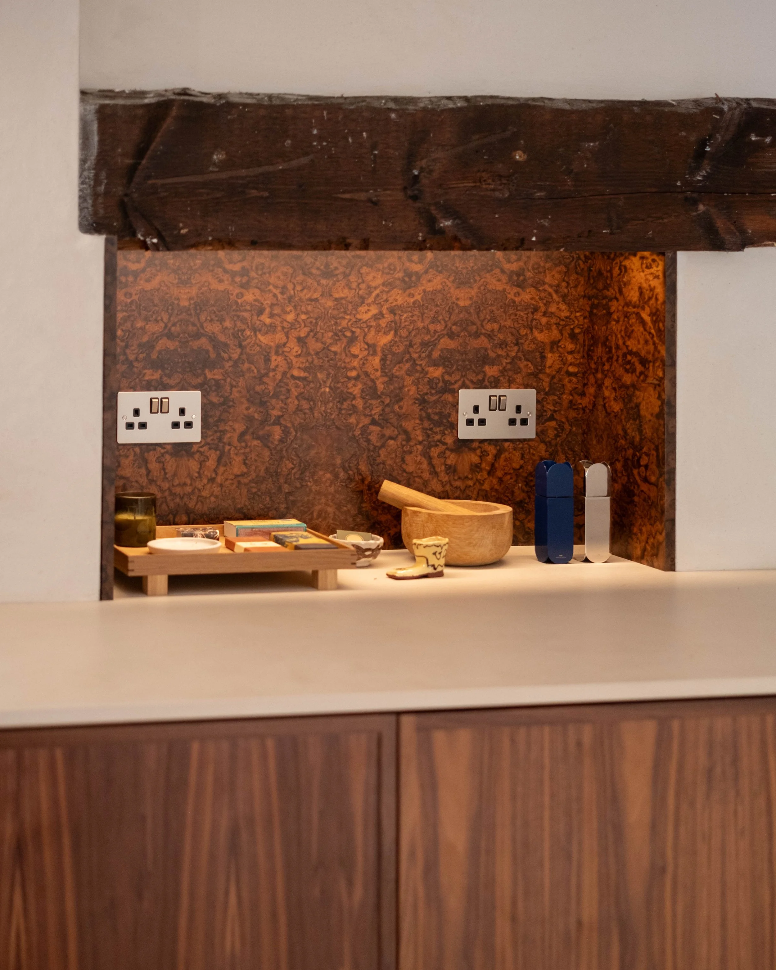
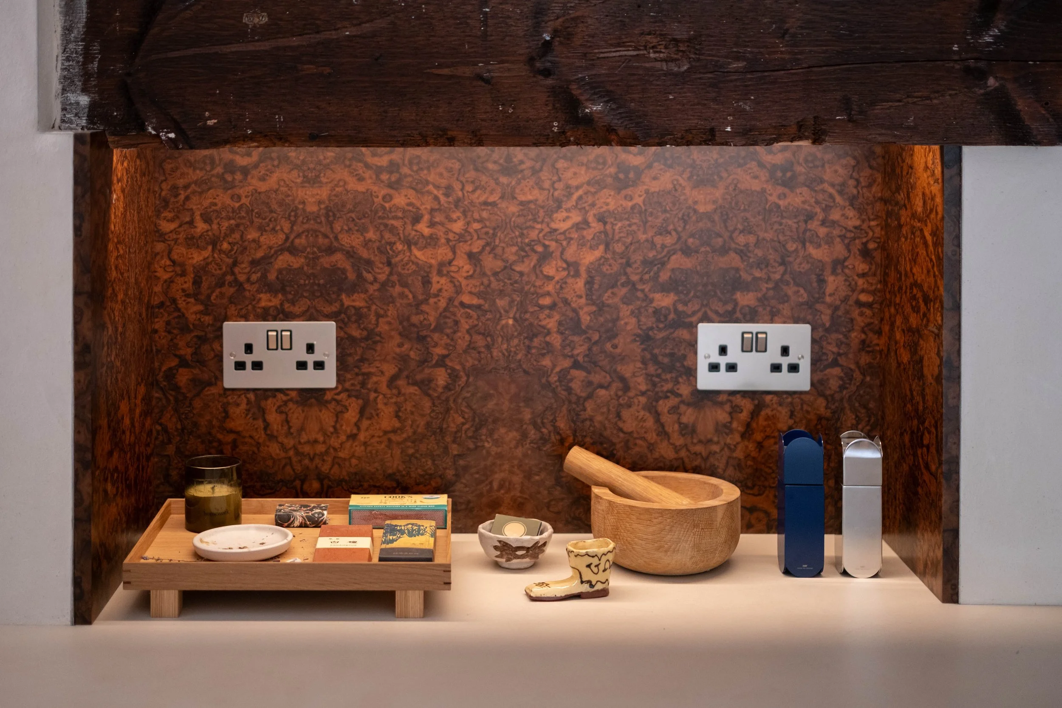
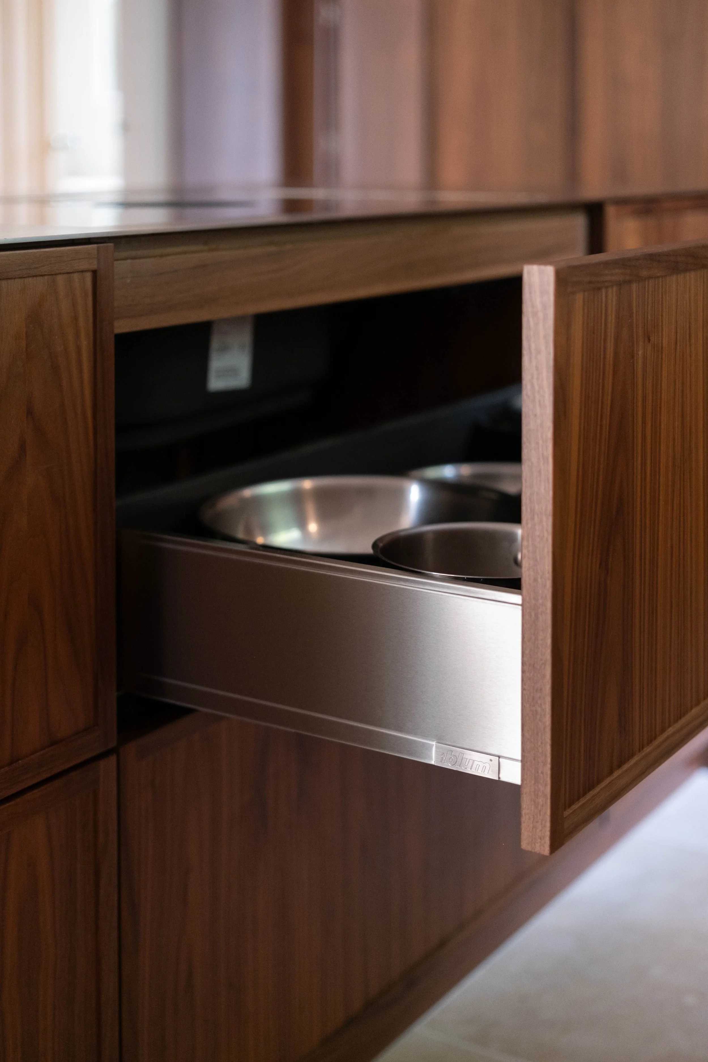
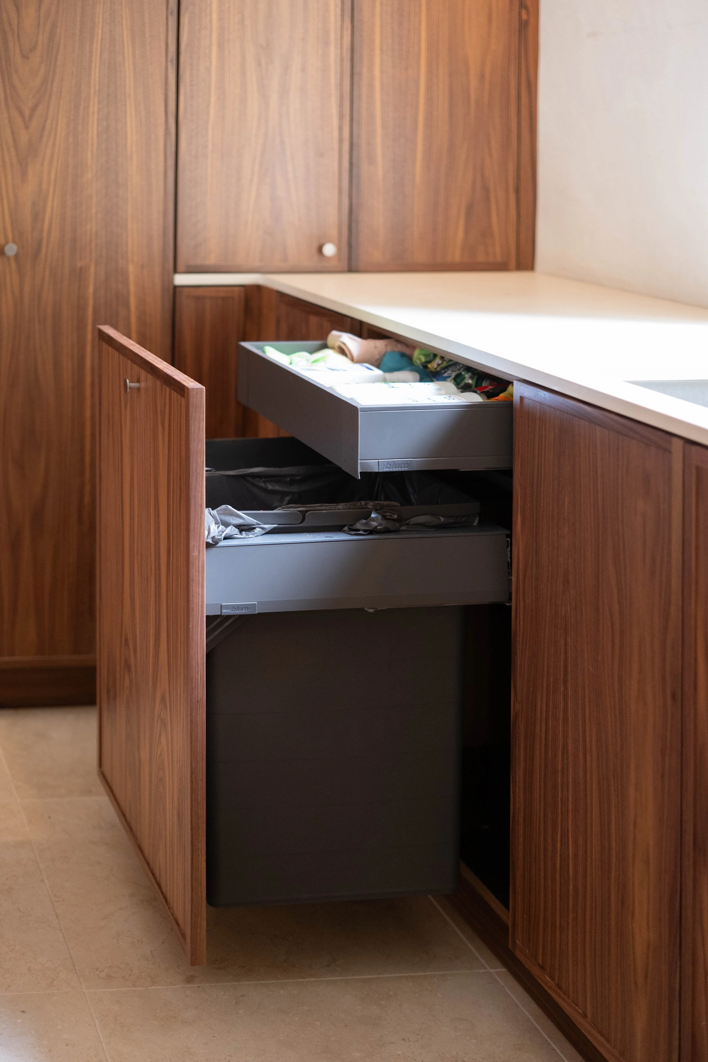
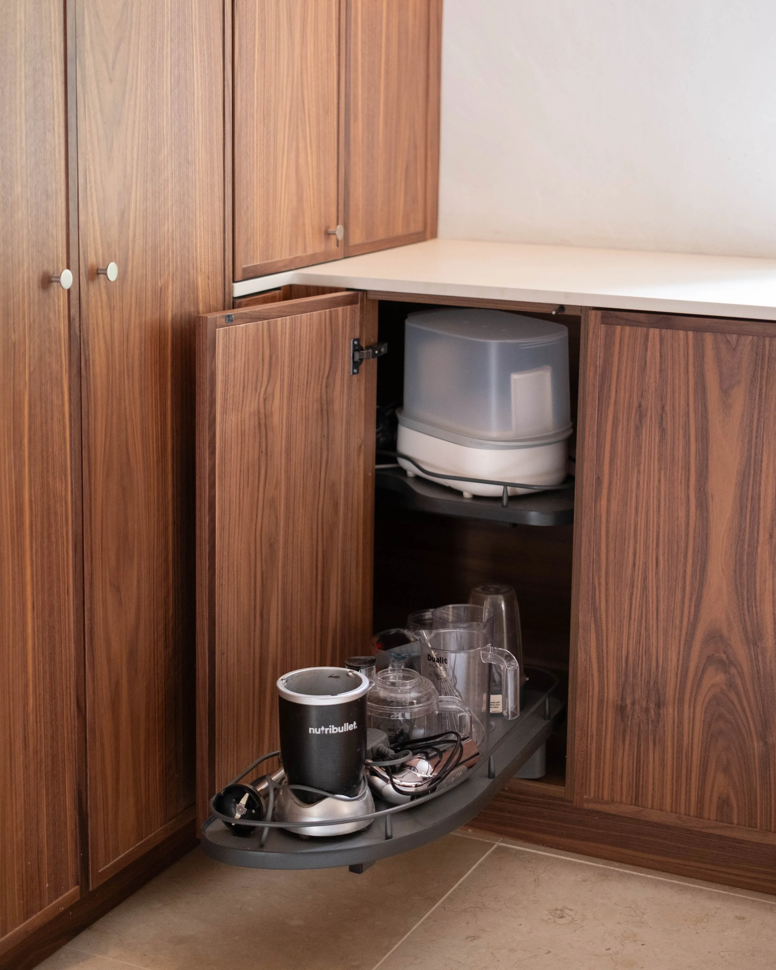
Cabinet carcasses are built in Egger's Dijon Walnut, a natural walnut décor with a soft matt texture that sits quietly behind the black walnut doors rather than competing with them. All internal fittings are walnut too, including the solid dovetail jointed drawers, with the exception of stainless steel drawers fitted below the hob and oven for pan storage, chosen to match the stainless worktop. Nearly every unit includes a pull out, so storage stays organised rather than becoming a single deep cupboard. A section of walnut burr panelling breaks up the run, giving a home to a speaker and a few ornaments and adding a natural, figured texture against the straighter grain of the main cabinetry.
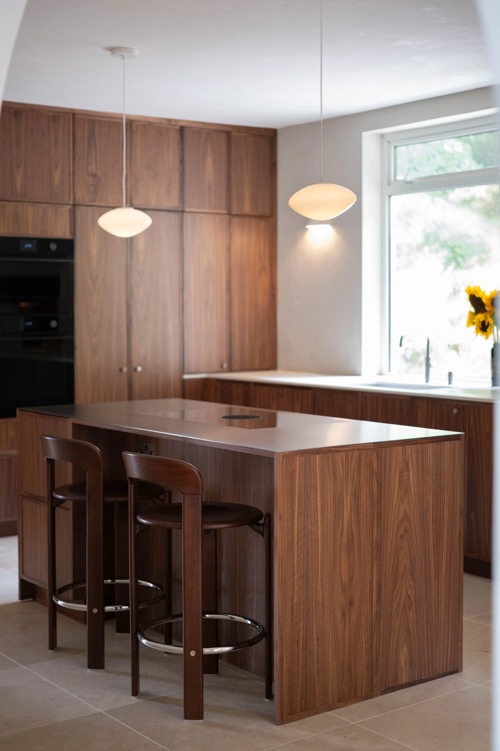
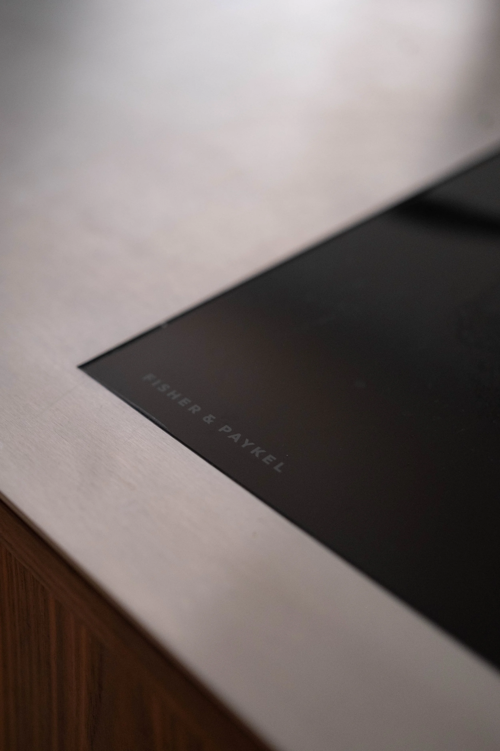
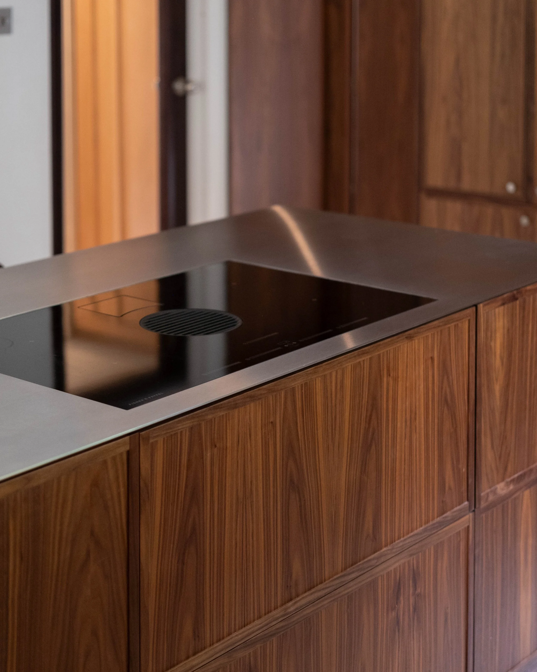
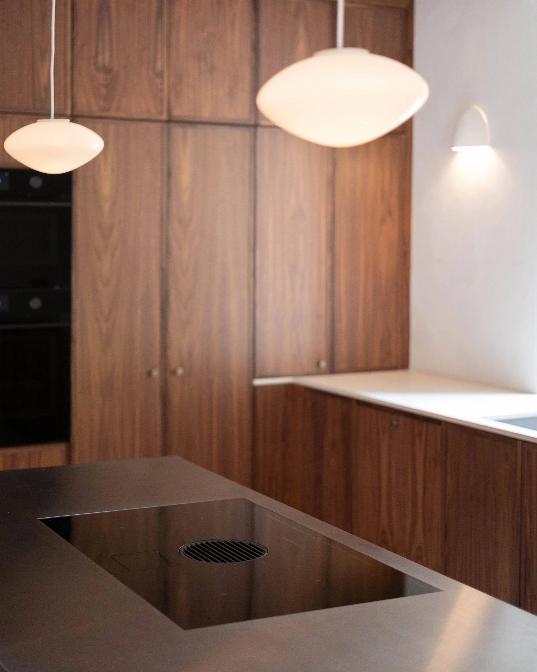
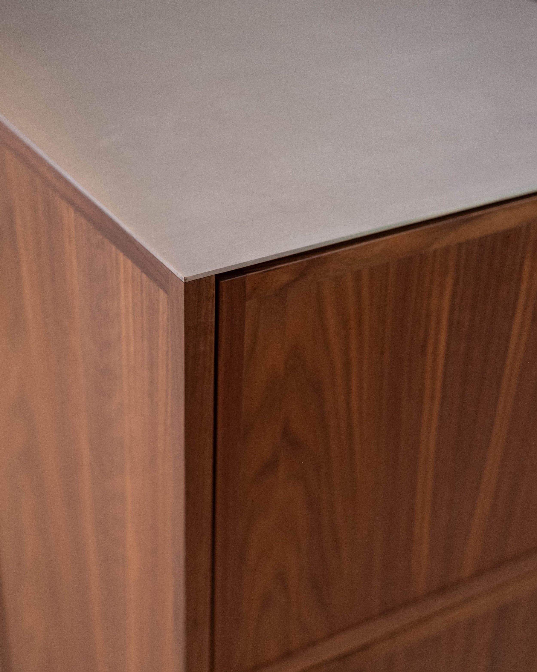
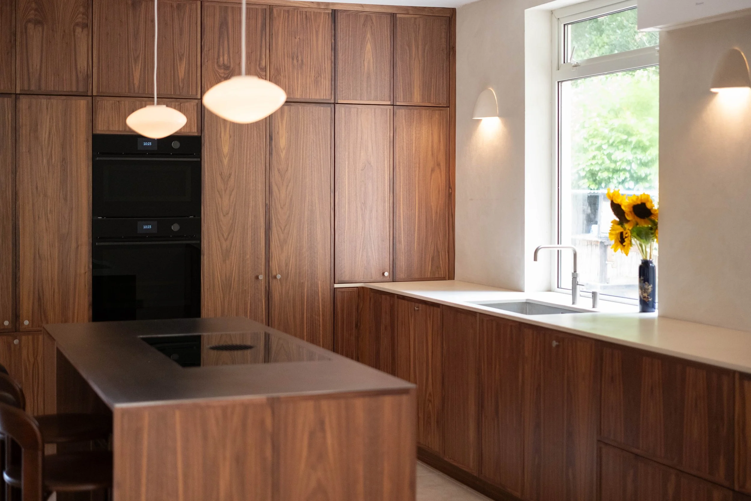
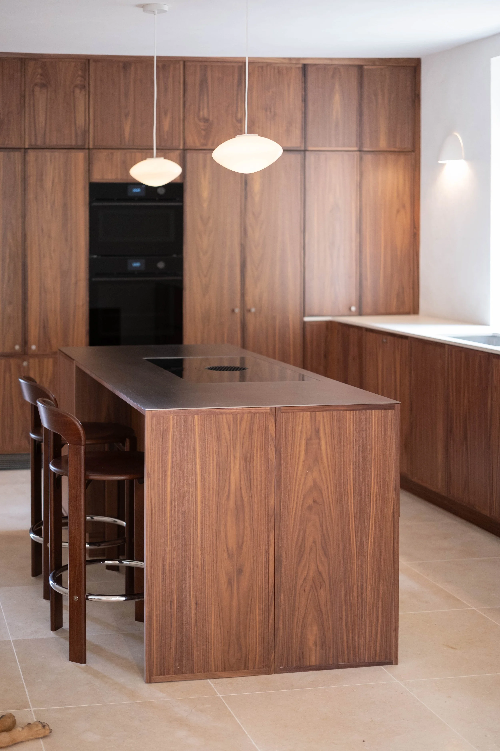
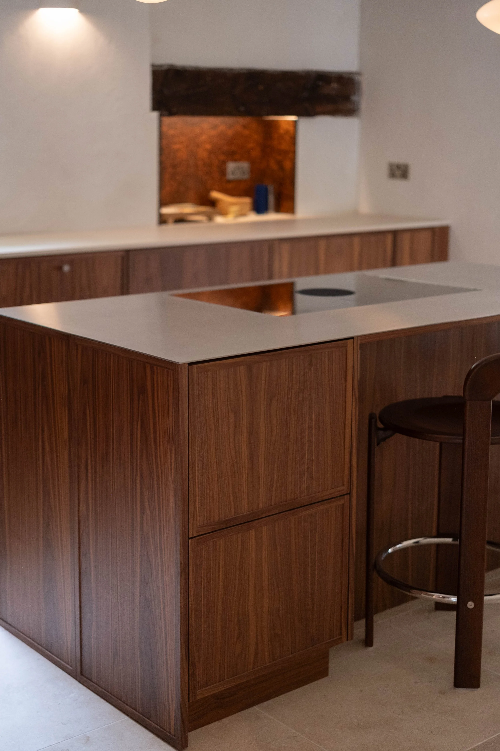
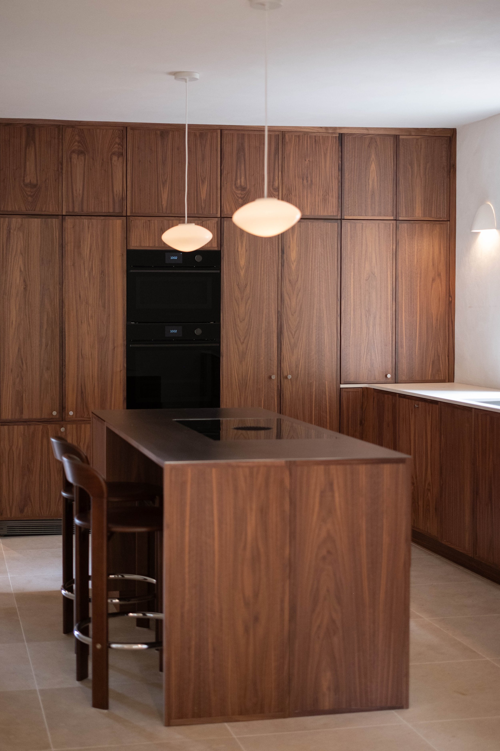
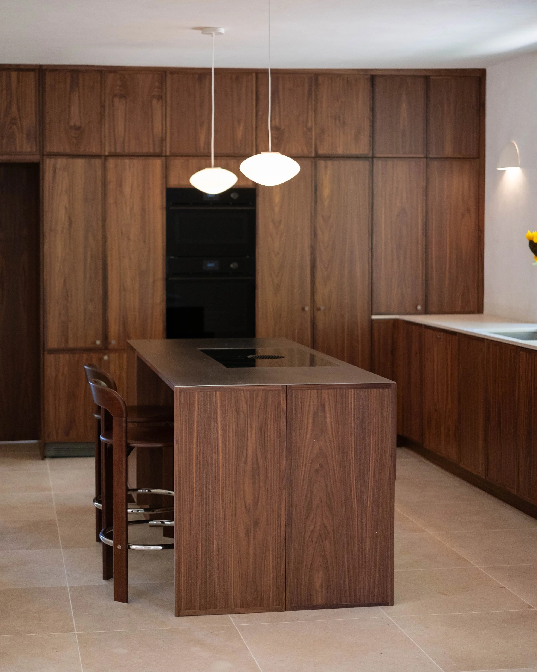
The worktop changes material between the two zones of the kitchen. The main run is finished in Dekton Nacre, a soft, cream toned sintered stone with a fine, hand plastered texture, closer in feel to microcement than to a polished stone. The island top is a 4mm stainless steel surface, chosen for its practicality at a hardworking prep and seating area, and to tie visually into the stainless pan drawers below the hob and oven. The island itself seats guests directly, making it the natural gathering point in the room.
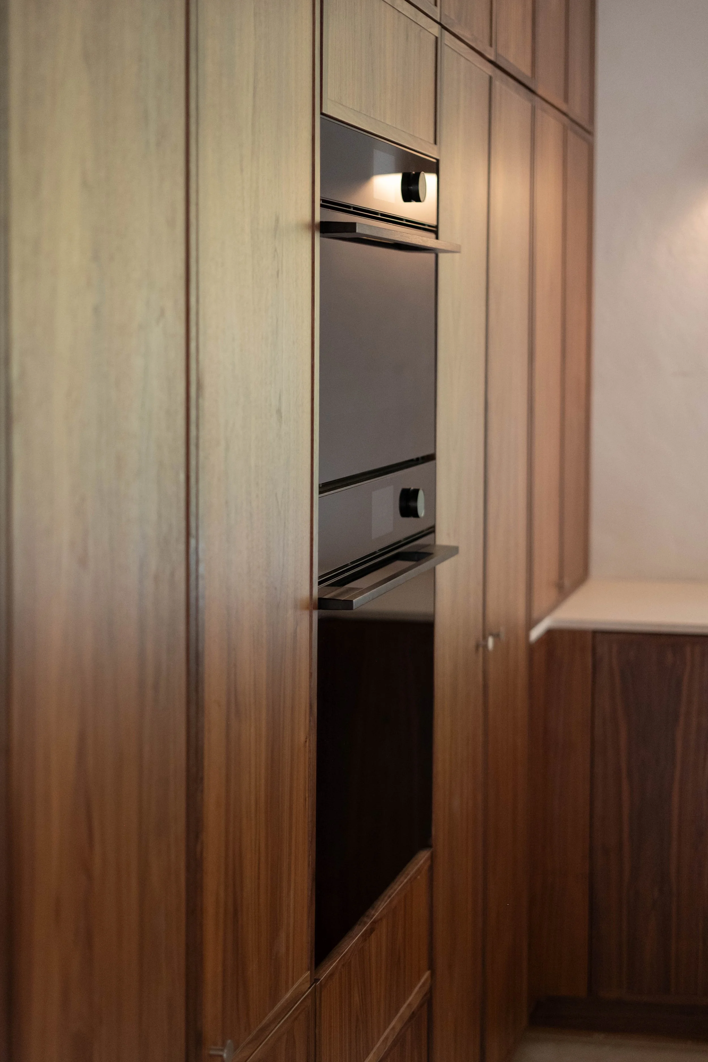
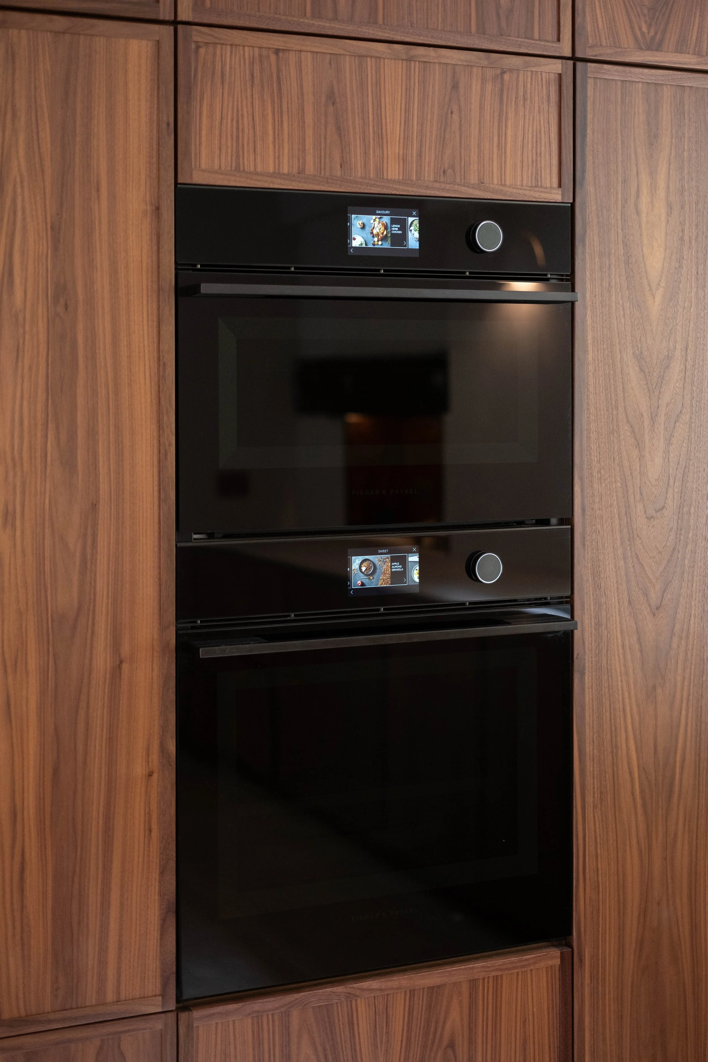
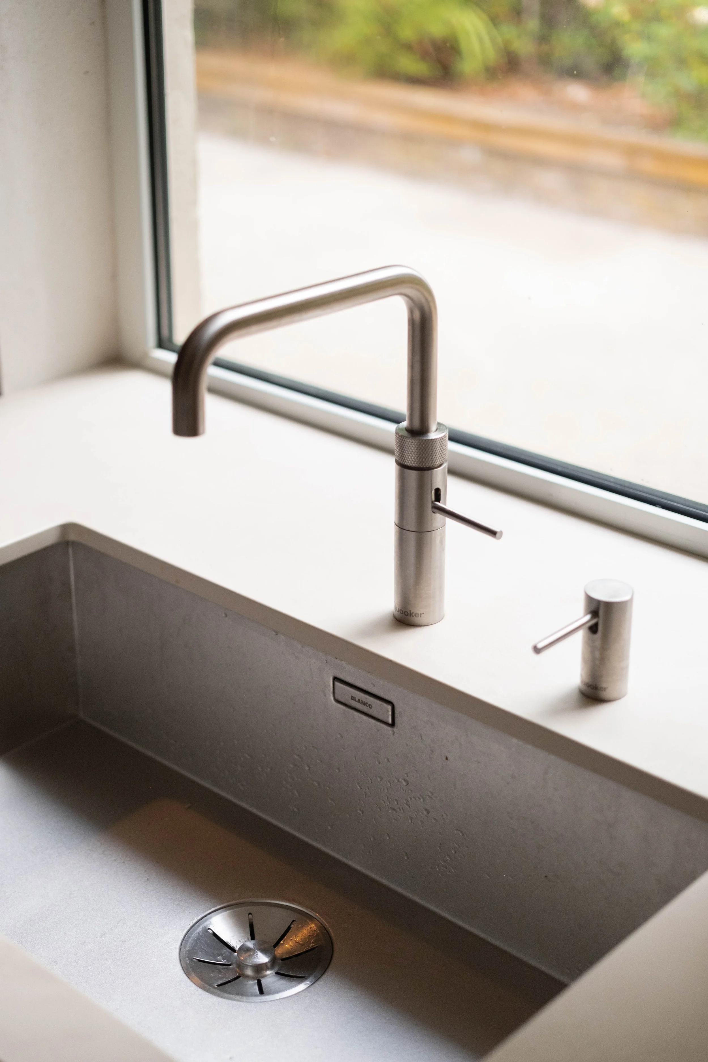
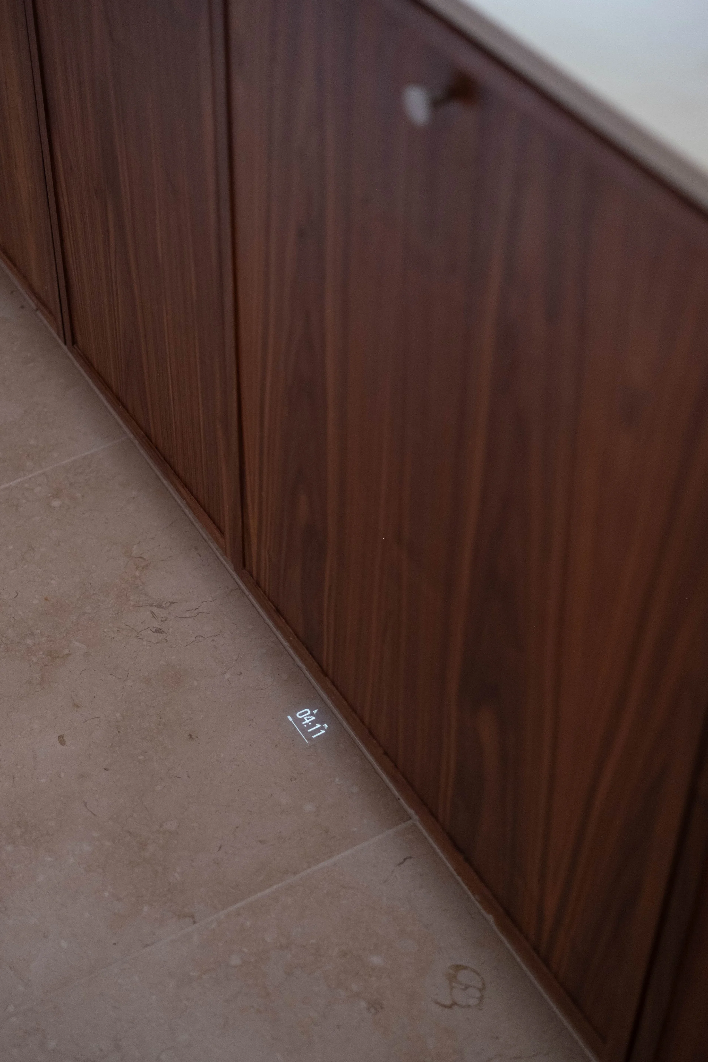
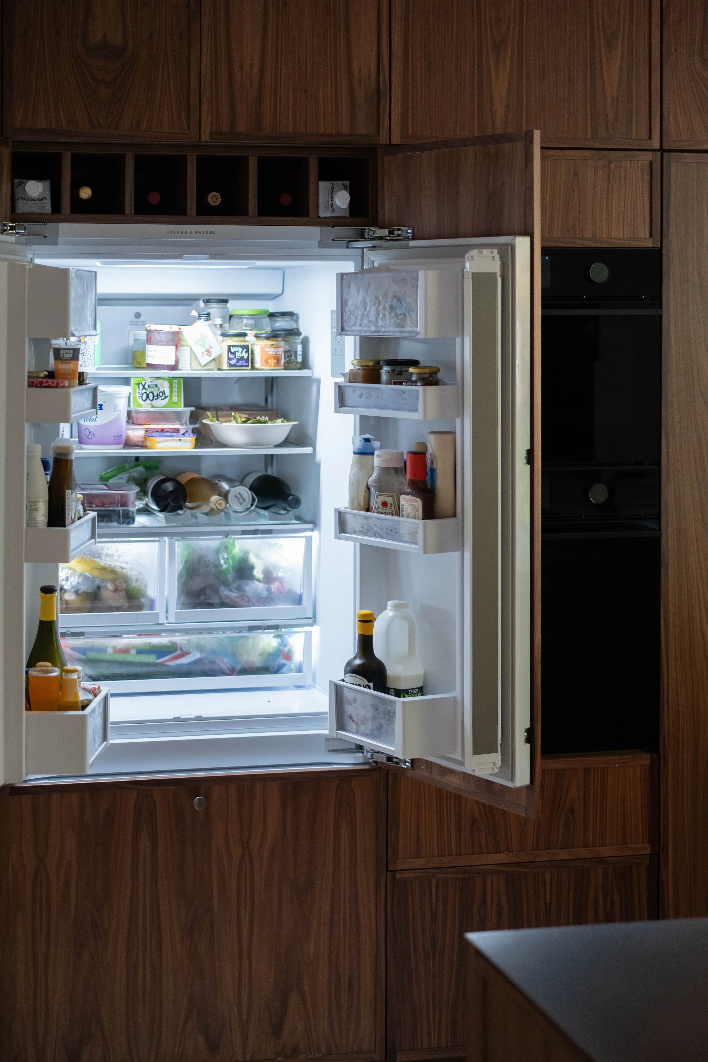
At the sink, a Blanco Claron undermount sink in Durinox stainless steel, a velvety matt, fingerprint resistant finish, is paired with a Quooker tap with the Cube, providing filtered boiling, chilled and sparkling water from a single fitting, along with a matching soap dispenser. Cooking is handled by a Fisher & Paykel suite built directly into the walnut run: a single oven, a compact combination microwave, and an 830mm induction hob with an integrated downdraft extraction, which pulls steam and odours down through the worktop rather than needing an overhead hood. An integrated French door fridge freezer completes the appliance run, hidden behind matching walnut doors along with the rest of the appliances so the room reads as cabinetry first.
The result is a kitchen full of small surprises: hidden appliances, a walk through door, a sliding dresser, and drawers within drawers, built without compromise. It is one of the clearest expressions of how we think a bespoke kitchen should work. To see more of our work, browse our full project gallery, or visit our Newlyn showroom to see these materials in person.
Doors & Panels:
22mm Thick Doors with 20mm skinny shaker profile, Solid black American walnut, with veneered central panel, dead matt lacquer. Larder drawers hand jointed with exposed dovetails and a notched handle. Walnut burr cladding panels to speaker and display area.
Cabinetry & Hardware:
Egger 18mm MFC in H3734 Dijon Walnut, and veneered American Walnut. Units built floor to ceiling. Blum Onyx soft close hinges, Blum soft close drawers with leg upgrade. Push to open throughout, no handles to main doors. All internal fittings in solid walnut, including dovetail jointed drawers, with the exception of stainless steel pan drawers below the hob and oven to match the island worktop. Pull outs to nearly every unit. Integrated lighting to larder, dresser and walk through areas. Concealed walk through door into utility room and bathroom, and sliding dresser door.
Worktop:
20mm Dekton Nacre to main run, 4mm stainless steel to island.
Sink & Tap:
Blanco Claron undermount sink, stainless steel, Durinox finish. Quooker tank and Cube with Fusion Pro3 tap, matching soap dispenser.
Appliances:
Fisher & Paykel built in single oven, 600mm, 72L (OB60SDPTDX2). Fisher & Paykel compact combination microwave, 49L (OM60NDTDX1). Fisher & Paykel 830mm induction hob with integrated downdraft extraction and Smart Zone (CID834RDTB4). Fisher & Paykel integrated French door fridge freezer, 800mm (RS80A3).