Sandpiper, Gwithian Towans, Hayle
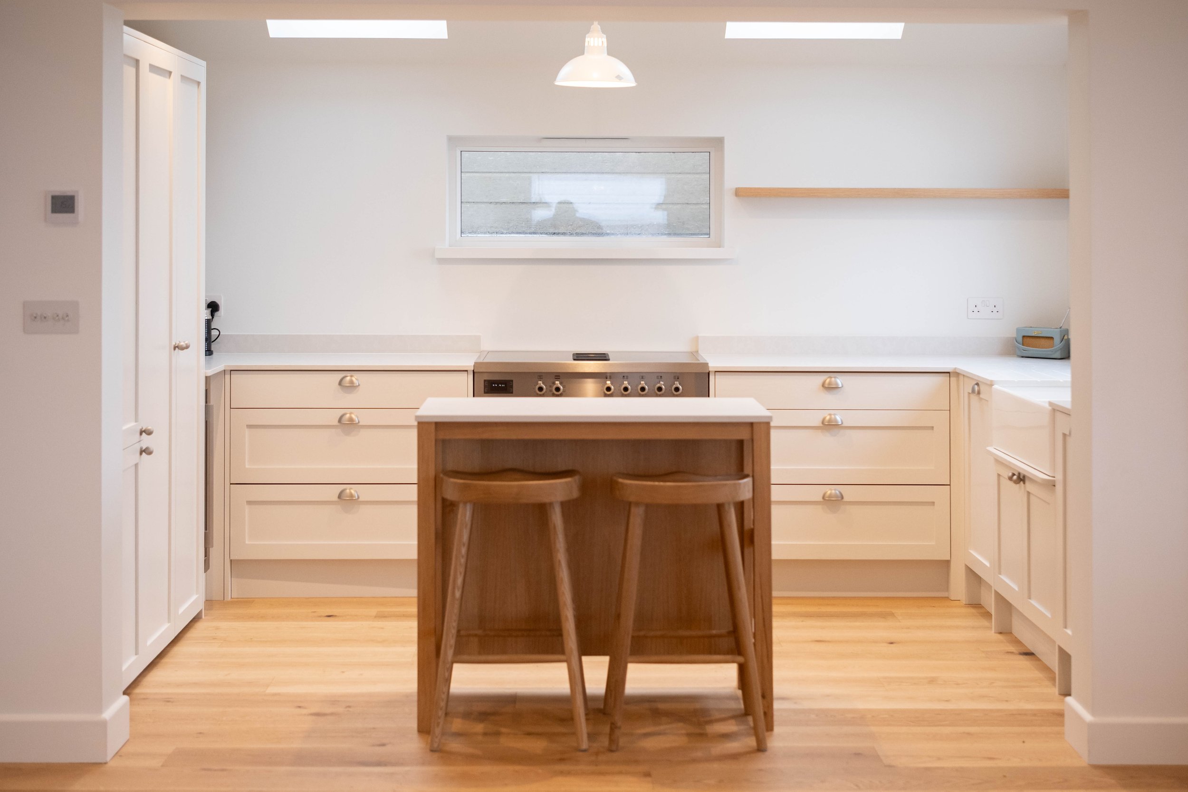
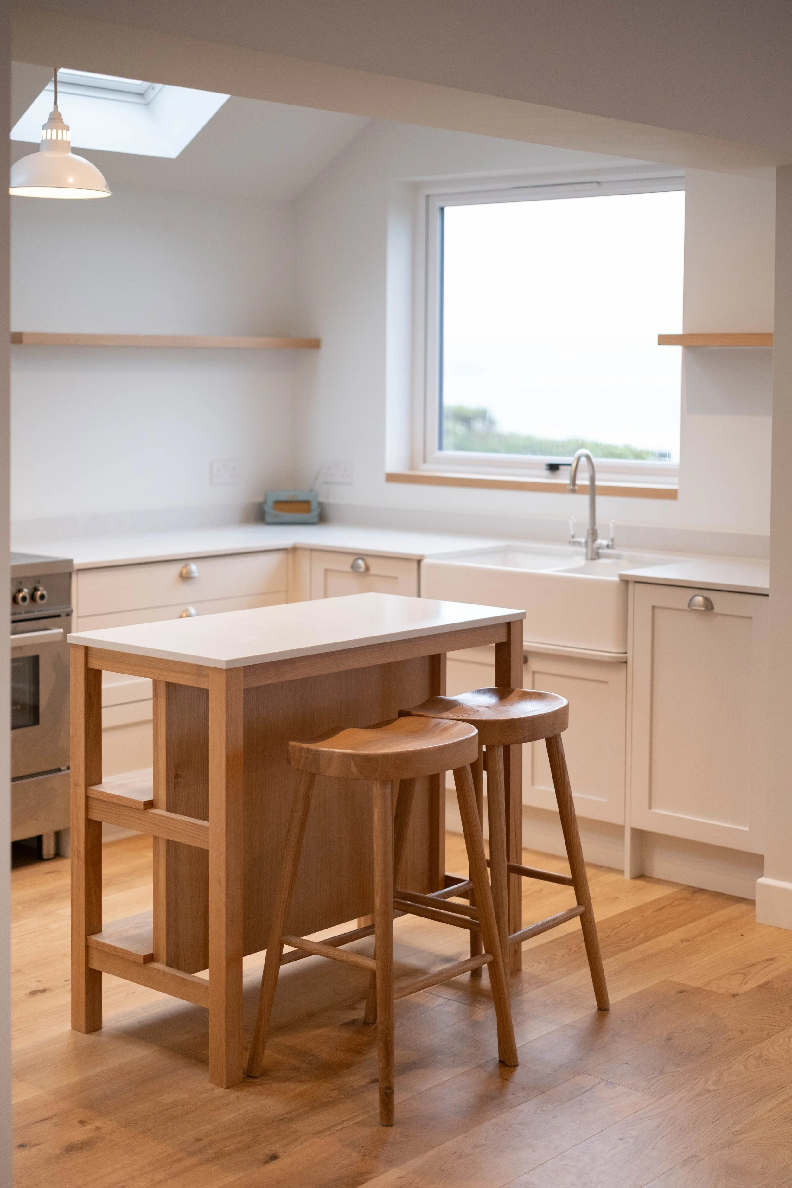
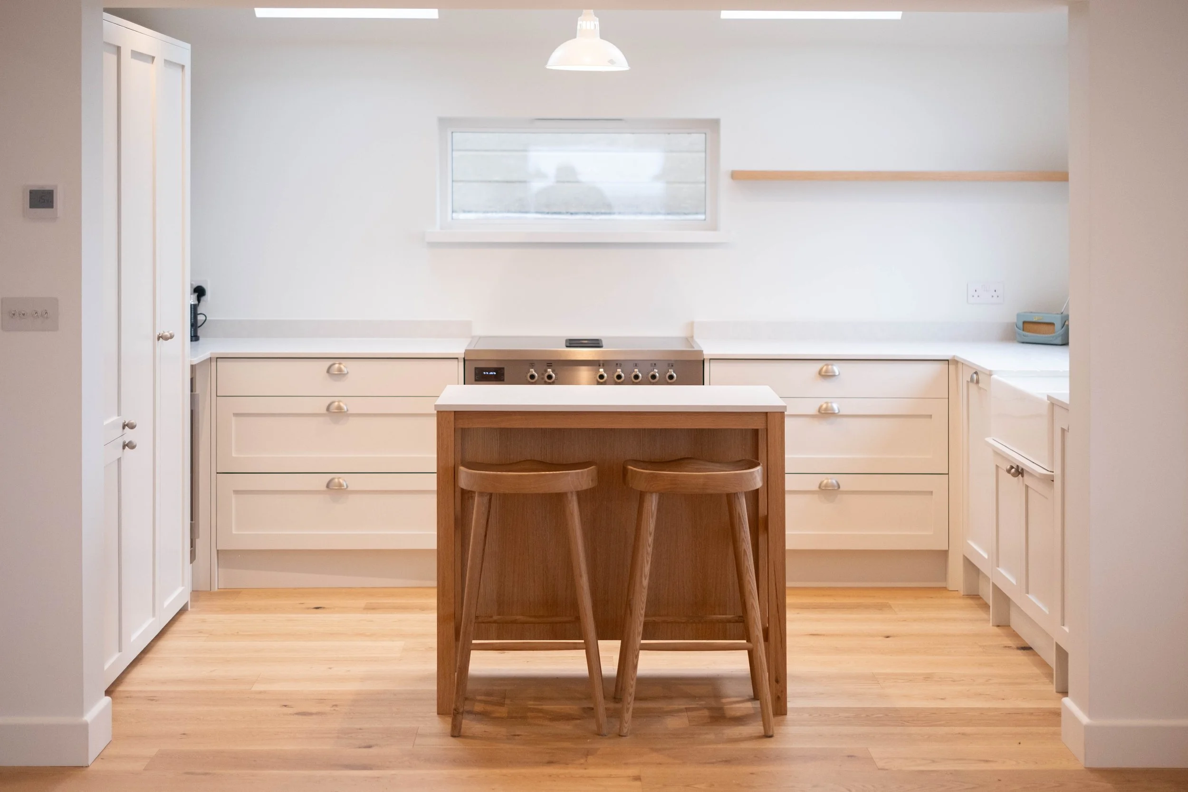
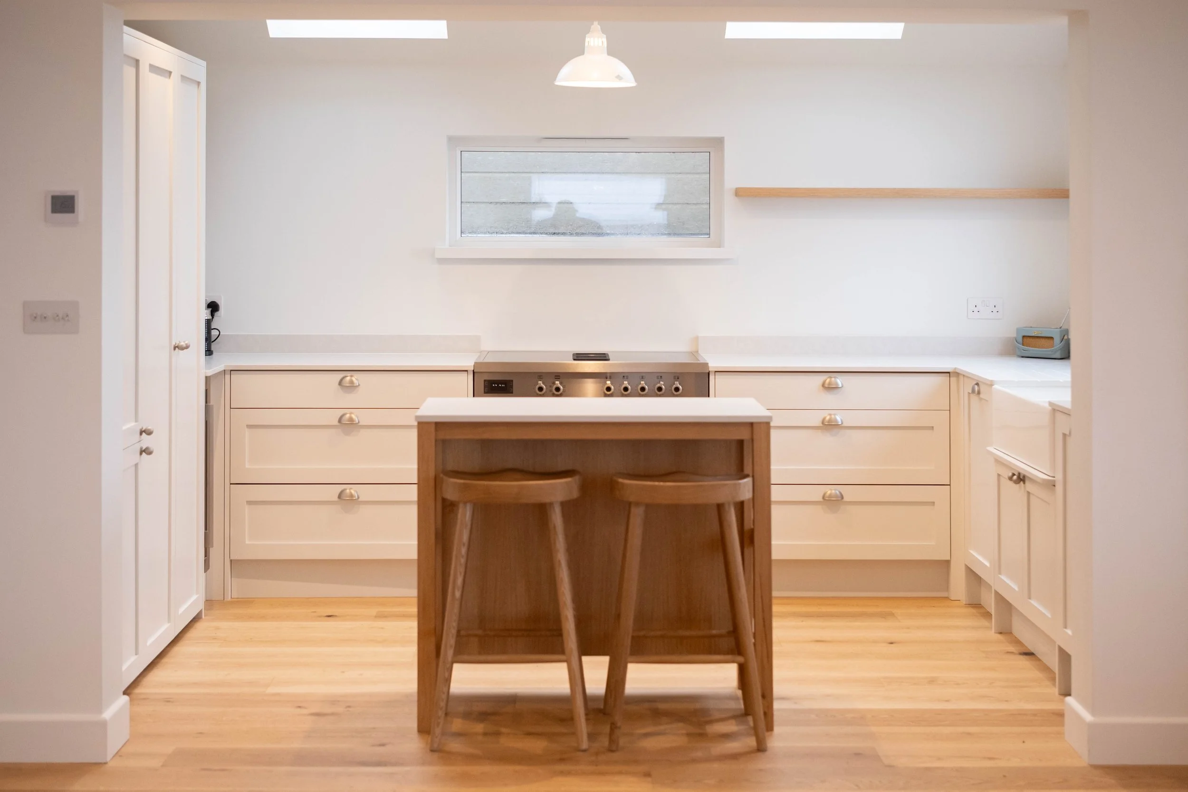
This bespoke kitchen at Sandpiper sits just back from the dunes at Gwithian Towans, a stretch of coast that called for something calm and pale rather than bold or dark.
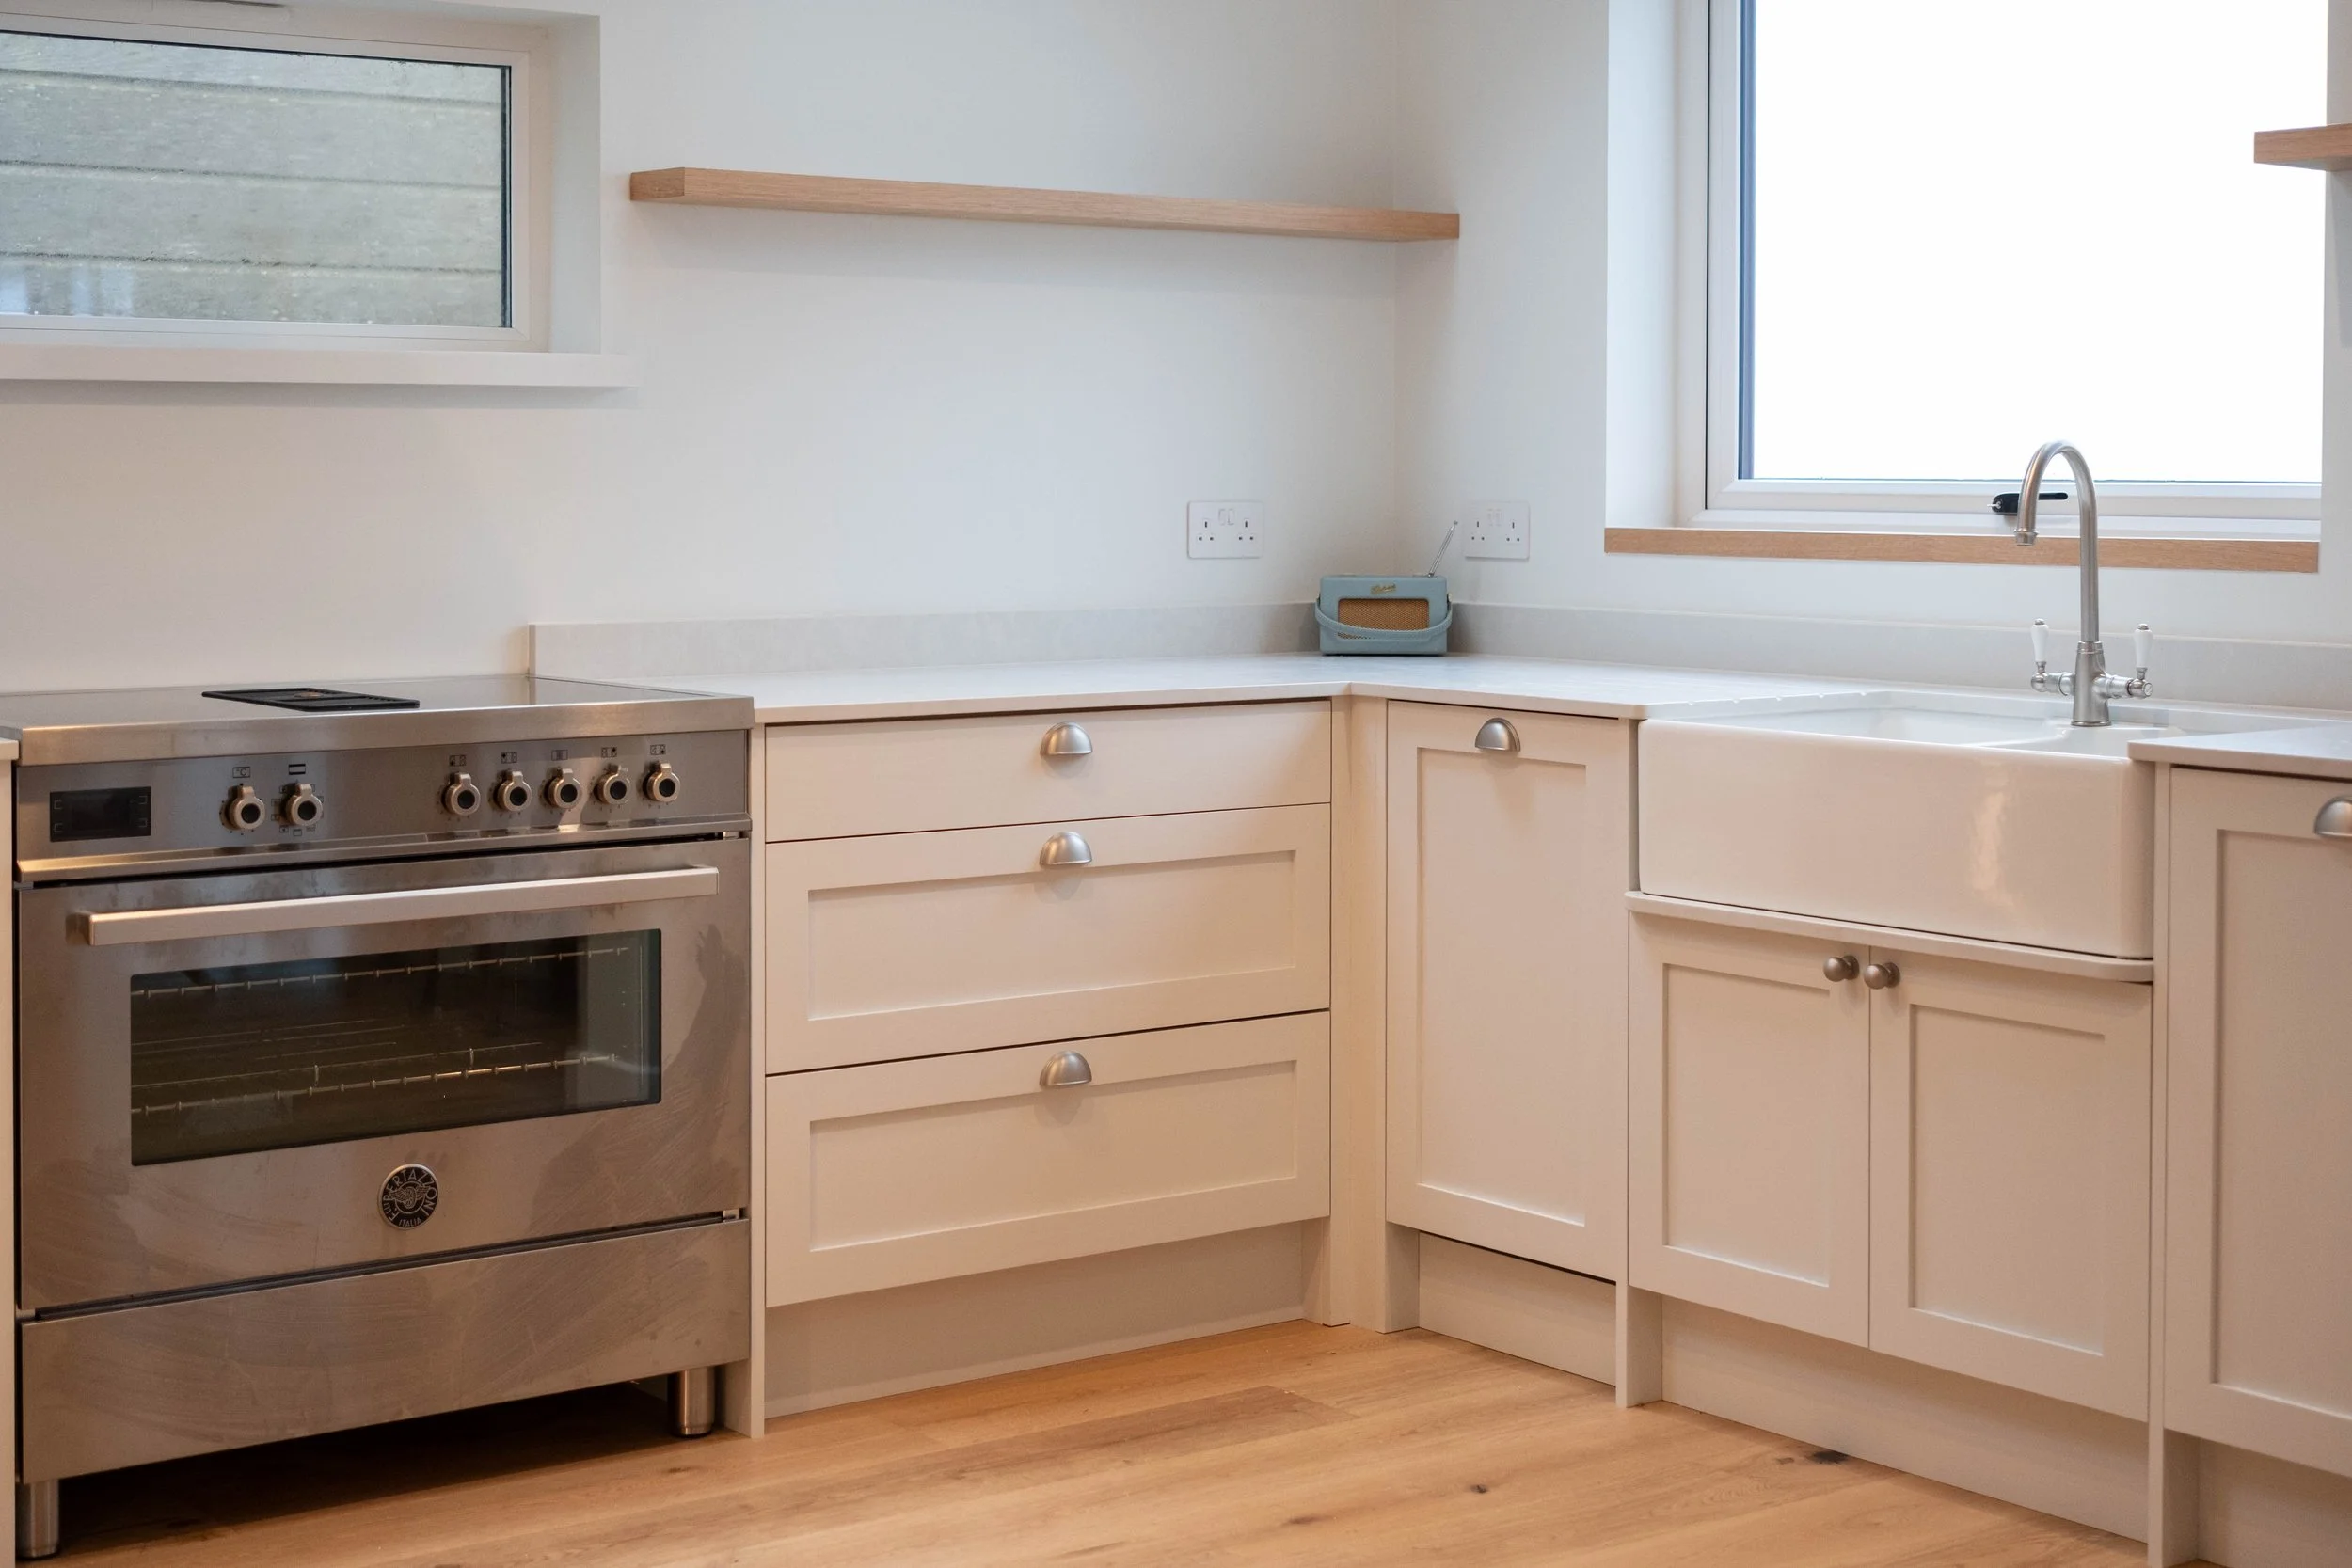
As with every kitchen we design and build, the doors are hand made. Each is a 22mm solid ash shaker door with a 60mm stile, sprayed in a soft, pale neutral tone, with clear glazed glass doors used to break up the run and add a lighter, more open feel to the wall units.
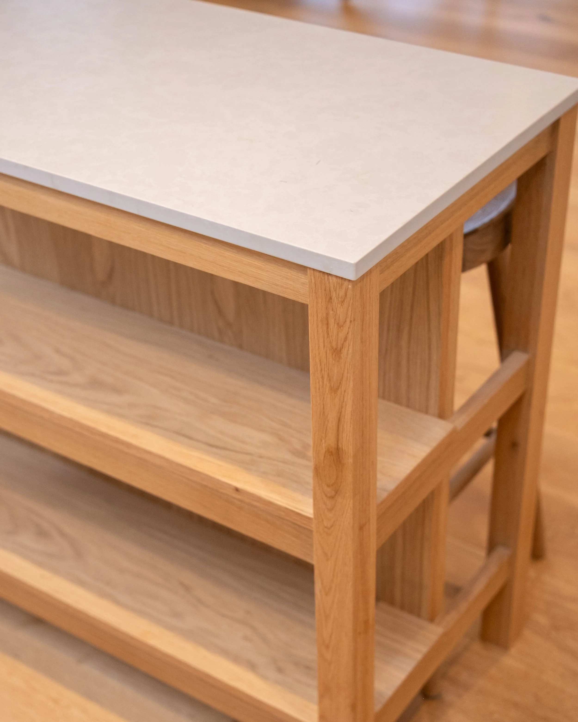
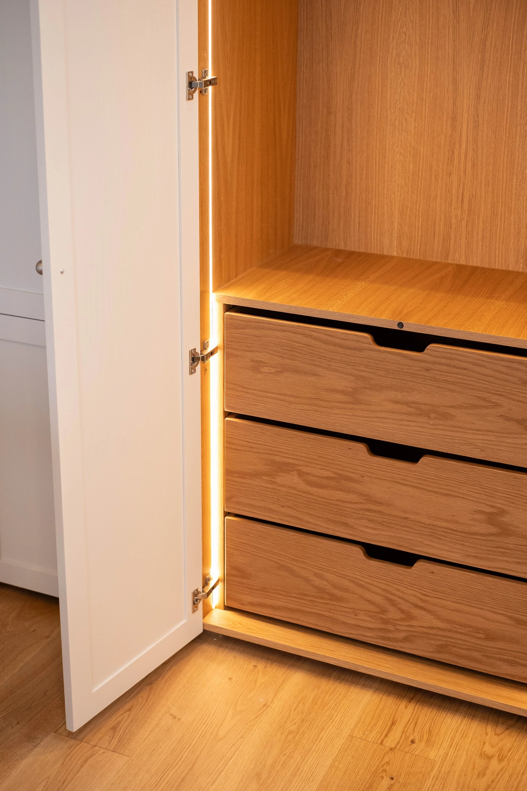
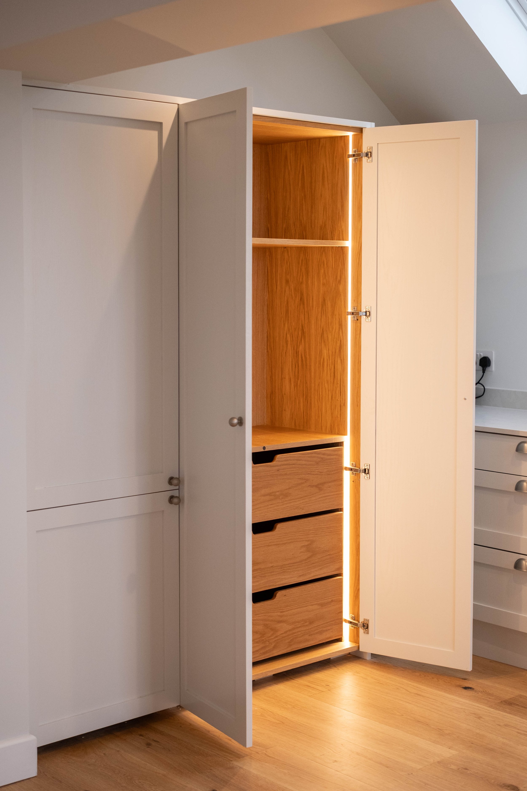
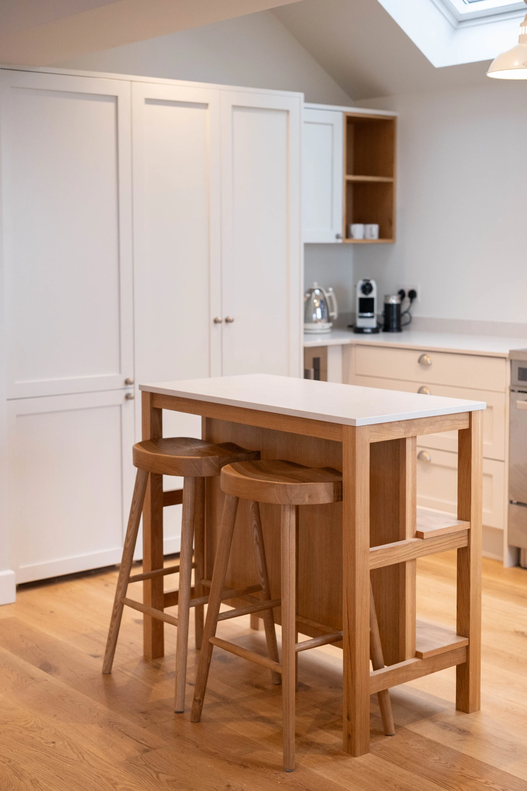
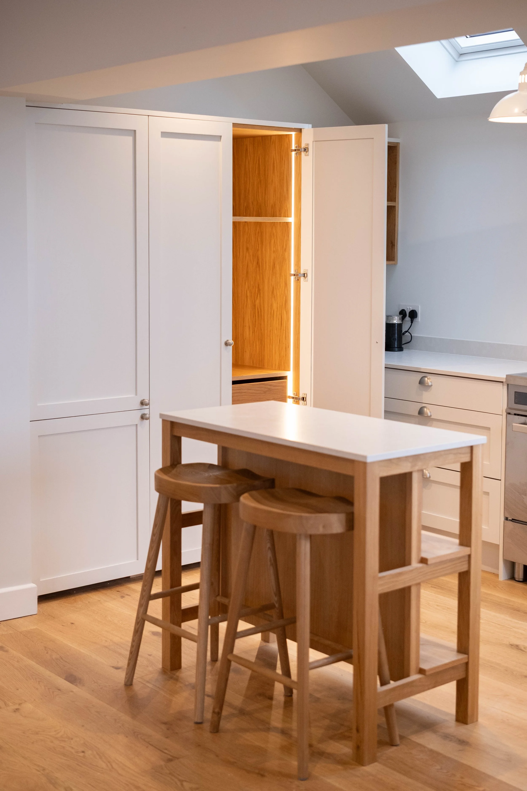
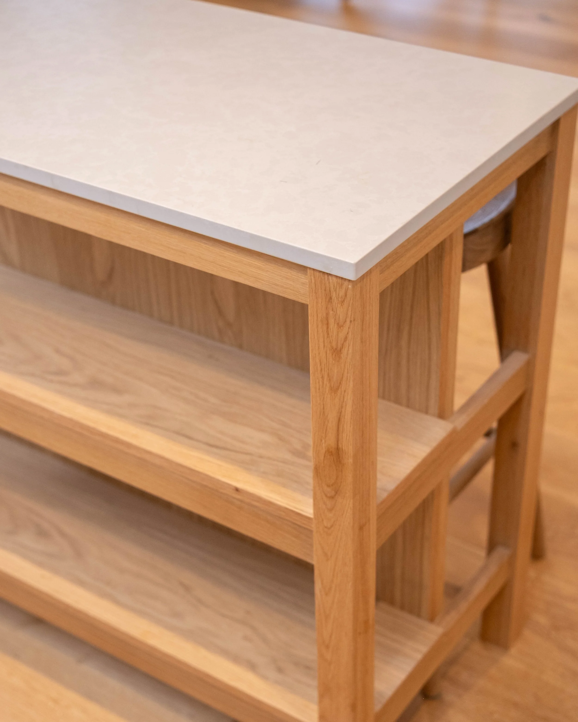
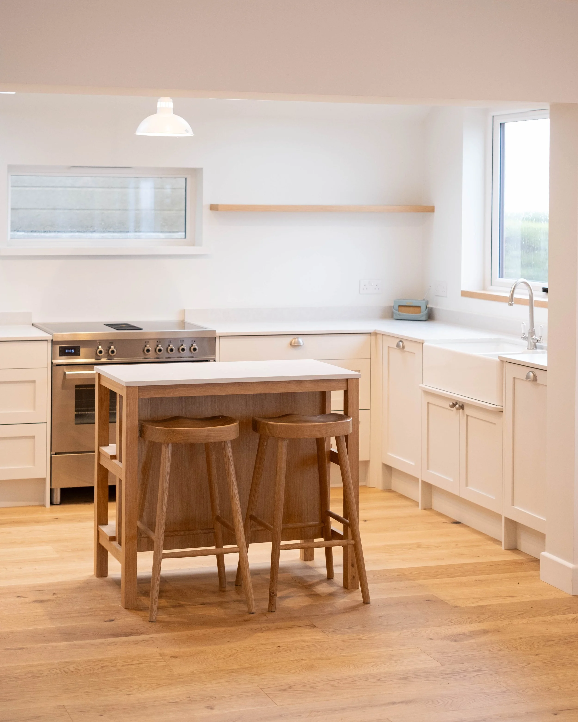
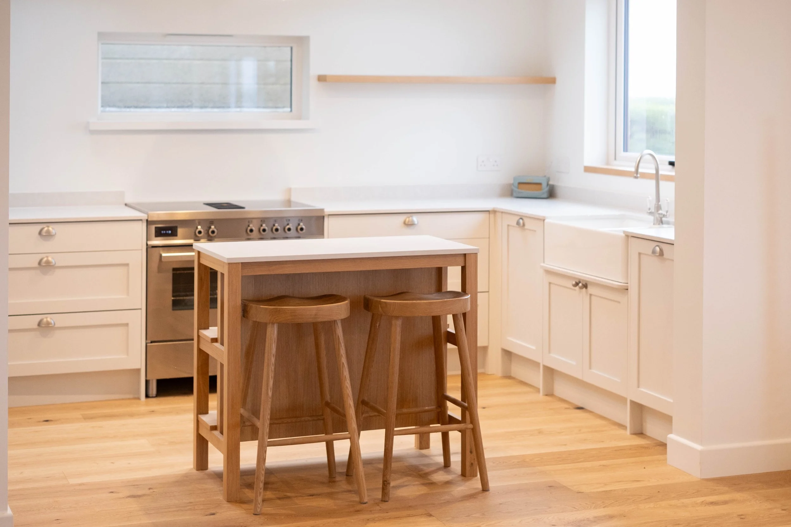
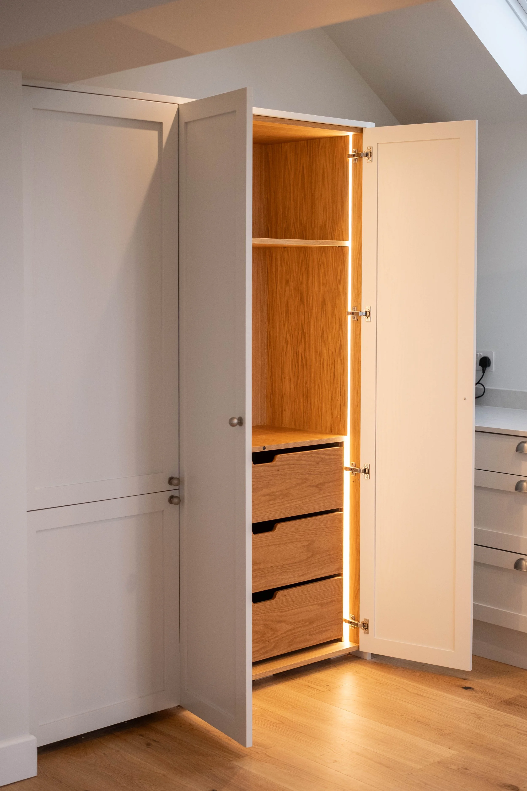
A traditional cornice and pelmet finish the kitchen top and bottom, giving it a slightly classic profile rather than a flat contemporary edge. Where the doors are painted, the larder and open units switch to natural oak, lacquered to a 3% matt finish rather than painted, so the kitchen has a warm, tactile material against the pale cabinetry rather than colour alone. The larder itself holds three oak drawers with hand cut scalloped handles in place of applied hardware, a quiet, considered detail on a piece of furniture people open every day. The centrepiece of the room is a genuinely freestanding island, built with an oak frame rather than a built-in run: open shelving on one side, seating on the other, and a Silestone worktop matching the rest of the kitchen. It is a piece of furniture in its own right, built to stand independently in the room rather than fixed to a wall.
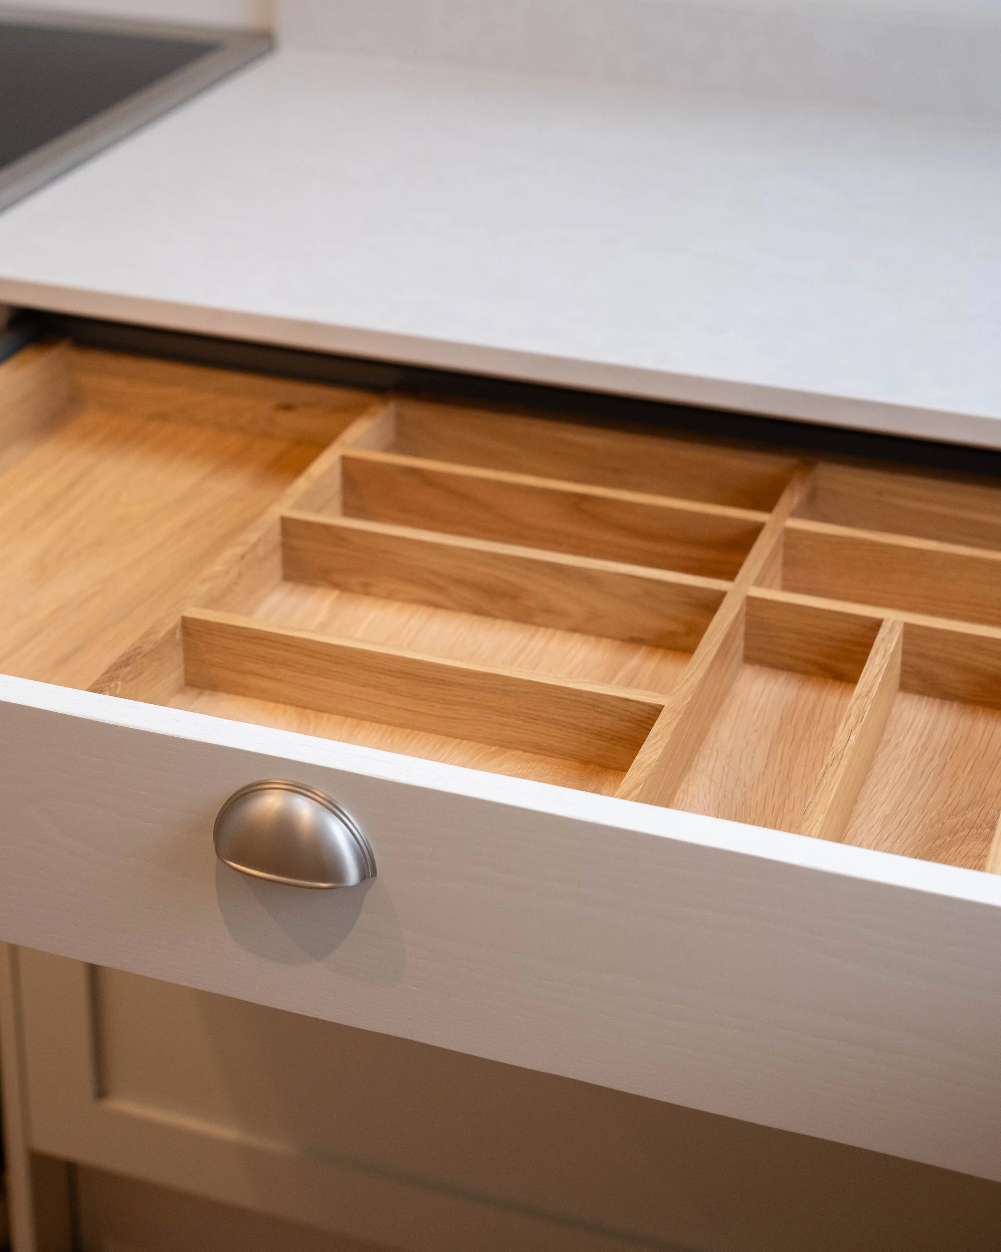
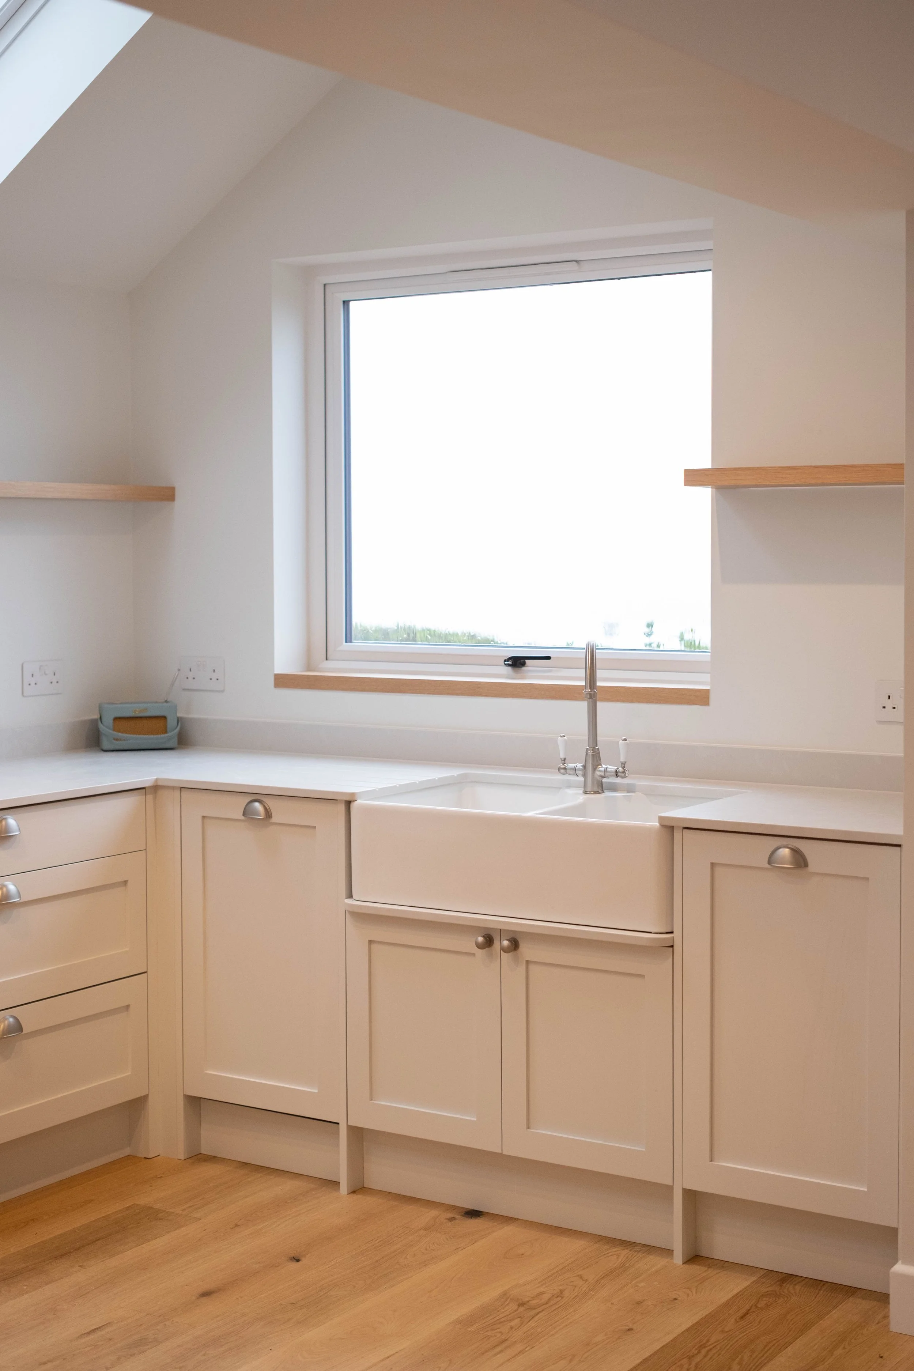
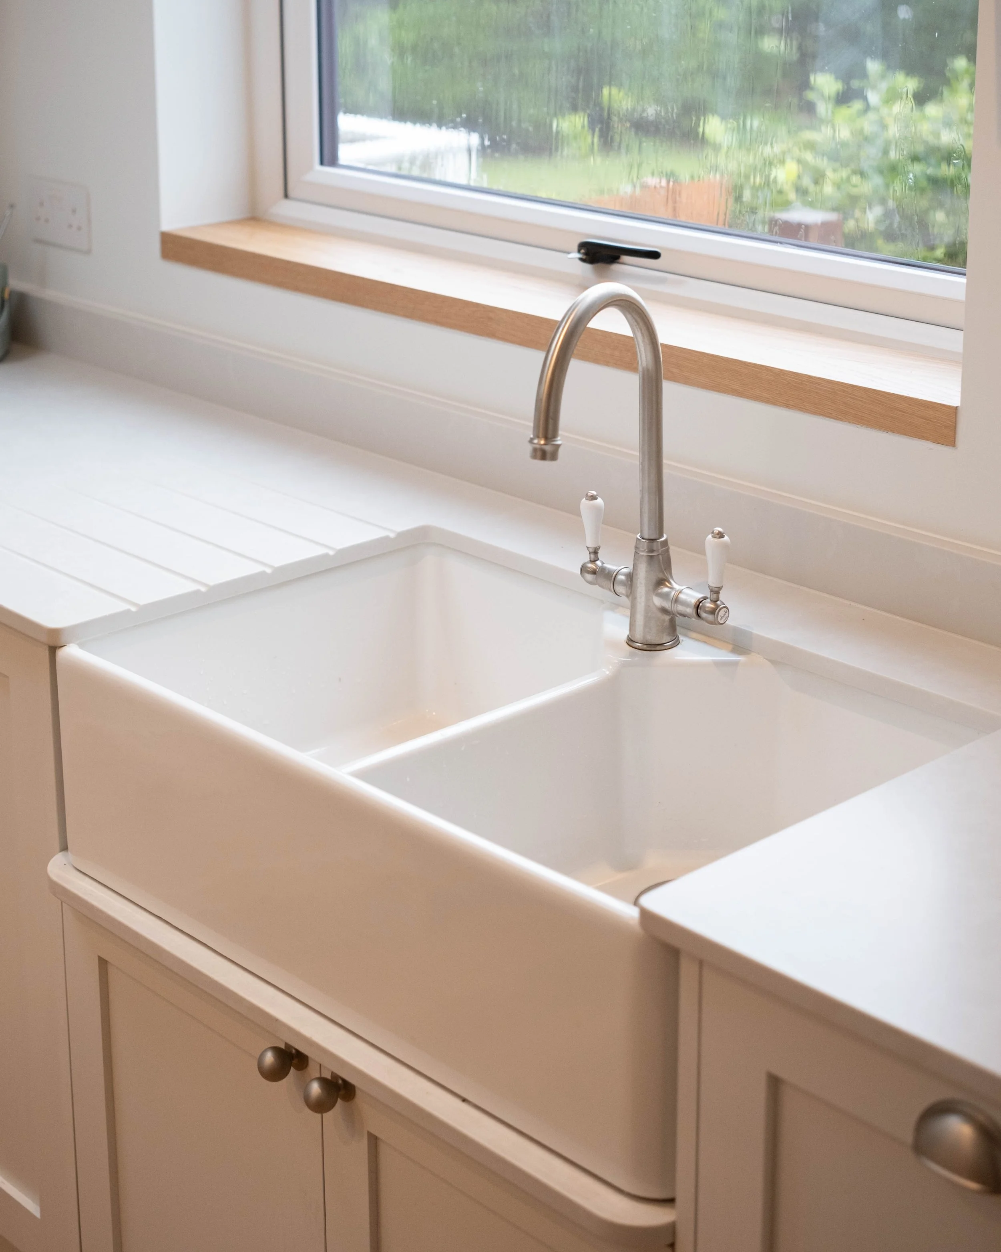
The worktop throughout is Silestone's Suede Nolita 23, a 20mm quartz surface in a soft suede texture, run across the kitchen with a full upstand and extended into the island. At the sink, a Blanco ceramic butler sink is paired with a Blanco Vicus bridge tap in chrome, with matching chrome knob and cup handles used throughout the kitchen. Appliances are built in around the client's own oven: a Samsung Series 6 fridge freezer, a Samsung Series 7 slimline dishwasher, and a Dunavox wine fridge in white complete the run.
The result is a pale, coastal kitchen built around genuine contrast, painted ash against natural oak, a fixed run against a freestanding island, calm enough to sit comfortably this close to the dunes. To see more of our work, browse our full project gallery, or visit our Newlyn showroom to see these materials in person.
Doors & Panels:
22mm solid ash shaker doors, 60mm stile width, sprayed to a farrow and ball colour, clear glazed glass doors to wall units, traditional cornice and pelmet. Larder, open units and shelving in oak, lacquered to a 3% matt finish.
Cabinetry & Hardware:
Egger 18mm MFC in H1732 Sand Birch, 2mm colour matched ABS edging. Blum Clip-top Blumotion soft close hinges, Blum LegraBox soft close drawers in Lava Grey, leg upgrade. Larder fitted with three oak drawers, 16mm thick, scalloped handles. 18 chrome knob and cup handles throughout. Freestanding island: oak frame, 870 x 1000 x 500mm, open shelving to one side, seating to the other.
Worktop:
Silestone Suede Nolita 23, 20mm, 3.4 square metres to the main kitchen, full upstand, extended to match on the island worktop.
Sink & Tap:
Blanco ceramic butler sink, white, single bowl. Blanco Vicus bridge tap, chrome.
Appliances:
Samsung Series 6 70/30 No Frost fridge freezer (BRB70F26DES0EU). Samsung Series 7 45cm dishwasher (DW50DG430B00). Dunavox Flow-19 wine fridge, white, 300mm wide (DAUF-19.58C). Oven customer supplied.