The Island Store Joinery, Newlyn
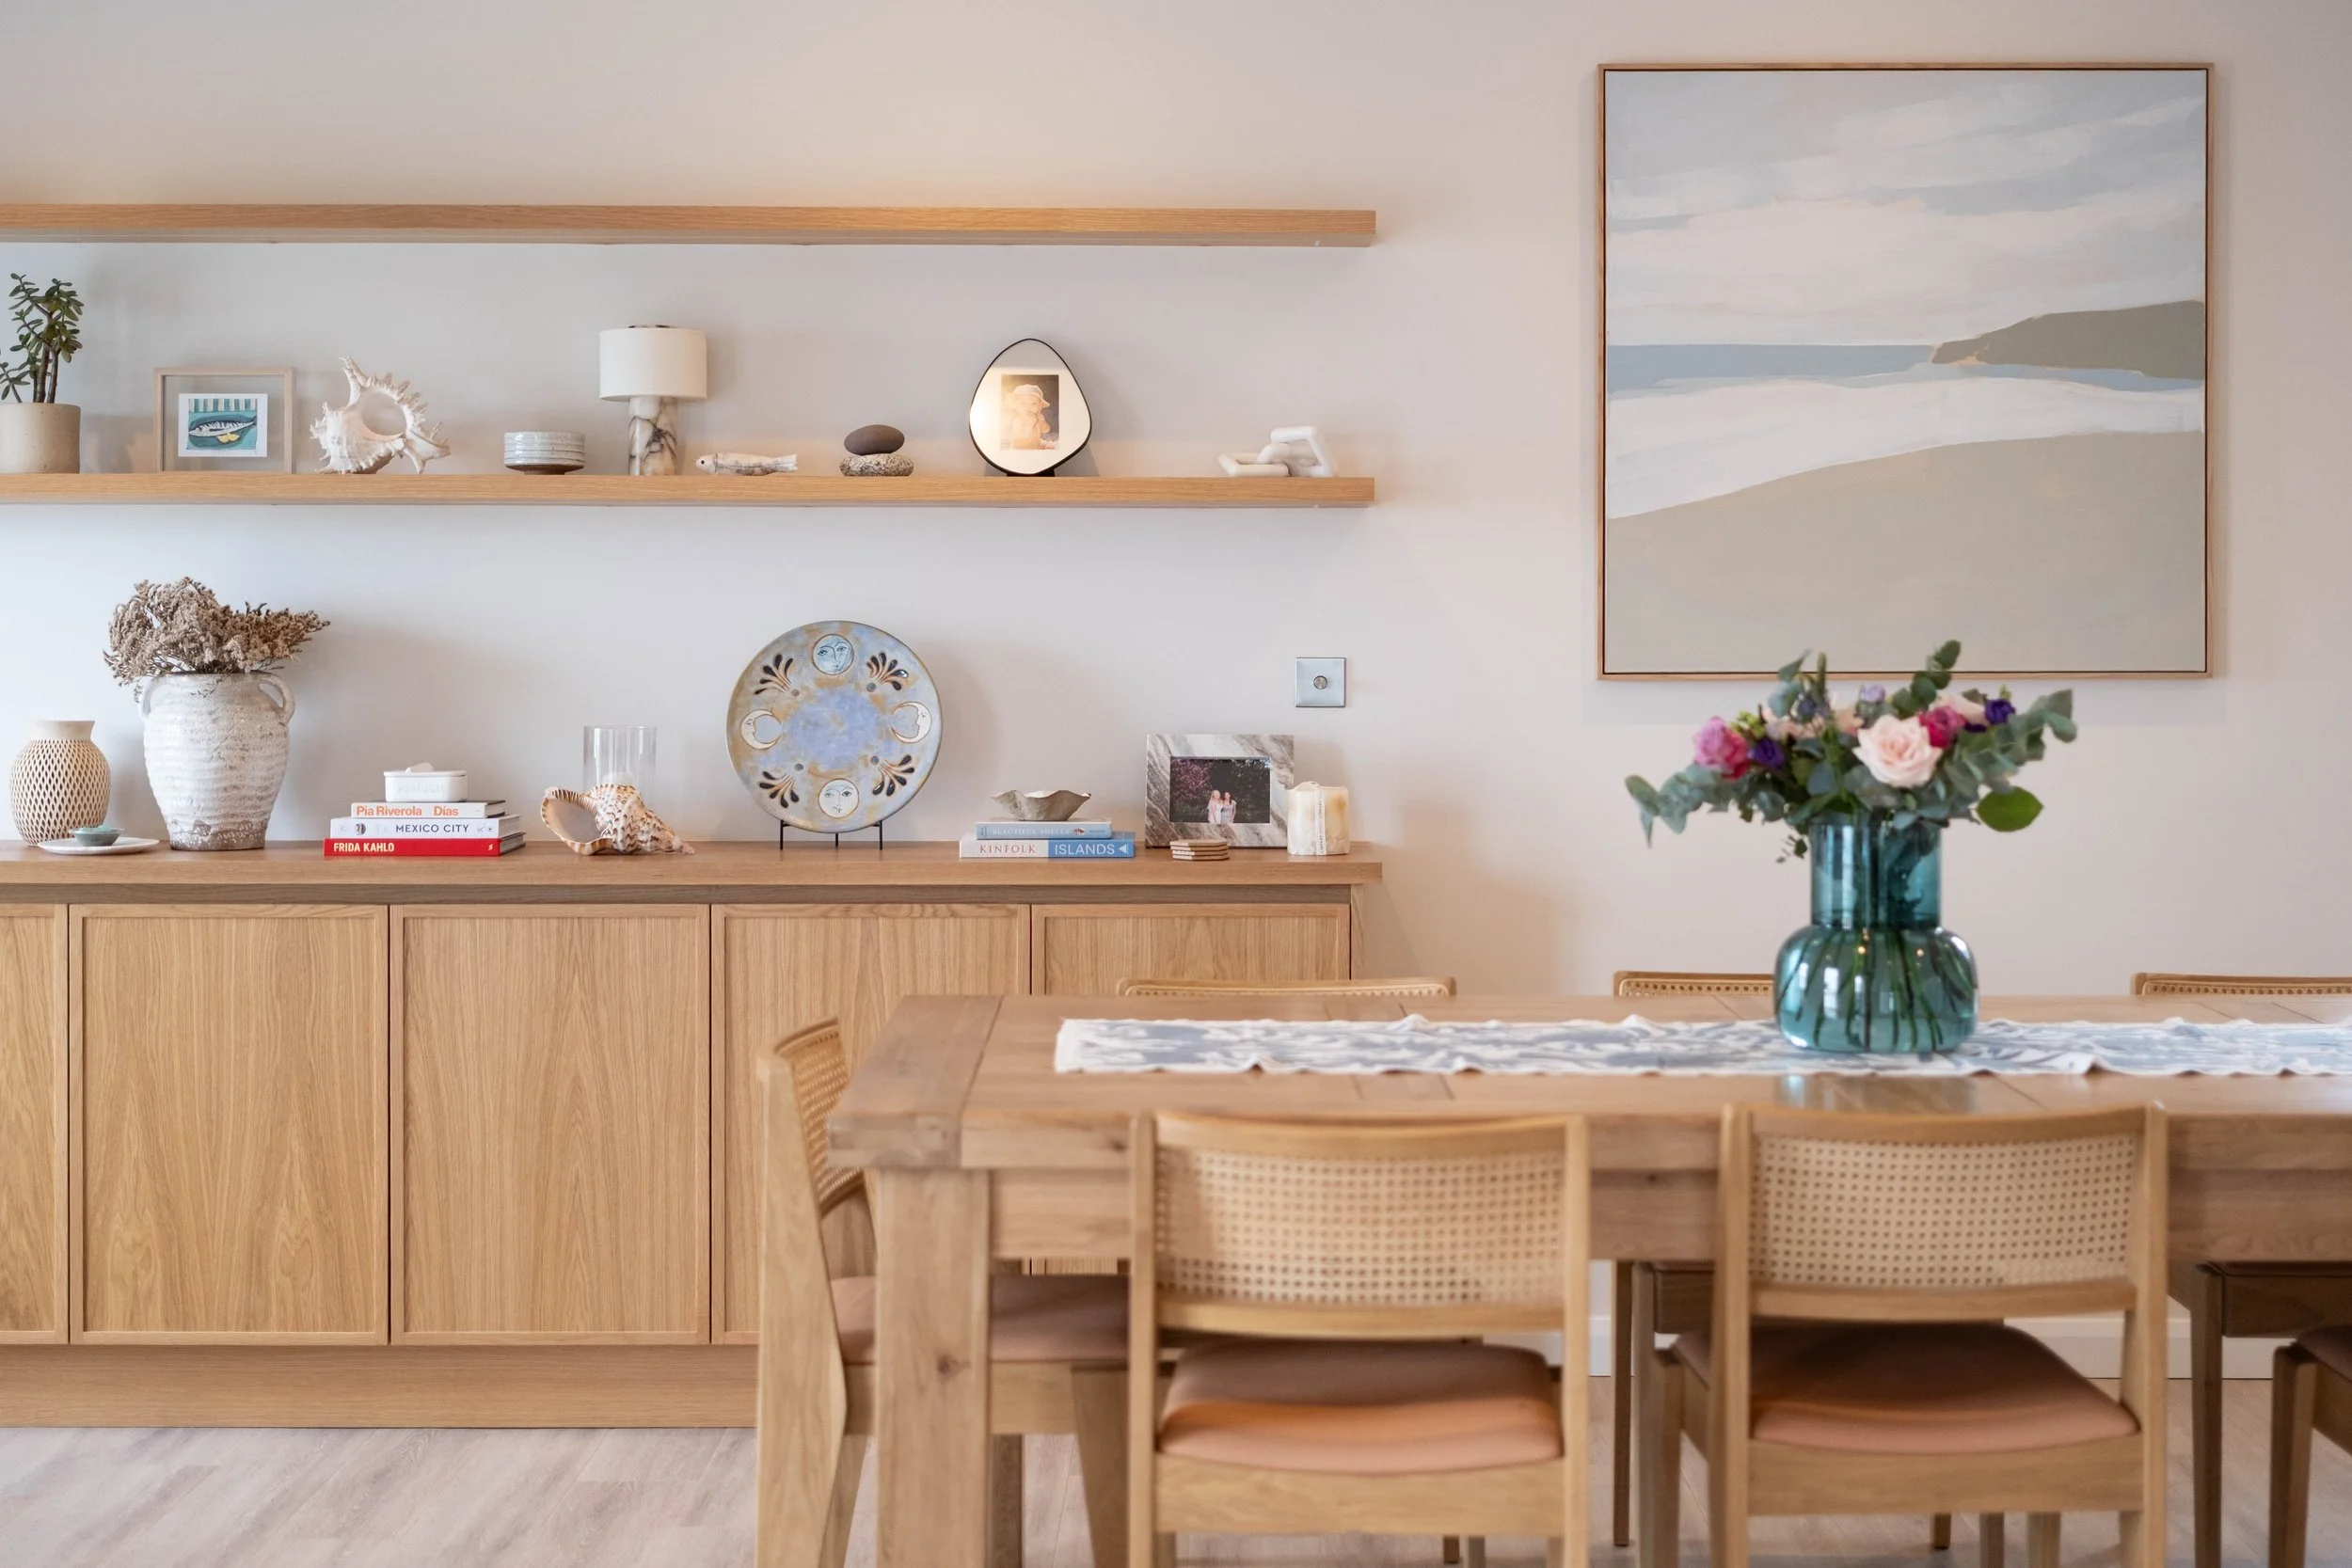
The Island Store is an ongoing joinery project across one open-plan Newlyn home: a kitchen finished first which you can see here, followed by living room storage and, most recently, an entrance lobby fitted with coat and shoe storage. Each piece was designed separately but built in the same material language, so the home reads as one continuous project rather than a series of unrelated additions
Living Room and Bathroom Storage
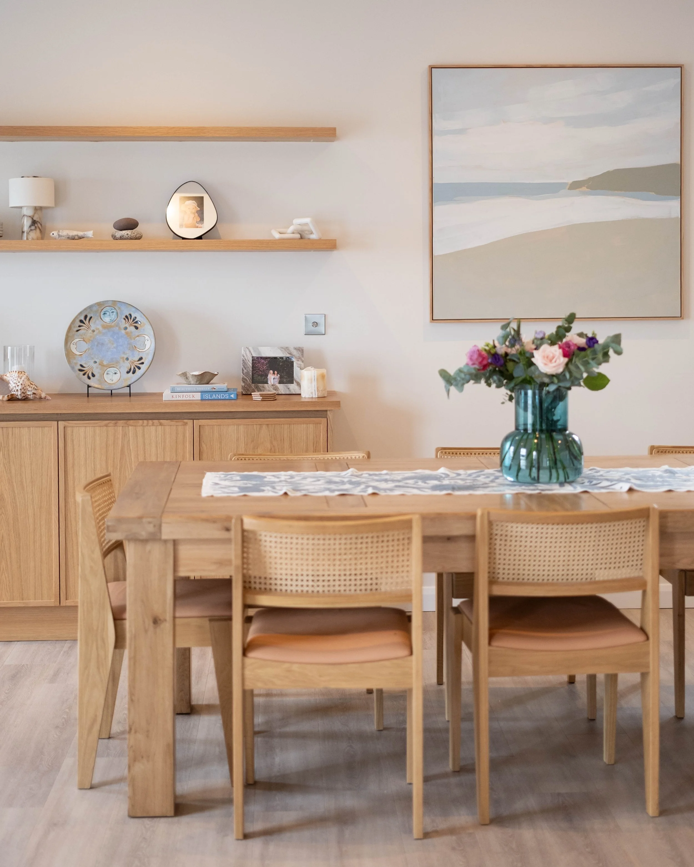
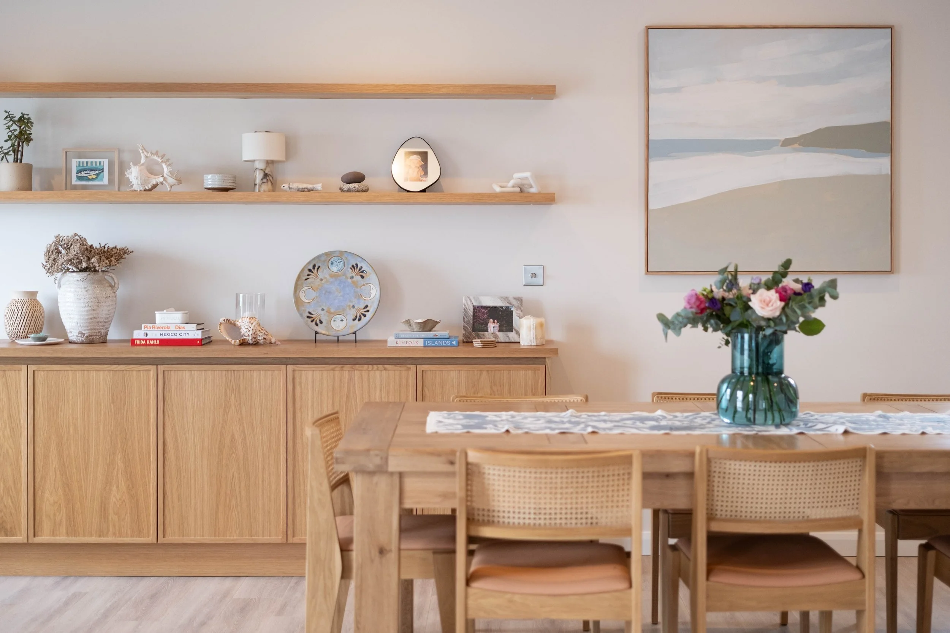
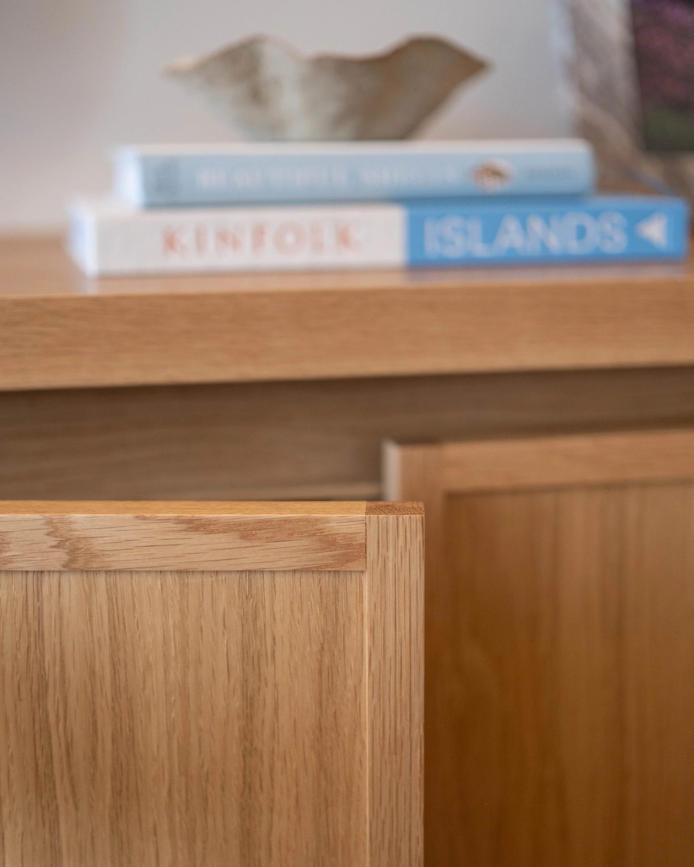
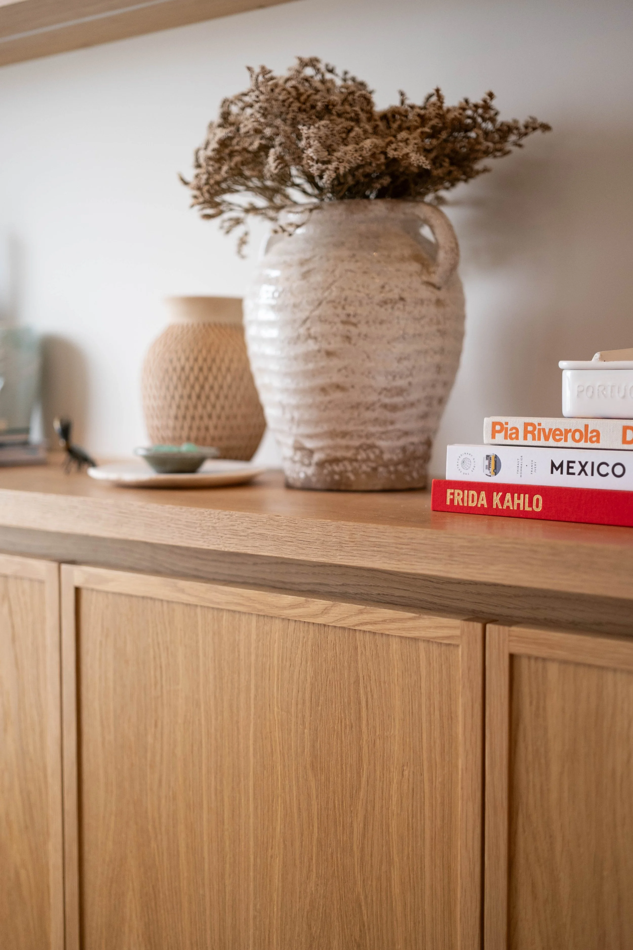
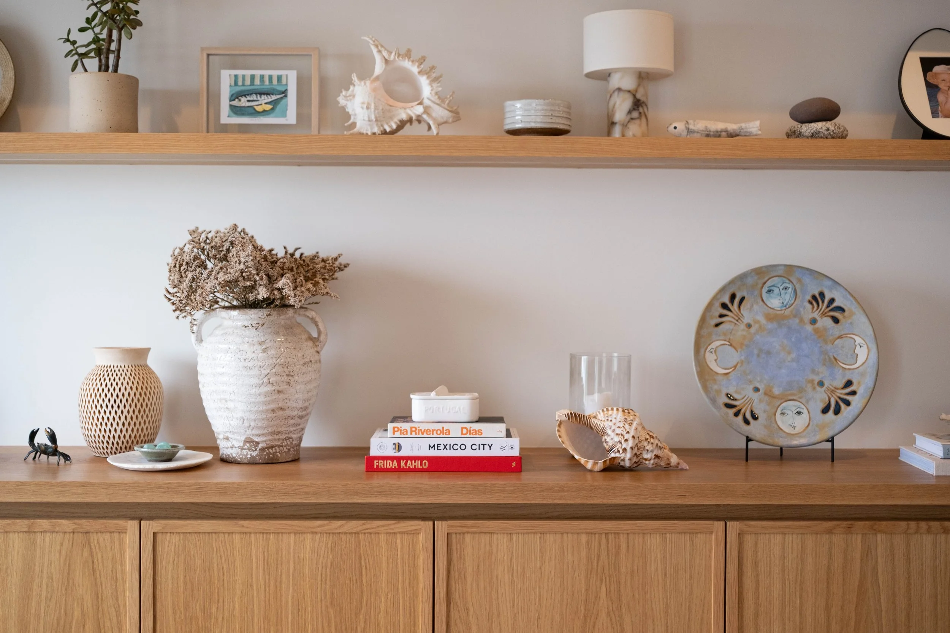
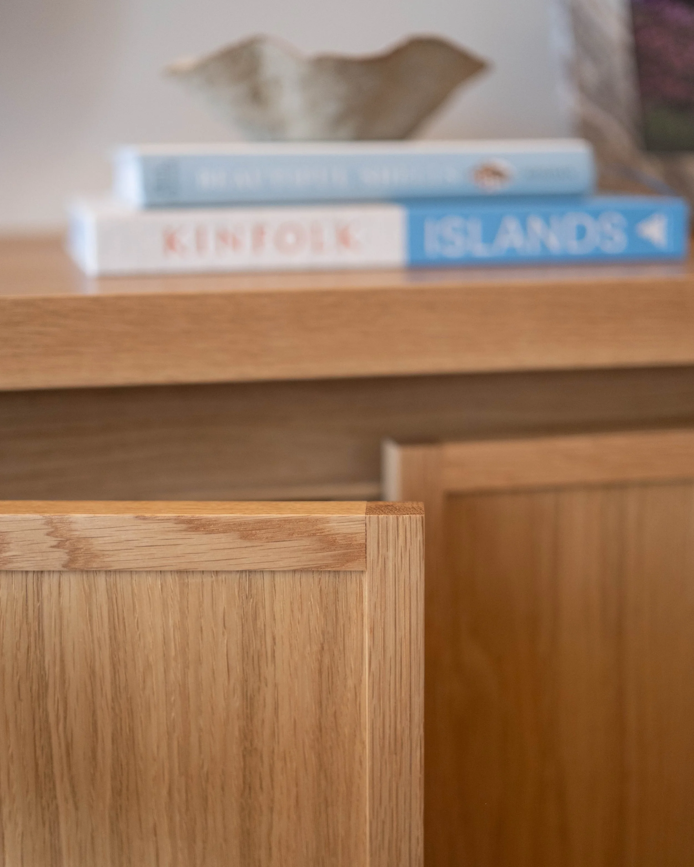
This piece of joinery was added after the kitchen, bringing the same oak material language into the open-plan living area. Each door is a skinny shaker in oak, but without a single applied handle anywhere in the run. Instead, every door finishes slightly below the worktop and a recessed channel is mounted directly to the cabinet carcass that lets the unit be opened with a fingertip and keeps the whole front completely flat and uninterrupted. It is a quieter, more architectural way to handle a run of living room storage than reaching for a standard knob or bar.
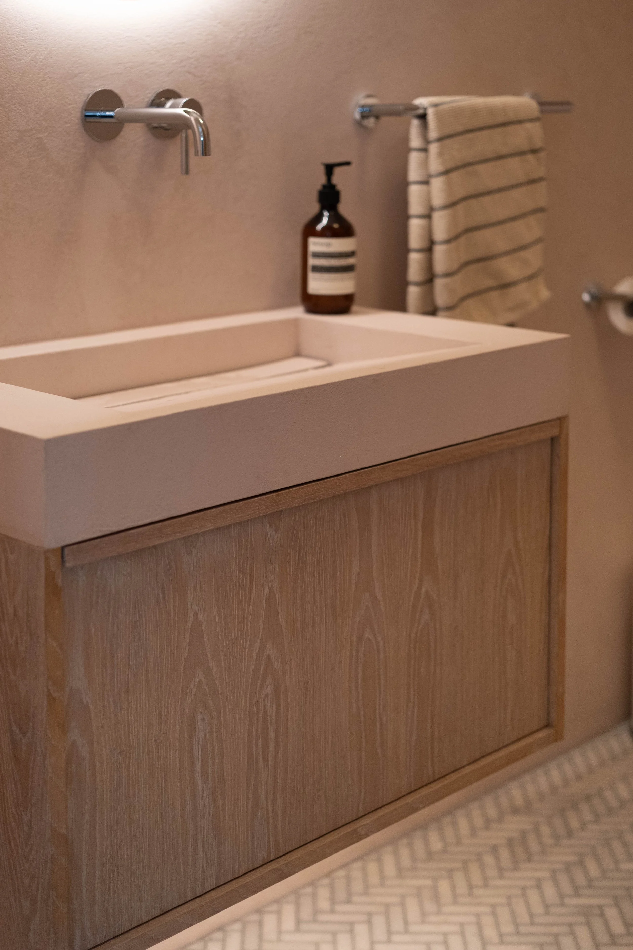
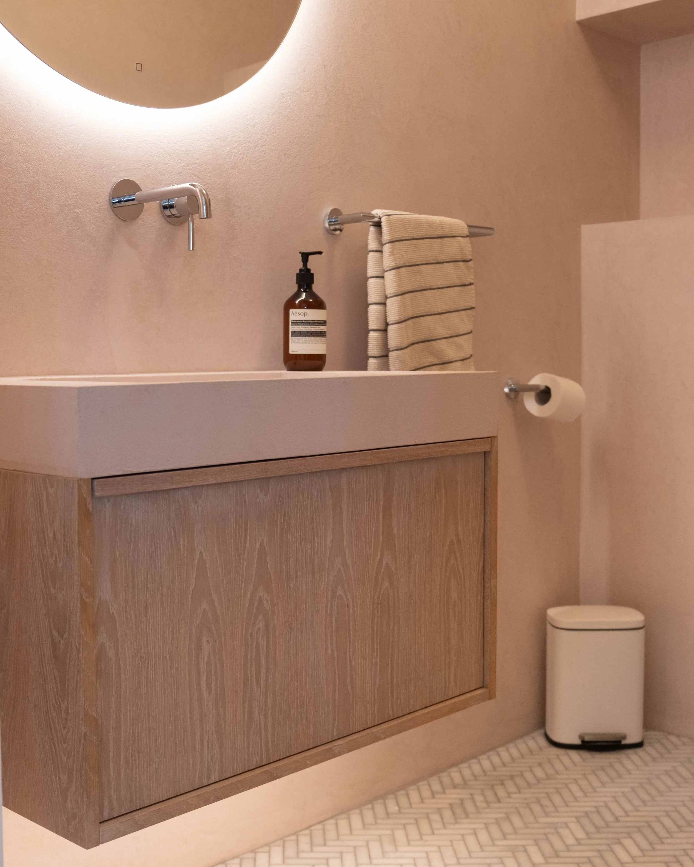
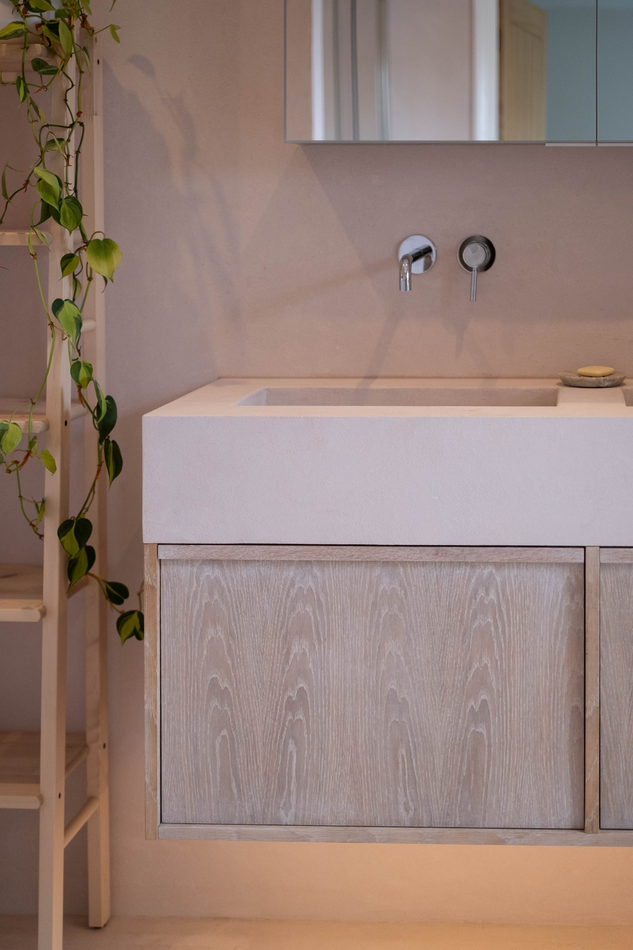
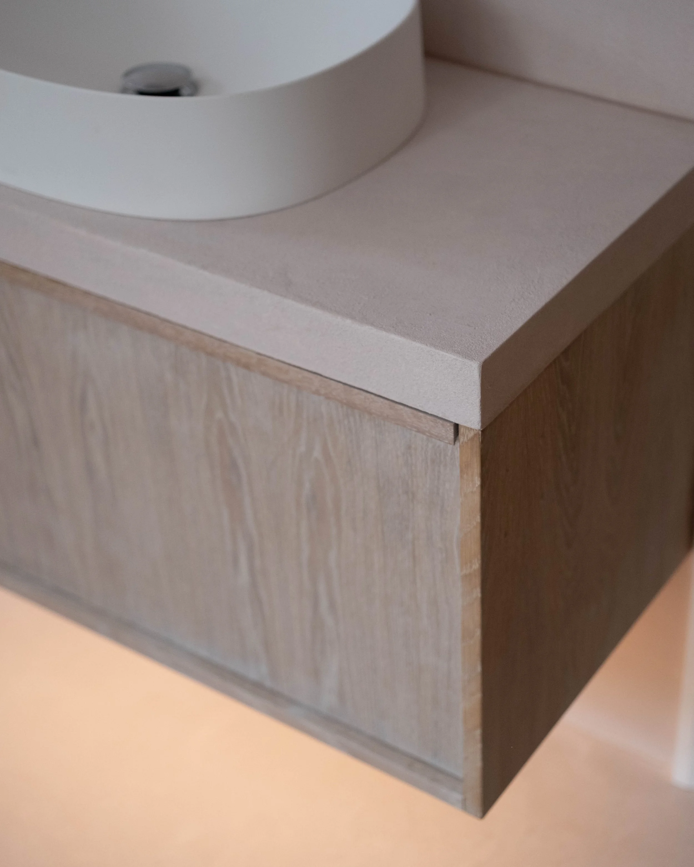
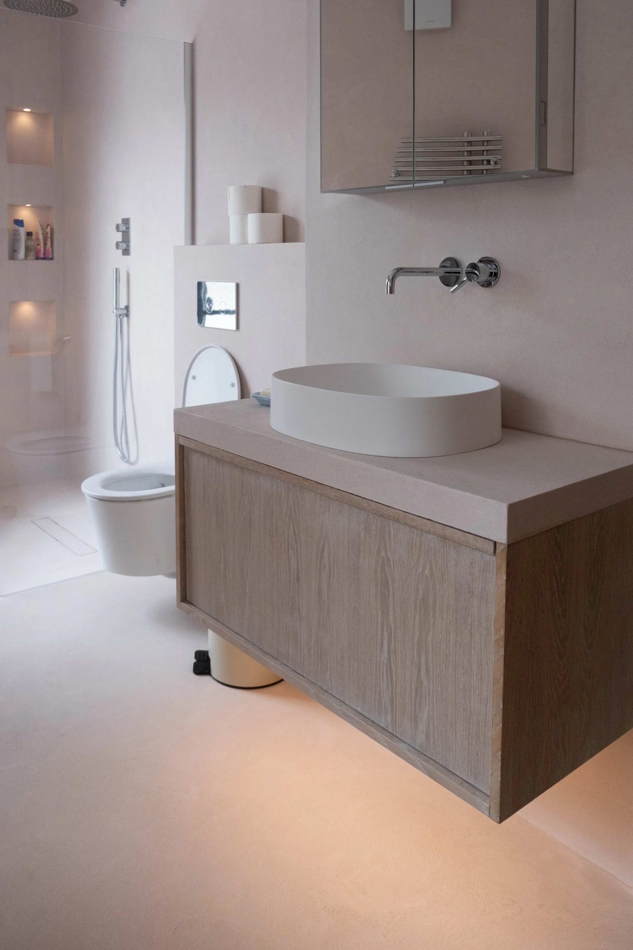
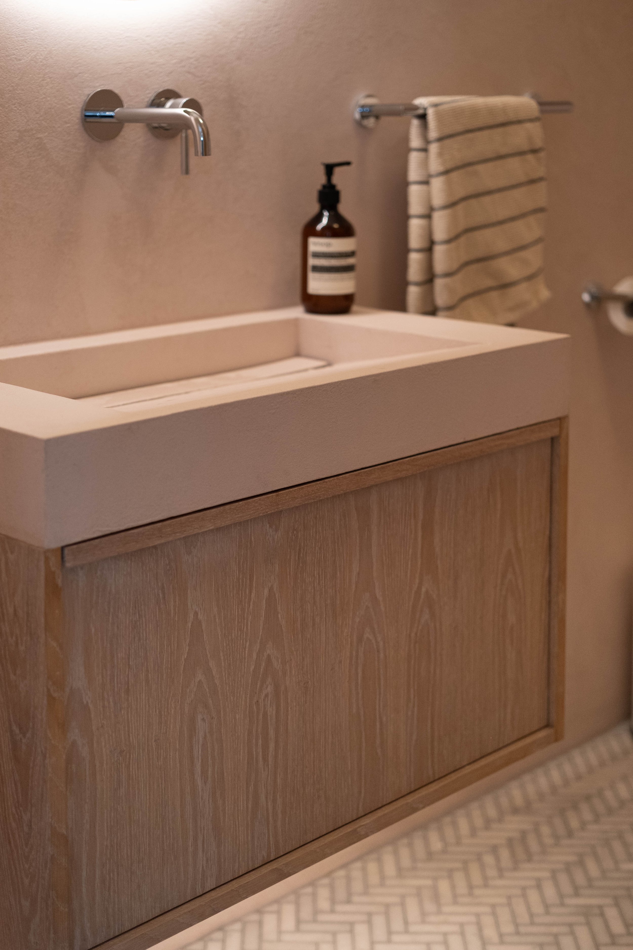
The bathroom units are built in oak veneered board, finished to a natural White American oak sanded finish, and made to work with the beautiful micro-cement bathrooms.
The result across all three spaces is a home where the joinery reads as one project rather than three separate jobs, built to the same standard from the kitchen through to the entrance lobby. To see more of our work, browse our full project gallery, or visit our Newlyn showroom to see these materials in person.
Scroll for more images